
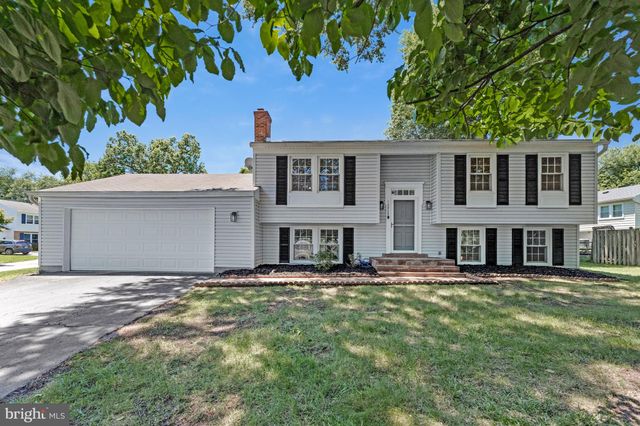
MLS: #VAFX2324102, Listed By: Stacy King, Long & Foster Real Estate, Inc., Source:Bright MLS
12809 Bexhill Court
HERNDON, VA 20171

 3
3
Bed
 2
2
Bath
 1,706
1,706Sqft
 0.29
0.29Acre(Lot)
Welcome to this beautifully maintained split-foyer home nestled on a private cul-de-sac in the highly sought-after Fox Mill Estates neighborhood! Offering 3 spacious bedrooms, 2 full baths, and an attached 2-car garage, this move-in-ready home combines modern updates with timeless comfort. Step inside to discover brand-new luxury vinyl plank flooring and fresh paint throughout, creating a bright, cohesive living space. The main level features a spacious living room that flows seamlessly into the dining area, where sliding doors lead to a private covered deck, perfect for morning coffee or evening relaxation. Stairs lead to an expansive sun deck overlooking the flat, fully usable backyard, offering exceptional outdoor living and the ideal setting for entertaining, barbecues, and play. The r

 Property Details
 Map
Map
 Map
Map
What's Nearby
Nearby Areas
 Features
-
Bedroom Information
Total beds: 3Bathroom Information
Total Baths: 2 Full Baths: 2 -
Interior Features
Ceiling Fan(s), Recessed Lighting, Walk-In Closet(s), Open Floorplan Appliances: Electric Water Heater Laundry Features: Lower Level -
Heating & Cooling
Has Heating: Yes Heating: Electric, Forced Air Has Cooling: Yes Cooling: Central Air, Ceiling Fan(s), Electric
-
Building Information
Year Built: 1976 Building Area Total: 1706 Construction Materials: Aluminum Siding Pool Features: None Private Pool: No Association Fee Frequency: Annually
-
Lot Information
Lot Size Acres: 0.29 Lot Size Source: Assessor Lot Size Square Feet: 12815 Lot Description: Cul-De-SacProperty Information
Subdivision: FOX MILL ESTATES Source Property Type: Residential Postal Code Plus 4: 2630 Property SubType: Single Family Residence Levels: Two Property Age: 50
-
Listing Price Information
Listing Price: $685000
-
Tax Information
Parcel Number: 0254 02 0754 Tax Lot: 754 Tax Year: 2025 Annual Tax: $7629
-
Parking Information
Parking Total: 2 Garage Door Opener, Garage, AttachedGarage Information
Has Garage: Yes Has Attached Garage: Yes Garage Space: 2Homeowners Association InformationHas Association: Yes HOA: $240.00
-
School Information
Elementary School: FOX MILLJunior High School: CARSONSenior High School: SOUTH LAKES -
Location Information
Direction: From Reston Parkway, turn Left on Fox Mill Road, Left on Pinecrest Road, Right on Pinecrest Road, Left on Fanieul Hall Court, Left on Bexhill Court WaterSource: Public
How much is this property worth?
Curious about this home's true market value? Use our free Home Evaluation Tool to instantly get a personalized Comparative Market Analysis (CMA) report. Make smarter, data-driven decisions before you buy.

Nearby Home Value
| Address | Estimate | Bed | Bath | Sq. Ft | Lot Size |
|---|---|---|---|---|---|
| 12136 Westwood Hills Dr.., Herndon, VA, 20171 | $1,149,900 | 4 | 4 | 3,290 | 3,290 SqFt |
| 3425 West Ox Road, Herndon, VA, 20171 | $829,000 | 3 | 3 | 1,324 | 1,324 SqFt |
| 12321 Folkstone Drive, Herndon, VA, 20171 | $795,340 | 5 | 3 | 2,420 | 2,420 SqFt |
| 3142 Searsmont Place, Herndon, VA, 20171 | $824,900 | 3 | 3 | 2,660 | 2,660 SqFt |
| 2655 Petersborough Street, Herndon, VA, 20171 | $900,000 | 4 | 4 | 3,000 | 3,000 SqFt |
| 2584 John Milton Drive, Herndon, VA, 20171 | $800,000 | 4 | 3 | 1,944 | 1,944 SqFt |
| 12605 Franklin Farm Road, Herndon, VA, 20171 | $1,280,000 | 5 | 4 | 4,302 | 4,302 SqFt |
| 12747 Kinship Drive, Herndon, VA, 20171 | $737,000 | 5 | 3 | 2,184 | 2,184 SqFt |
| 12821 Pinecrest Road, Herndon, VA, 20171 | $775,000 | 4 | 3 | 1,570 | 1,570 SqFt |
| 2808 Gibson Oaks Drive, Herndon, VA, 20171 | $1,350,000 | 5 | 5 | 5,209 | 5,209 SqFt |
Similar Homes To 12809 Bexhill Court
Nearby For Sale
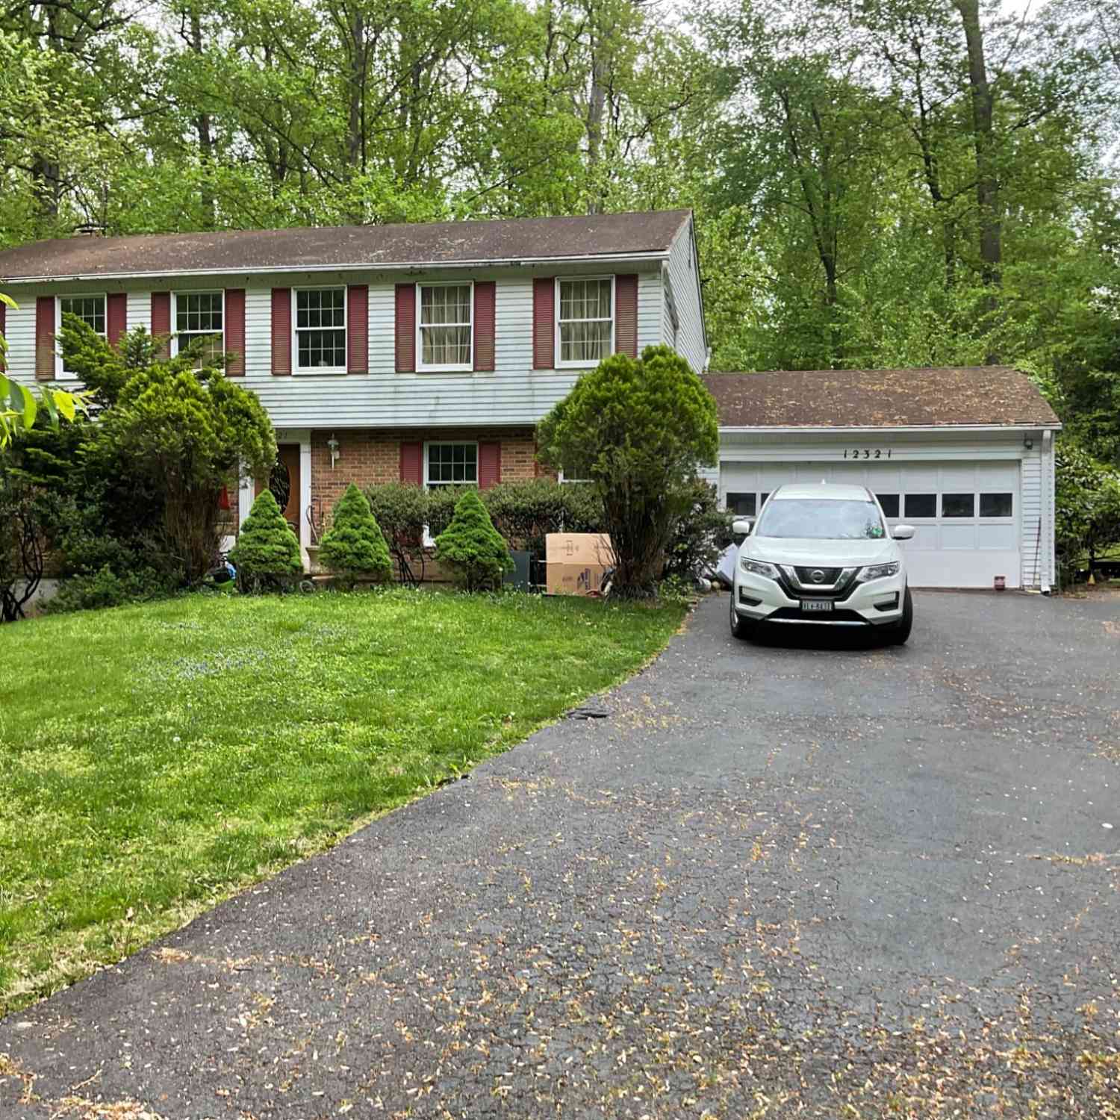
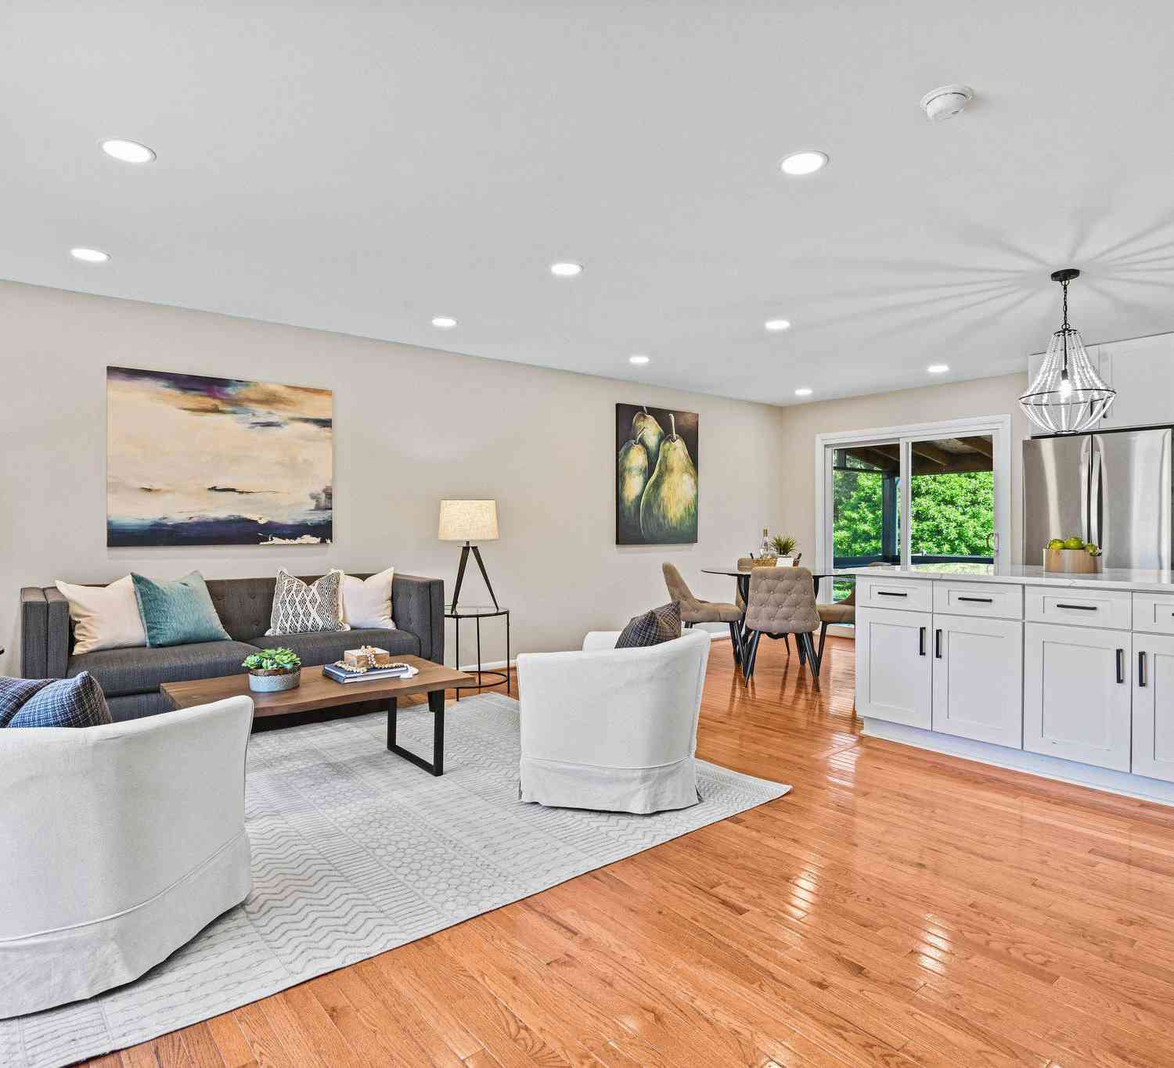
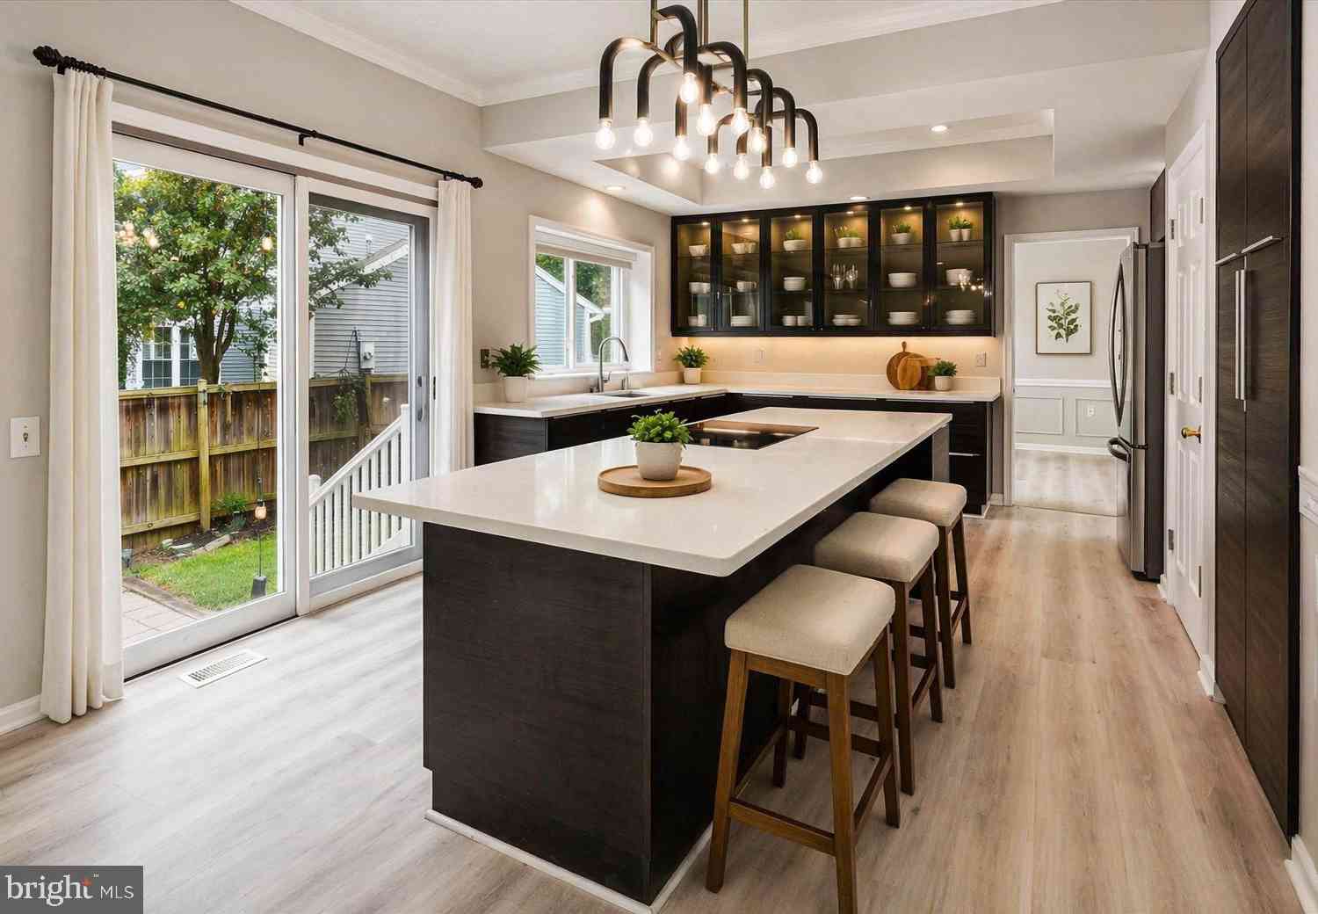
The data relating to real estate for sale on this website appears in part through the BRIGHT Internet Data Exchange program, a voluntary cooperative exchange of property listing data between licensed real estate brokerage firms in which ByOwner participates, and is provided by BRIGHT through a licensing agreement. The information provided by this website is for the personal, non-commercial use of consumers and may not be used for any purpose other than to identify prospective properties consumers may be interested in purchasing. Some properties which appear for sale on this website may no longer be available because they are under contract, have closed or are no longer being offered for sale. Information Deemed Reliable But Not Guaranteed. Copyright © 2026 Bright MLS. All rights reserved.
ByOwner last updated this listing 07/18/2026 @ 08:00
More Cities with for Sale by Owner Homes
- Herndon Homes For Sale By Owner
- Reston Homes For Sale By Owner
- Sterling Homes For Sale By Owner
- Dulles Homes For Sale By Owner
- Ashburn Homes For Sale By Owner
- Great Falls Homes For Sale By Owner
- Oakton Homes For Sale By Owner
- Chantilly Homes For Sale By Owner
- Broadlands Homes For Sale By Owner
- Brambleton Homes For Sale By Owner
- Potomac Homes For Sale By Owner
- Vienna Homes For Sale By Owner
- North Potomac Homes For Sale By Owner
- Poolesville Homes For Sale By Owner
- Fairfax Homes For Sale By Owner
- Dunn Loring Homes For Sale By Owner
- Aldie Homes For Sale By Owner
- Mc Lean Homes For Sale By Owner
- Centreville Homes For Sale By Owner
- Cabin John Homes For Sale By Owner
Homes around $685,000








Verify Your Email
Please enter the 6-digit verification code
sent to your email address.