
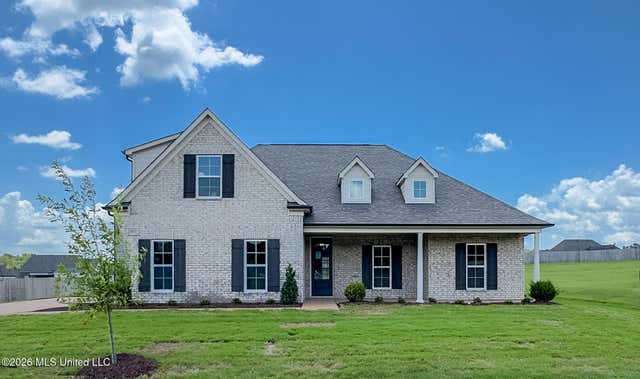
7671 John Elliott Lane
Hernando, MS 38632

 4
4
Bed
 3
3
Bath
 0.61
0.61Acre(Lot)
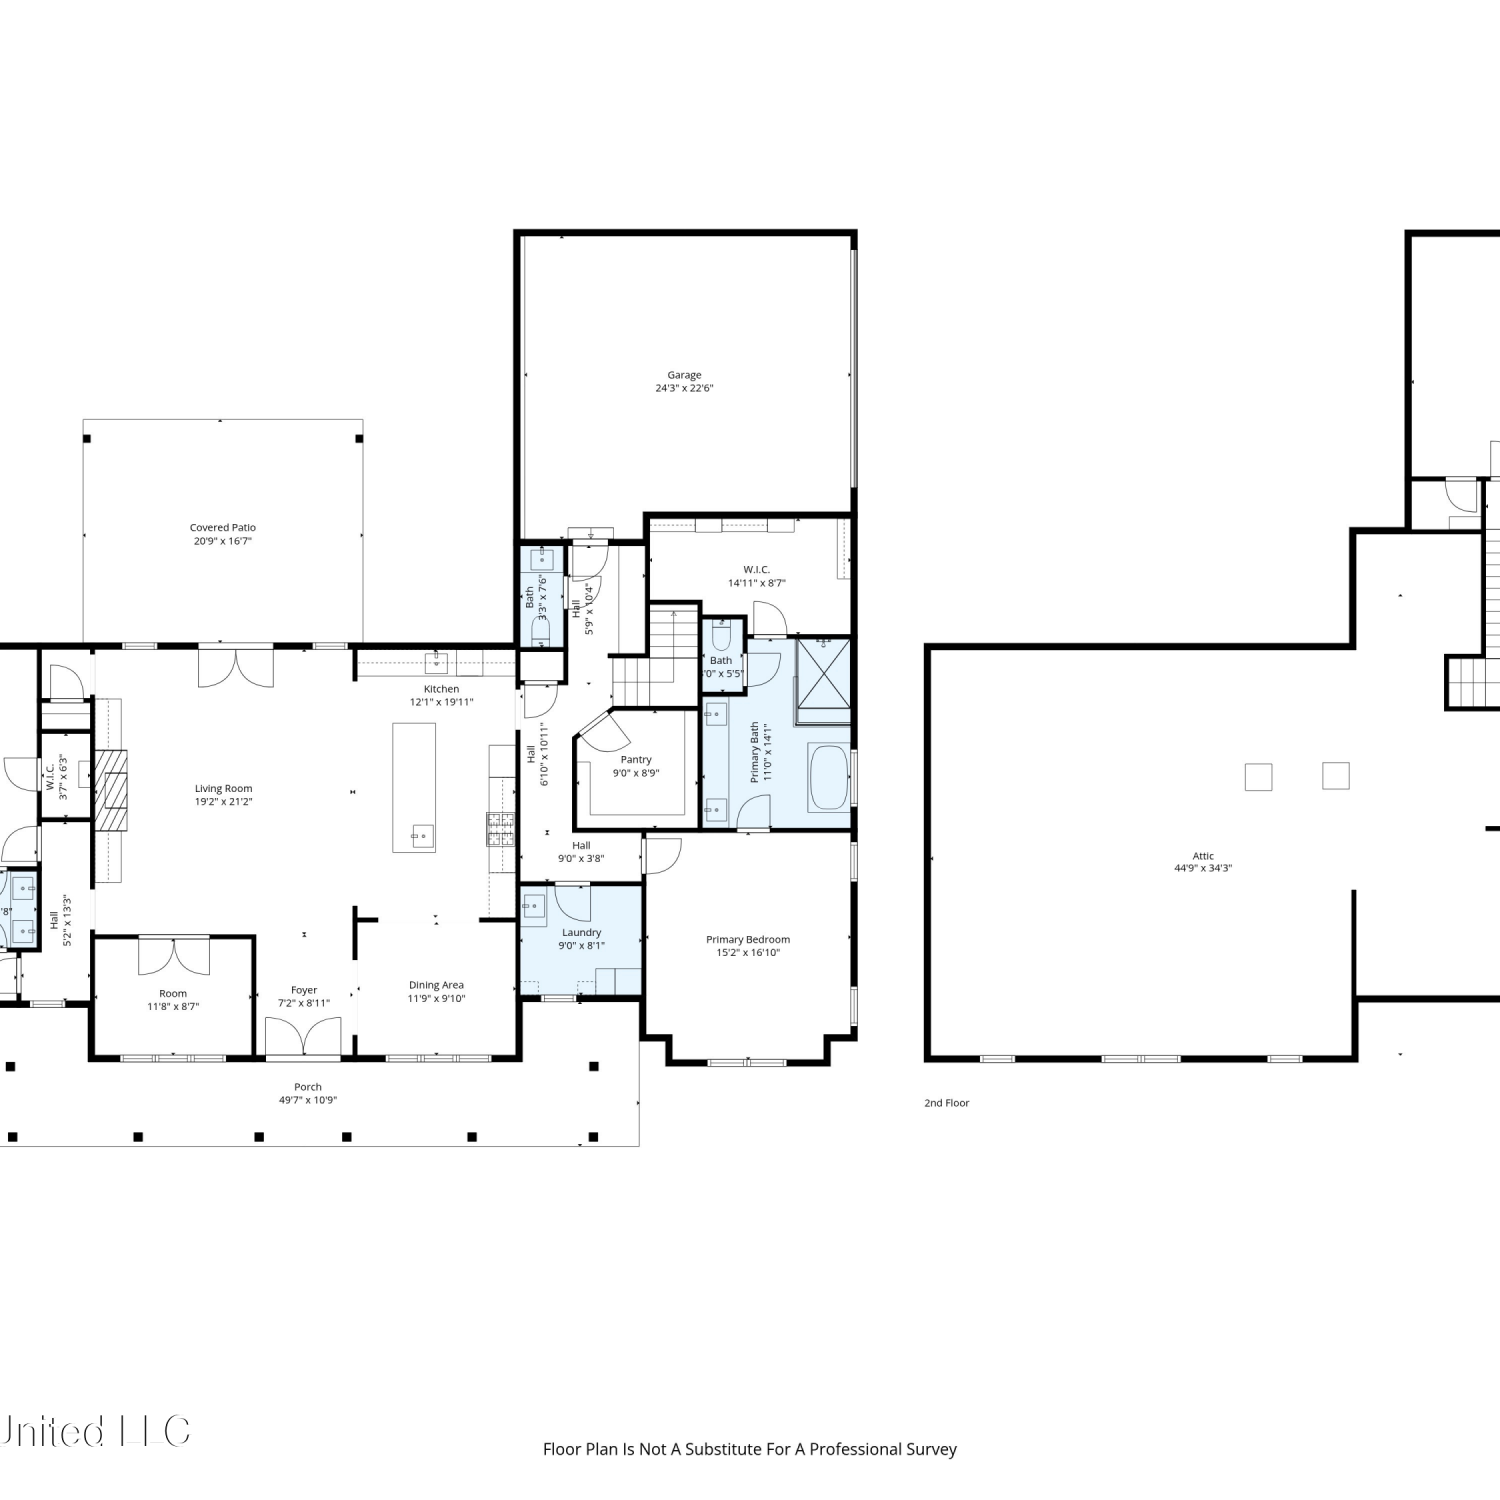
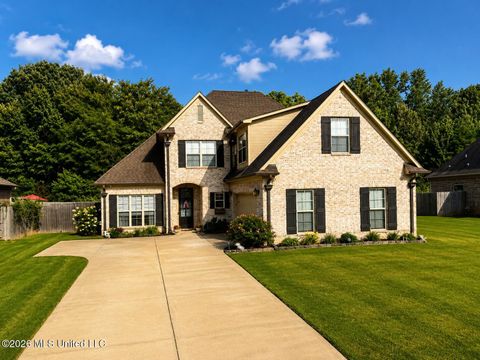
MOVE IN READY! Seller is offering 3% buyer concession towards closing costs or rate buy down with a preferred lender PLUS an appliance package consisting of a side by side fridge, washer/dryer and whole house blinds. Welcome to Cross Winds, where you'll find new construction homes in the Award Winning Lewisburg School District. Our Kinsley B plan is situated on a large .61 acre lot. This beautiful home offers an open concept floor plan with the kitchen and dining area looking into the family room. Walking into the home you will see LVP flooring throughout the entire downstairs including bedrooms.. The kitchen has stainless steel appliances, quartz counter tops, designer tile backsplash, pantry with built in closet system, and a large island, perfect for bar stools. The large main suite is

 Property Details
 Map
Map
 Map
Map
What's Nearby
Nearby Areas
 Features
-
Bedroom Information
Total beds: 4Bathroom Information
Total Baths: 3 Full Baths: 3 -
Flooring Information
Vinyl, Carpet, Ceramic Tile -
Roofing Information
Shingle -
Interior Features
Master Downstairs, Ceiling Fan(s), Crown Molding, Double Vanity, Entrance Foyer, Granite Counters, Kitchen Island, Open Floorplan, Pantry, Soaking Tub, Tray Ceiling(s), Walk-In Closet(s) Roof: Shingle Appliances: Dishwasher, Disposal, Electric Range, Microwave, Stainless Steel Appliance(s) Laundry Features: Laundry Room, Main Level -
Heating & Cooling
Has Heating: Yes Heating: Central, Natural Gas Has Cooling: Yes Cooling: Central Air, Dual, Electric, Ceiling Fan(s)
-
Building Information
Year Built: 2026 Building Area Total: 2525 Construction Materials: Brick, HardiPlank Type Stories: 2 Patio And Porch Features: Front Porch, Rear Porch Private Pool: No Association Fee Frequency: Annually -
Exterior Features
Exterior Features: Rain Gutters
-
Lot Information
Main Square Feet: 0.61 Acres Lot Size Acres: 0.61 Lot Size Square Feet: 26571.6 Lot Description: Front Yard, LandscapedProperty Information
Subdivision: Cross Winds Source Property Type: Residential Property SubType: Single Family Residence Levels: Two Property Age: 0
-
Listing Price Information
Listing Price: $434900 Cash, Conventional, FHA, USDA Loan, VA Loan
-
Tax Information
Parcel Number: Unassigned Tax Year: 2025 Tax Legal Desc: Lot 124 Cross Winds Phase 4
-
Parking Information
Driveway, ConcreteGarage Information
Has Garage: Yes Garage Space: 2Homeowners Association InformationHas Association: Yes HOA: $400.00
-
School Information
Elementary School: LewisburgJunior High School: Lewisburg MiddleSenior High School: Lewisburg -
Utility Information
Electricity Available, Natural Gas Available, Sewer Available, Water Available -
Location Information
WaterSource: Public Security Features: Smoke Detector(s)
How much is this property worth?
Curious about this home's true market value? Use our free Home Evaluation Tool to instantly get a personalized Comparative Market Analysis (CMA) report. Make smarter, data-driven decisions before you buy.

Nearby Home Value
| Address | Estimate | Bed | Bath | Sq. Ft | Lot Size |
|---|---|---|---|---|---|
| 1215 Courtlynn Drive, Hernando, MS, 38632 | $645,515 | 4 | 5 | -- | |
| 1794 Single Tree Dr, Hernando, MS, 38632 | $568,530 | 4 | 3 | -- | |
| 11184 Mosby Lane, Hernando, MS, 38632 | $464,900 | 4 | 3 | -- | |
| 5078 Dixie Creek Drive, Hernando, MS, 38632 | $559,900 | 4 | 4 | -- | |
| 5132 Highway 305, Hernando, MS, 38632 | $430,000 | 4 | 3 | -- | |
| 5871 S Highway 305, Hernando, MS, 38632 | $339,000 | 3 | 2 | -- | |
| 4644 Taylor Trail, Hernando, MS, 38632 | $624,975 | 4 | 4 | -- | |
| 4677 Taylor Trail, Hernando, MS, 38632 | $575,000 | 4 | 3 | -- | |
| 9092 Bennett Trail, Hernando, MS, 38632 | $609,900 | 4 | 3 | -- | |
| 9069 Bennett Trail, Hernando, MS, 38632 | $619,925 | 4 | 4 | -- |
Similar Homes To 7671 John Elliott Lane
Nearby For Sale



Information is deemed to be reliable but not guaranteed. Copyright © 2026 MLS United, LLC.
ByOwner last updated this listing 07/22/2026 @ 02:40
More Cities with for Sale by Owner Homes
- Hernando Homes For Sale By Owner
- Nesbit Homes For Sale By Owner
- Coldwater Homes For Sale By Owner
- Horn Lake Homes For Sale By Owner
- Lake Cormorant Homes For Sale By Owner
- Southaven Homes For Sale By Owner
- Walls Homes For Sale By Owner
- Olive Branch Homes For Sale By Owner
- Senatobia Homes For Sale By Owner
- Sarah Homes For Sale By Owner
- Byhalia Homes For Sale By Owner
- Memphis Homes For Sale By Owner
- Robinsonville Homes For Sale By Owner
- Germantown Homes For Sale By Owner
- Tunica Homes For Sale By Owner
- Como Homes For Sale By Owner
- Collierville Homes For Sale By Owner
- Sardis Homes For Sale By Owner
- Dundee Homes For Sale By Owner
- Cordova Homes For Sale By Owner
Homes around $434,900







Verify Your Email
Please enter the 6-digit verification code
sent to your email address.