

5435 Bright Road
Hernando, MS 38632

 2
2
Bed
 3
3
Bath
 5.50
5.50Acres(Lot)
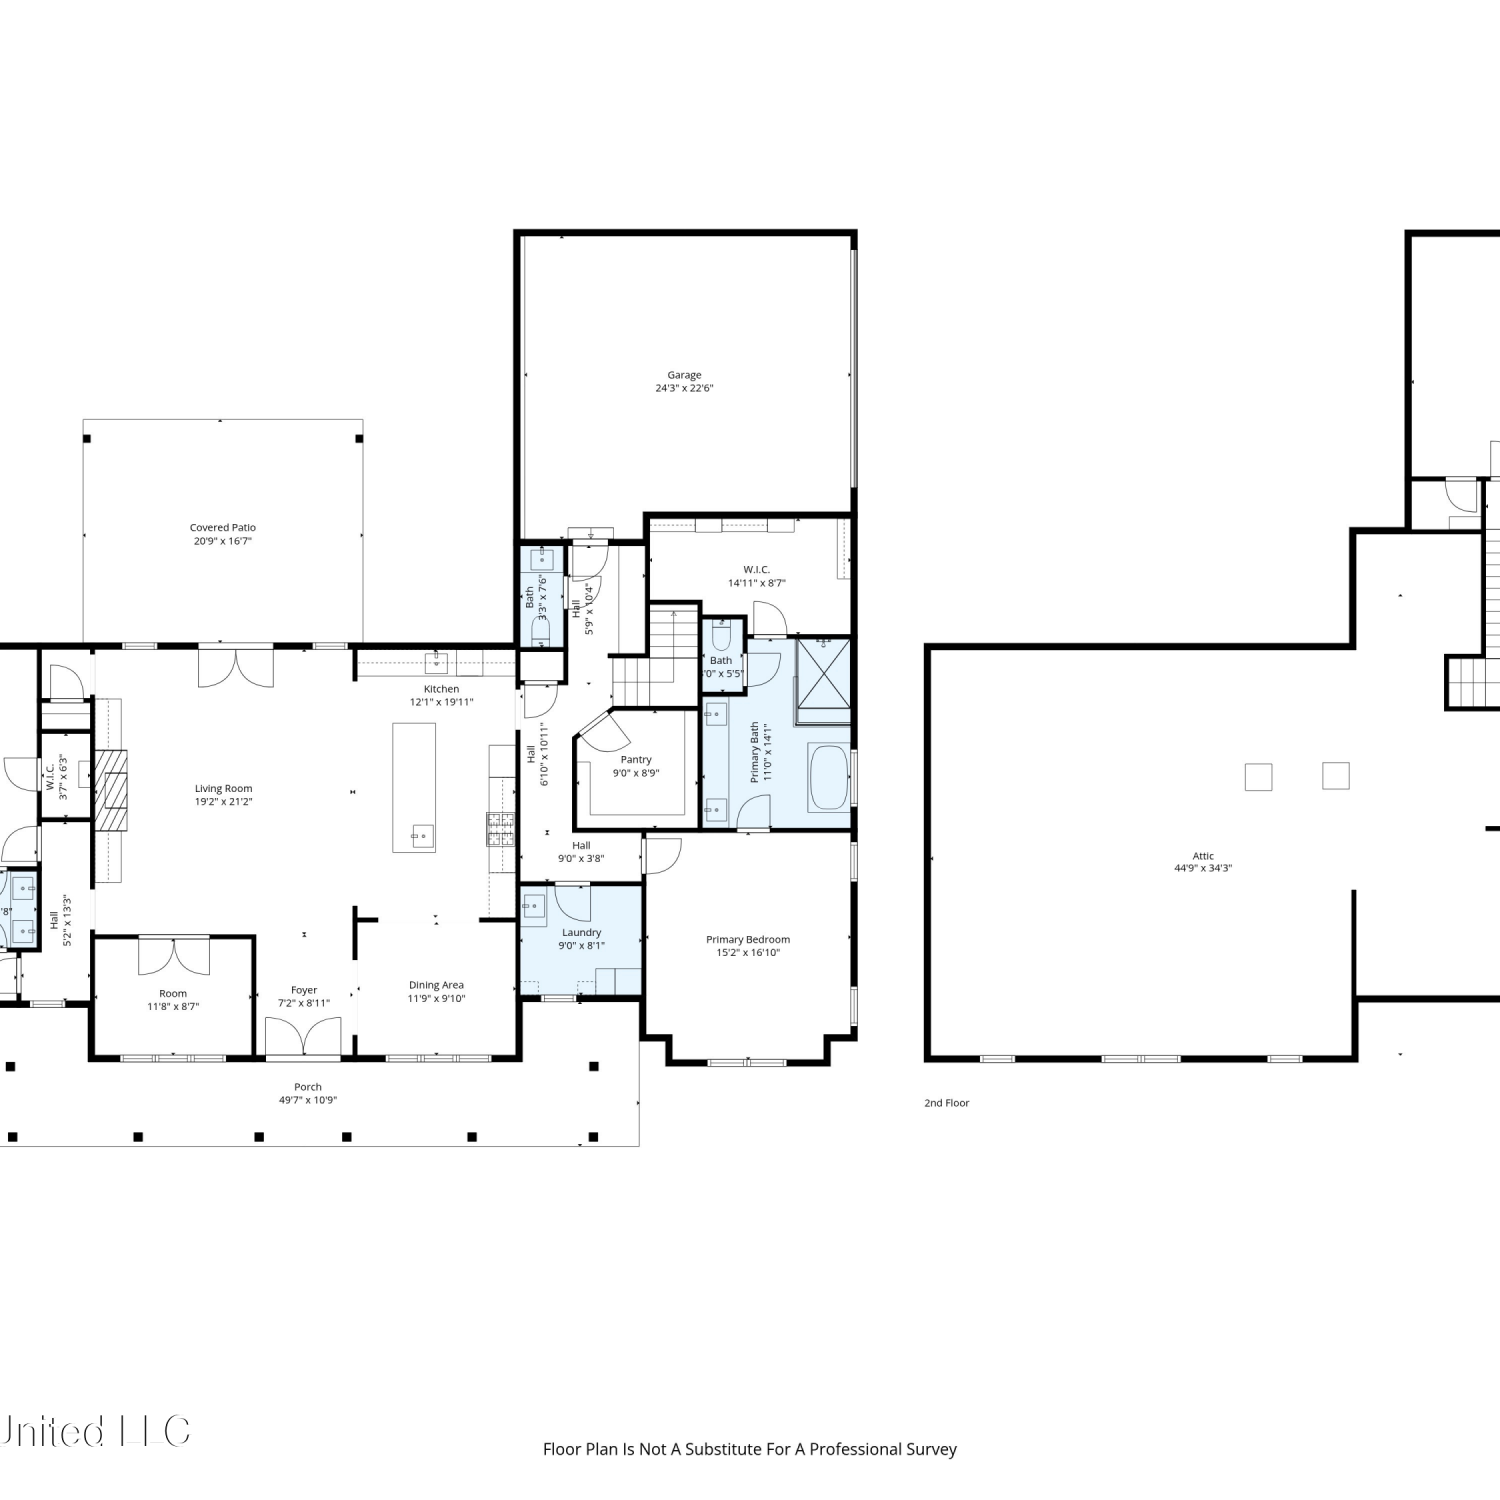
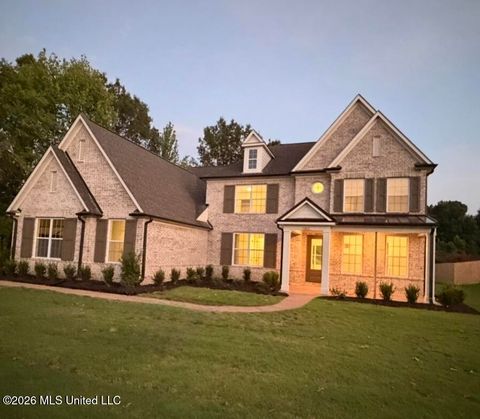

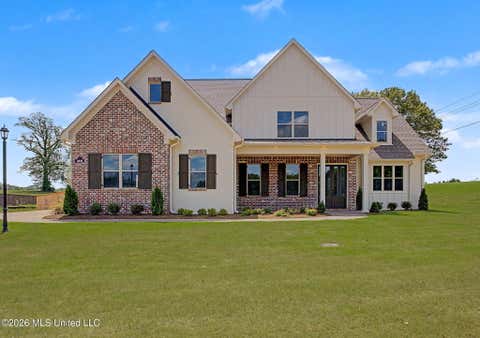
Exceptional custom-built barndominium on 5.5 acres in a highly desirable location within the sought-after Lewisburg School District! Prepare to be impressed by the outstanding craftsmanship, premium materials, and thoughtful upgrades throughout this one-of-a-kind property. Built for lasting quality, energy efficiency, and comfort, this home offers features rarely found in today's market. The open-concept floor plan features two oversized bedrooms, each with its own luxurious ensuite bath complete with custom tiled walk-in showers, jetted soaking tubs, heated tile floors, and granite-topped vanities. Spacious walk-in closets provide abundant storage, with the upstairs closet featuring custom built-in shelving, drawers, and a center island. The inviting great room offers a gas log fireplac

 Property Details
 Map
Map
 Map
Map
What's Nearby
Nearby Areas
 Features
-
Bedroom Information
Total beds: 2Bathroom Information
Total Baths: 3 Full Baths: 2 Half Baths: 1Room Information
Rooms Total: 4 -
Flooring Information
Vinyl -
Roofing Information
Metal -
Interior Features
Eat-in Kitchen, Granite Counters, Kitchen Island, Open Floorplan, Soaking Tub, Double Vanity Roof: Metal Appliances: Cooktop, Dishwasher, Electric Cooktop, Microwave, Stainless Steel Appliance(s), Tankless Water Heater, Water Softener Laundry Features: Main Level, Sink -
Heating & Cooling
Has Heating: Yes Heating: Central, Natural Gas Has Cooling: Yes Cooling: Central Air, Multi Units
-
Building Information
Year Built: 2022 Building Area Total: 2352 Construction Materials: Metal Siding, See Remarks Stories: 2 Patio And Porch Features: Front Porch, Patio, Rear Porch Private Pool: No -
Exterior Features
Exterior Features: Lighting, Private Yard, Rain Gutters, RV Hookup
-
Lot Information
Main Square Feet: 5.5 Acres Lot Size Acres: 5.5 Lot Size Square Feet: 239580 Lot Description: Few Trees, LevelProperty Information
Subdivision: Metes And Bounds Source Property Type: Residential Property SubType: Single Family Residence Levels: Two Property Age: 4
-
Listing Price Information
Listing Price: $625000 Conventional, VA Loan
-
Tax Information
Parcel Number: 3071120000000306 Tax Year: 2025 Annual Tax: $2113 Tax Legal Desc: 12-3-7 NW1/4 LOT 4 PT NW1/4
-
Parking Information
Parking Total: 4 Attached, Garage Door Opener, Garage Faces Side, RV Access/Parking, RV Garage, Gravel, GarageGarage Information
Has Garage: Yes Has Attached Garage: Yes Garage Space: 4
-
School Information
Elementary School: LewisburgJunior High School: Lewisburg MiddleSenior High School: Lewisburg -
Utility Information
Natural Gas Available, Electricity Connected, Natural Gas Connected -
Location Information
Direction: South on Getwell Rd from I-269, then east on Bright Road. Continue on Bright. House on right. WaterSource: Well
How much is this property worth?
Curious about this home's true market value? Use our free Home Evaluation Tool to instantly get a personalized Comparative Market Analysis (CMA) report. Make smarter, data-driven decisions before you buy.

Nearby Home Value
| Address | Estimate | Bed | Bath | Sq. Ft | Lot Size |
|---|---|---|---|---|---|
| 1215 Courtlynn Drive, Hernando, MS, 38632 | $645,515 | 4 | 5 | -- | |
| 11184 Mosby Lane, Hernando, MS, 38632 | $464,900 | 4 | 3 | -- | |
| 5078 Dixie Creek Drive, Hernando, MS, 38632 | $559,900 | 4 | 4 | -- | |
| 5132 Highway 305, Hernando, MS, 38632 | $430,000 | 4 | 3 | -- | |
| 5871 S Highway 305, Hernando, MS, 38632 | $339,000 | 3 | 2 | -- | |
| 4644 Taylor Trail, Hernando, MS, 38632 | $624,975 | 4 | 4 | -- | |
| 4677 Taylor Trail, Hernando, MS, 38632 | $575,000 | 4 | 3 | -- | |
| 9092 Bennett Trail, Hernando, MS, 38632 | $609,900 | 4 | 3 | -- | |
| 9069 Bennett Trail, Hernando, MS, 38632 | $619,925 | 4 | 4 | -- | |
| 9072 Treadway Creek, Hernando, MS, 38632 | $569,500 | 4 | 3 | -- |
Similar Homes To 5435 Bright Road
Nearby For Sale



Information is deemed to be reliable but not guaranteed. Copyright © 2026 MLS United, LLC.
ByOwner last updated this listing 07/22/2026 @ 09:19
More Cities with for Sale by Owner Homes
- Hernando Homes For Sale By Owner
- Nesbit Homes For Sale By Owner
- Coldwater Homes For Sale By Owner
- Horn Lake Homes For Sale By Owner
- Lake Cormorant Homes For Sale By Owner
- Southaven Homes For Sale By Owner
- Walls Homes For Sale By Owner
- Olive Branch Homes For Sale By Owner
- Senatobia Homes For Sale By Owner
- Sarah Homes For Sale By Owner
- Byhalia Homes For Sale By Owner
- Memphis Homes For Sale By Owner
- Robinsonville Homes For Sale By Owner
- Germantown Homes For Sale By Owner
- Tunica Homes For Sale By Owner
- Como Homes For Sale By Owner
- Collierville Homes For Sale By Owner
- Sardis Homes For Sale By Owner
- Dundee Homes For Sale By Owner
- Cordova Homes For Sale By Owner
Homes around $625,000







Verify Your Email
Please enter the 6-digit verification code
sent to your email address.