

21760 County Road P10
Herman, NE 68029

 3
3
Bed
 5
5
Bath
 4,771
4,771Sqft
1,785,960Sqft(Lot)
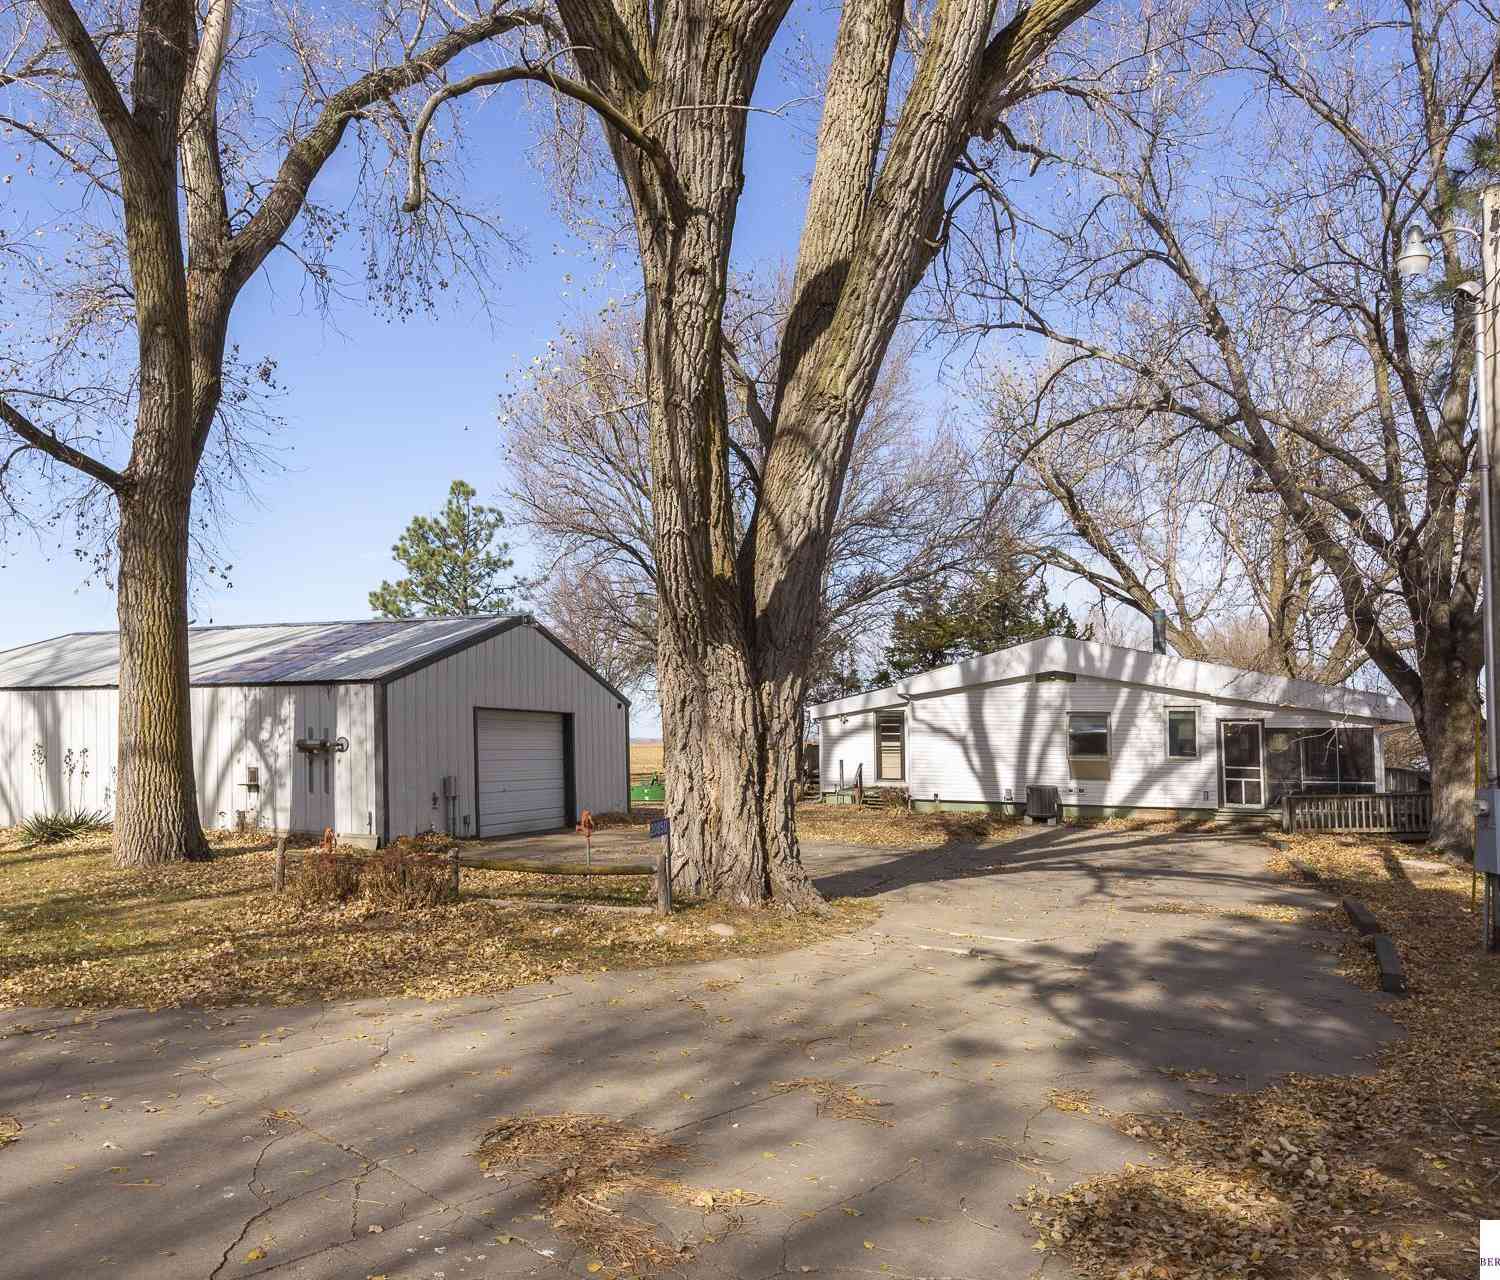
Once-in-a-lifetime property! Stunning 3+ bed/5 bath home loaded with amenities. Chef’s kitchen features a 7-ft sink, canning stove, and large baking range, plus a second full kitchen with cabinet fridge/freezer and wine fridge. Open living area leads to a covered deck with outdoor kitchen. Main floor offers 2 bedrooms with private baths, Jack & Jill shower, 22-ft closet, cozy sitting room with wet bar, laundry, dining, and additional bath. Elevator to walkout basement with family/media room, kitchen, powder room, and 55 sq ft wine cellar (58°, 75 bottles, glass doors). Includes craft/office space, Murphy bed area, and 3rd bedroom with full bath and soaking tub. Acreage features vineyard, garden, beehives, hunting, wildlife views, driving range, bunkhouse with RV hookup, and large RV outbui

 Property Details
 Map
Map
 Map
Map
What's Nearby
Nearby Areas
 Features
-
Bedroom Information
Bedroom 2 Dimensions: 15.57x15.3 Bedroom 3 Dimensions: 14.86x17.54 Total beds: 3Bathroom Information
Total Baths: 5 Full Baths: 3 Half Baths: 2Kitchen Information
Dining Room Dimensions: 13.63x16 Dining Room Remarks: Wood Floor Kitchen Dimensions: 23.85x15 Kitchen Room Remarks: Wood FloorRoom Information
Total Bedroom: 3 Living Room Dimensions: 21.93x20 -
Flooring Information
Carpet, Wood, Luxury Vinyl, Plank -
Roofing Information
Composition -
Interior Features
Wet Bar, High Ceilings, Elevator, 2nd Kitchen, Bidet, Ceiling Fan(s), Formal Dining Room, Garage Floor Drain, Jack and Jill Bath, Pantry Roof: Composition Appliances: Water Purifier, Range, Refrigerator, Water Softener, Washer, Dishwasher, Dryer, Disposal, Microwave, Wine Refrigerator -
Heating & Cooling
Heating: Electric, Forced Air, Heat Pump, Geothermal Cooling: Central Air WaterSource: Public, Private, Well
-
Building Information
Year Built: 2017 Construction Materials: Stone, Cement Siding Basement: Finished -
Exterior Features
Horse Permitted, Sprinkler System, Gas Grill, Hunting LandFoundation Details: Concrete PerimeterPorch: Porch, Patio, Covered Deck, Deck -
Fencing
None
-
Lot Information
Lot Dimensions: 41 Acres Lot Description: More than 40 Acres, Secluded Lot Size Area: 1785960 Lot Size Units: Square Feet Lot Square Feet: 1,785,960 Lot Acres: 41 Main Square Feet: 1785960Property Information
Property Type: Residential Sub Type: Single Family ResidenceStyle: Ranch SQ ft (Living Area): 4,771 Subdivision: Herman
-
Listing Price Information
Original Listing Price: $2499000
-
Tax Information
Parcel Number: 890027118 Annual Tax: $13357
-
Parking Information
# of Garage Spaces: 2 Has Garage: Yes Parking Total: 2 Detached, Garage Door Opener
-
Elementary School: TekamahJunior High School: TekamahSenior High School: Tekamah
-
Utility Information
Cable Available, Electricity Available, Propane, Water Available -
Location Information
Direction: Use GPS. - Follow driveway all the way to the up the hill.
How much is this property worth?
Curious about this home's true market value? Use our free Home Evaluation Tool to instantly get a personalized Comparative Market Analysis (CMA) report. Make smarter, data-driven decisions before you buy.

Copyright © 2026 by the Multiple Listing Service of the Greater Plains MLS - Nebraska GPRMLS®, Inc. This information is believed to be accurate but is not guaranteed. Subject to verification by all parties. This data is copyrighted and may not be transmitted, retransmitted, copied, framed, repurposed, or altered in any way for any other site, individual and/or purpose without the express written permission of the Multiple Listing Service of the Greater Plains MLS - Nebraska GPRMLS®, Inc. Information Deemed Reliable But Not Guaranteed. Any use of search facilities of data on this site, other than by a consumer looking to purchase real estate, is prohibited.
ByOwner last updated this listing 07/28/2026 @ 21:03
More Cities with for Sale by Owner Homes
- Herman Homes For Sale By Owner
- Craig Homes For Sale By Owner
- Tekamah Homes For Sale By Owner
- Uehling Homes For Sale By Owner
- Blair Homes For Sale By Owner
- Hooper Homes For Sale By Owner
- Nickerson Homes For Sale By Owner
- Arlington Homes For Sale By Owner
- Kennard Homes For Sale By Owner
- Oakland Homes For Sale By Owner
- Fremont Homes For Sale By Owner
- Scribner Homes For Sale By Owner
- Fort Calhoun Homes For Sale By Owner
- Bennington Homes For Sale By Owner
- Lyons Homes For Sale By Owner
- Cedar Bluffs Homes For Sale By Owner
- Valley Homes For Sale By Owner
- Missouri Valley Homes For Sale By Owner
- West Point Homes For Sale By Owner
- Waterloo Homes For Sale By Owner
Homes around $2,225,000





Verify Your Email
Please enter the 6-digit verification code
sent to your email address.