
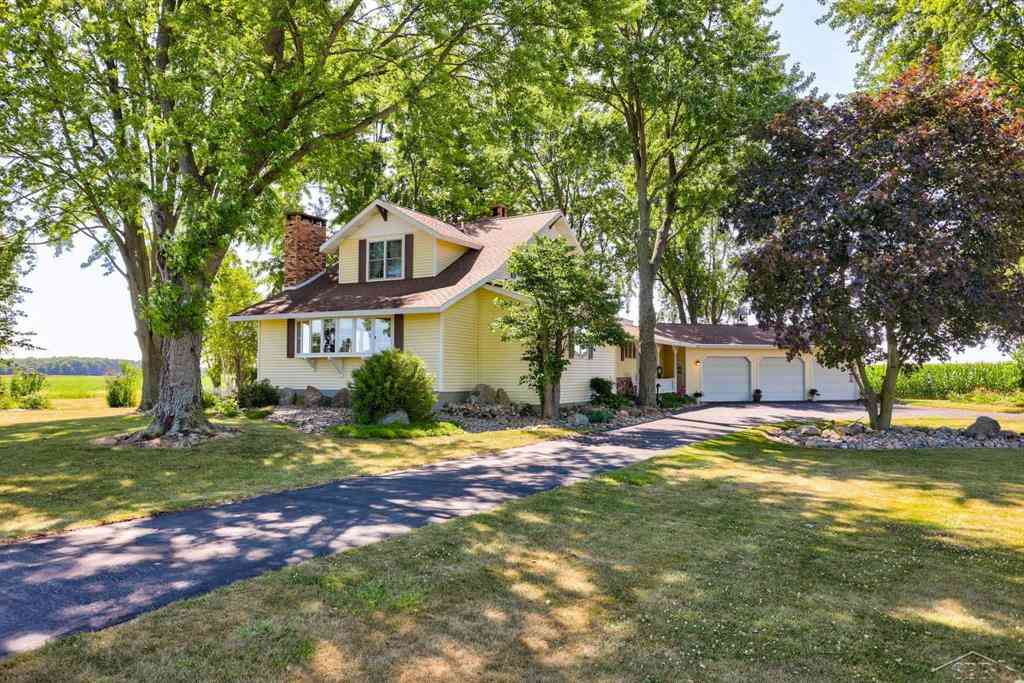
16535 Nelson Road
Hemlock, Michigan 48626

 3
3
Bed
 2.5
2.5
Bath
 2,610
2,610Sqft
 5
5Acres(Lot)
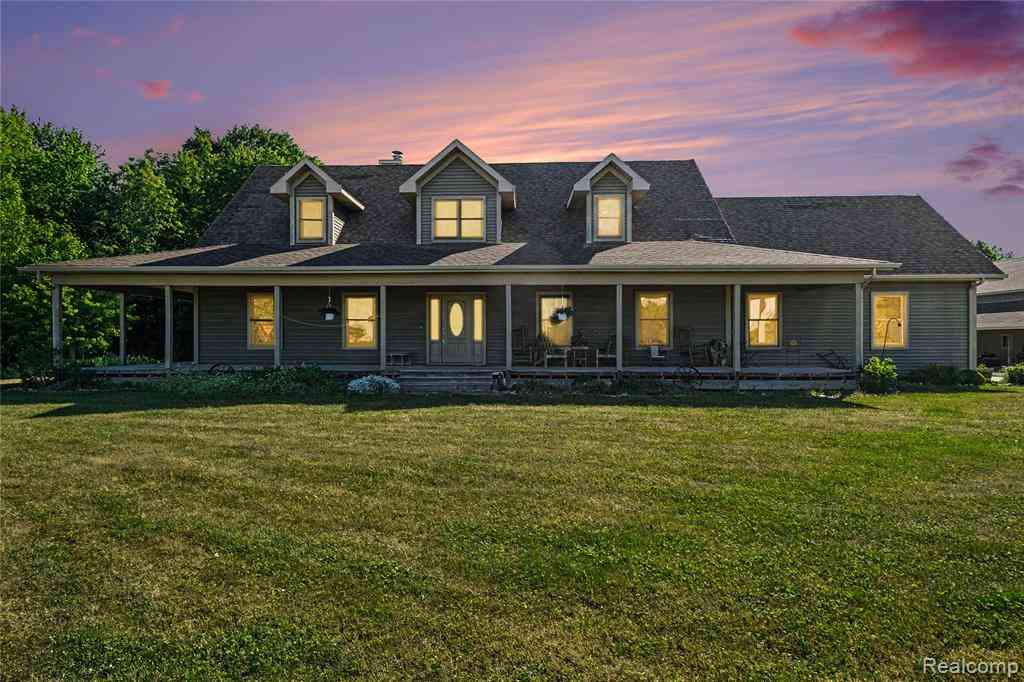

Situated on five peaceful acres in the desirable Hemlock School District and surrounded by picturesque farmland, this meticulously maintained country property has been thoughtfully updated from top to bottom over the years. The home offers the perfect blend of rural charm and modern convenience, with extensive renovations and major mechanical improvements that provide peace of mind for years to come. The kitchen was completely remodeled in 2020 with custom cabinetry, granite countertops, white oak hardwood flooring, updated plumbing and electrical, and newer KitchenAid appliances. Two high-efficiency propane furnaces with air purifiers and central air conditioning ensure year-round comfort, while a Generac whole-house standby generator provides reliable backup power. Significant updates in

 Property Details
 Map
Map
 Map
Map
What's Nearby
Nearby Areas
 Features
-
Bedroom Information
Total Bedrooms: 3Bathroom Information
Total Baths: 2.5 Full Baths: 2 Half Baths: 1 -
Room Information
Total Rooms: 14 Porches: PorchInterior Features
Other Basement Description: Partially Finished Fireplace: Yes Appliances: Dishwasher,Dryer,Microwave,Oven,Range/Stove,Refrigerator,Washer -
Heating & Cooling
Cooling: Ceiling Fan(s),Central Air Heating: Forced Air Heating Fuel: PropaneFireplace
Dining Room,Living RoomWater Heater
Natural Gas
-
Building Information
Year Built: 1921 Building Stories: 1 1/2 Story Fireplace: Dining Room,Living Room Foundation/Basement: Basement,Crawl Architecture: Farmhouse -
Exterior Features
Construction: Vinyl -
Utility Features
Sewer: Septic Tank (Existing) -
Water
Well (Existing) Water Heat: Natural Gas
-
Lot Information
Lot Size: 5.00 Lot Dimensions: 5 acres -
Property Information
SQ ft: 2610 Subdivision: Nelson Financing: Cash,Conventional
-
Listing Price Information
Original List Price: $529,900 -
Listing Information
Possession: Close Plus 30 Days Legal Description: N 389 FT OF E 560 FT OF E 1/2 OF NW 1/4 - 5 ACRES SEC 28 T11N R2E *** NEW SPLIT FROM PARENT 2001-000 09-03-2013
-
Tax Information
Annual Tax: $3,457 Parcel Number: 15112282001001 -
Possession
Close Plus 30 Days -
Legal Information
Legal Description: Section: N 389 FT OF E 560 FT OF E 1/2 OF NW 1/4 - 5 ACRES SEC 28 T11N R2E *** NEW SPLIT FROM PARENT 2001-000 09-03-2013
-
Virtual Tour
Parking Information
Has Garage: Yes Garage Size: 3 Car Garage Description: 2+ Assigned Spaces,Electricity,Attached -
Multi-Unit Information
Road Frontage: Paved
-
School Information
School District: Hemlock -
Fire Place Information
Fire Place: Yes Fire Place Location: Dining Room,Living Room -
Utility Information
Water: Well (Existing) Sewer: Septic Tank (Existing)
How much is this property worth?
Curious about this home's true market value? Use our free Home Evaluation Tool to instantly get a personalized Comparative Market Analysis (CMA) report. Make smarter, data-driven decisions before you buy.

Nearby Home Value
| Address | Estimate | Bed | Bath | Sq. Ft | Lot Size |
|---|---|---|---|---|---|
| 14460 Collier Road , Hemlock, MI, 48626 | $239,900 | 3 | 2 | 1,716 | 1,716 SqFt |
| 4090 N Fordney Road , Hemlock, MI, 48626 | $615,000 | 6 | 4.5 | 3,671 | 3,671 SqFt |
| 856 N Hemlock Road , Hemlock, MI, 48626 | $359,900 | 3 | 2 | 2,040 | 2,040 SqFt |
| 14380 Dice Road , Hemlock, MI, 48626 | $514,900 | 4 | 3 | 2,961 | 2,961 SqFt |
| 4403 N Raucholz Road , Hemlock, MI, 48626 | $349,900 | 2 | 1.5 | 1,495 | 1,495 SqFt |
| 15251 Geddes Road , Hemlock, MI, 48626 | $399,999 | 3 | 2 | 2,592 | 2,592 SqFt |
| 15620 Gratiot Road , Hemlock, MI, 48626 | $179,900 | 3 | 1 | 1,256 | 1,256 SqFt |
| 214 N Hemlock Road , Hemlock, MI, 48626 | $209,900 | 3 | 1.5 | 1,454 | 1,454 SqFt |
| 2597 N Hemlock Road , Hemlock, MI, 48626 | $379,000 | 3 | 2.5 | 1,802 | 1,802 SqFt |
| 17985 Dice Road , Hemlock, MI, 48626 | $160,000 | 3 | 1 | 1,278 | 1,278 SqFt |
Similar Homes To 16535 Nelson Road
Nearby For Sale

Disclosure: The accuracy of all information, regardless of source, is not guaranteed or warranted. All information should be independently verified. Any use of search facilities of data on the site, other than by a consumer looking to purchase real estate, is prohibited. IDX provided courtesy of Realcomp II Ltd., via ByOwner.com and REALCOMP, Copyright 2026 Realcomp II Ltd. Shareholders. REALTOR (R) licensed in the state of Michigan. The listing broker’s offer of compensation is made only to participants of the MLS where the listing is filed and to participants of any data share partner MLS.
ByOwner last updated this listing 08/05/2026 @ 18:45
More Cities with for Sale by Owner Homes
- Hemlock Homes For Sale By Owner
- Merrill Homes For Sale By Owner
- Freeland Homes For Sale By Owner
- Saint Charles Homes For Sale By Owner
- Breckenridge Homes For Sale By Owner
- Midland Homes For Sale By Owner
- Auburn Homes For Sale By Owner
- Chesaning Homes For Sale By Owner
- Saginaw Homes For Sale By Owner
- Burt Homes For Sale By Owner
- Bridgeport Homes For Sale By Owner
- Bay City Homes For Sale By Owner
- Ithaca Homes For Sale By Owner
- Kawkawlin Homes For Sale By Owner
- Sanford Homes For Sale By Owner
- Alma Homes For Sale By Owner
- Montrose Homes For Sale By Owner
- New Lothrop Homes For Sale By Owner
- Birch Run Homes For Sale By Owner
- Essexville Homes For Sale By Owner
Homes around $529,900






Verify Your Email
Please enter the 6-digit verification code
sent to your email address.