

MLS: #MDWC2023734, Listed By: Lisa Spicer, ERA Martin Associates, Source:Bright MLS
7301 Topaz Court
HEBRON, MD 21830

 4
4
Bed
 3
3
Bath
 2,466
2,466Sqft
 1.18
1.18Acres(Lot)
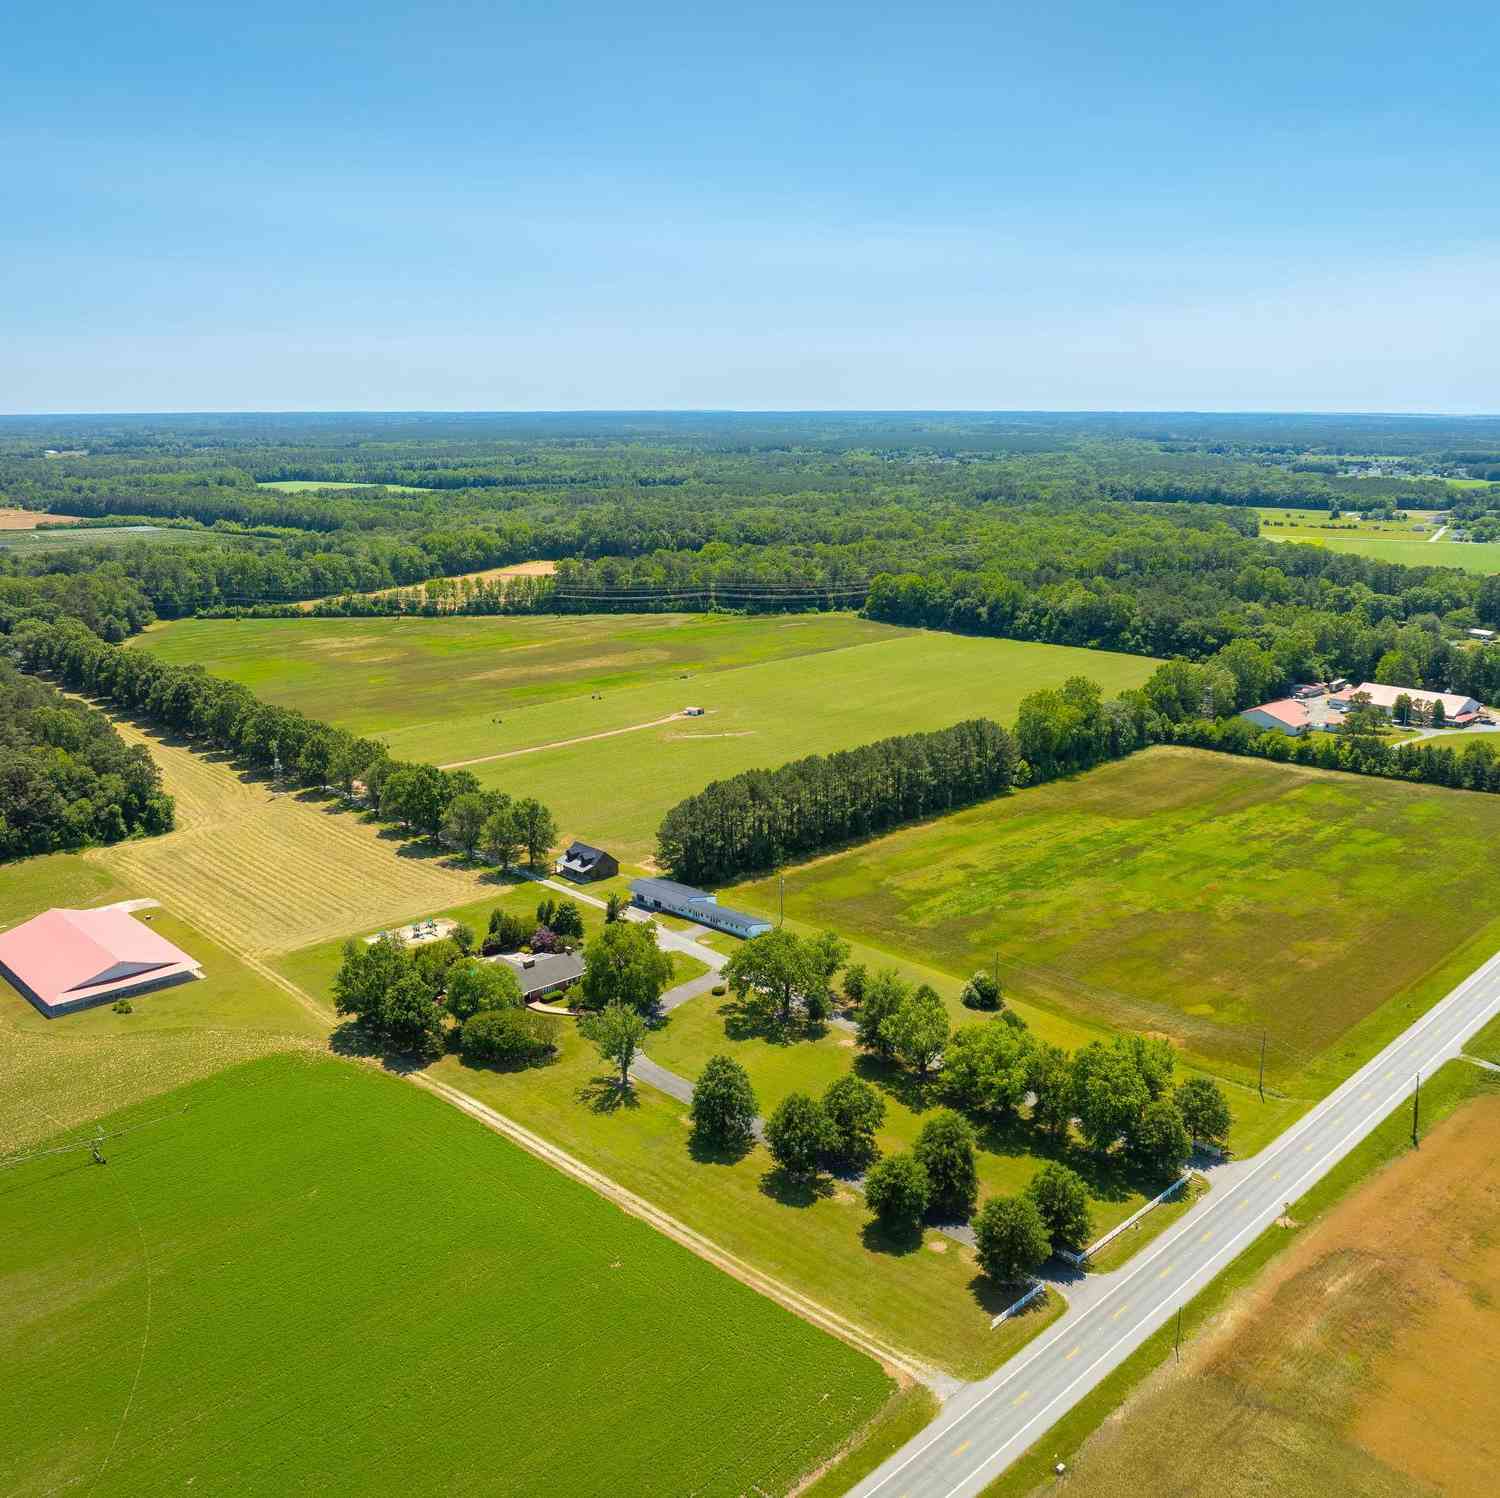
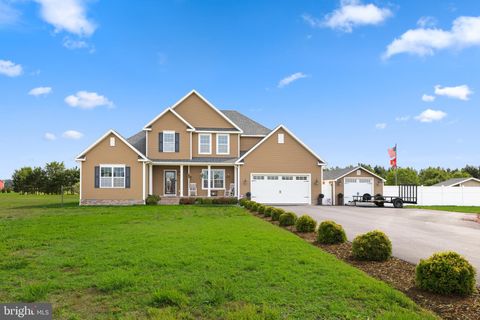
This beautiful two-story traditional colonial, tucked on a partially wooded lot offers the kind of privacy that's hard to find. From the moment you step inside, you're greeted by timeless architectural details — crown molding and chair railing throughout — that give this home a warm, elegant feel. The main level is designed for both everyday living and entertaining, featuring a formal living room and formal dining room for gatherings, plus a spacious family room with a wood burning fireplace and eat-in kitchen for casual, everyday moments. A convenient first-floor laundry room and half bath adds to the home's practical layout. Upstairs, you'll find four generously sized bedrooms. The owner's suite is a private sanctuary with its own ensuite bath and walk-in shower, while three additional b

 Property Details
 Map
Map
 Map
Map
What's Nearby
Nearby Areas
 Features
-
Bedroom Information
Total beds: 4Bathroom Information
Total Baths: 3 Full Baths: 2 Half Baths: 1 -
Flooring Information
Carpet, Vinyl -
Interior Features
Eat-in Kitchen, Ceiling Fan(s), Recessed Lighting, Crown Molding Appliances: Gas Range, Gas Oven, Water Purifier, Gas Water Heater, Dishwasher, Dryer, Refrigerator, Stainless Steel Appliance(s), Washer, Water Heater, Microwave Laundry Features: Laundry Room -
Heating & Cooling
Has Heating: Yes Heating: Propane, Forced Air Has Cooling: Yes Cooling: Central Air, Ceiling Fan(s), Electric
-
Building Information
Year Built: 1982 Building Area Total: 2466 Construction Materials: Vinyl Siding Patio And Porch Features: Patio, Porch, Screened Pool Features: None Private Pool: No Association Fee Frequency: Annually
-
Lot Information
Lot Size Acres: 1.18 Lot Size Source: Assessor Lot Size Square Feet: 51401Property Information
Subdivision: ROCKAWALKIN VILLAGE Source Property Type: Residential Postal Code Plus 4: 2114 Property SubType: Single Family Residence Levels: Two Property Age: 44
-
Listing Price Information
Listing Price: $398500
-
Tax Information
Parcel Number: 2315011203 Tax Lot: 33 Tax Year: 2026 Annual Tax: $2419
-
Parking Information
Parking Total: 10 Garage Door Opener, Garage, Driveway, AttachedGarage Information
Has Garage: Yes Has Attached Garage: Yes Garage Space: 2Homeowners Association InformationHas Association: Yes HOA: $165.00
-
School Information
Elementary School: WESTSIDEJunior High School: SALISBURYSenior High School: JAMES M. BENNETT -
Location Information
Direction: Nanticoke Rd, Right on Rockawalkin, Left onto Tourmaline Dr, Left onto Topaz Ct, home on the right. WaterSource: Well
How much is this property worth?
Curious about this home's true market value? Use our free Home Evaluation Tool to instantly get a personalized Comparative Market Analysis (CMA) report. Make smarter, data-driven decisions before you buy.

Nearby Home Value
| Address | Estimate | Bed | Bath | Sq. Ft | Lot Size |
|---|---|---|---|---|---|
| 27135 E Lillian Street, Hebron, MD, 21830 | $3,295,000 | 4 | 3 | 3,433 | 3,433 SqFt |
| 210 Chestnut Tree Road, Hebron, MD, 21830 | $319,900 | 3 | 2 | 1,976 | 1,976 SqFt |
| 103 Whayland Drive, Hebron, MD, 21830 | $385,000 | 3 | 2 | 1,751 | 1,751 SqFt |
| 310 Lillian Street, Hebron, MD, 21830 | $195,000 | 2 | 1 | 1,450 | 1,450 SqFt |
| 411 E Walnut Street, Hebron, MD, 21830 | $349,999 | 5 | 2 | 1,887 | 1,887 SqFt |
| 211 E Lillian Street, Hebron, MD, 21830 | $149,900 | 4 | 1 | 1,204 | 1,204 SqFt |
| 101 Culver Street, Hebron, MD, 21830 | $284,900 | 3 | 3 | 1,684 | 1,684 SqFt |
| 111 E Lillian Street, Hebron, MD, 21830 | $274,900 | 4 | 2 | 2,422 | 2,422 SqFt |
| 26924 Osprey Cir, Hebron, MD, 21830 | $169,900 | 3 | 2 | 1,708 | 1,708 SqFt |
| 26920 Osprey Circle, Hebron, MD, 21830 | $157,000 | 3 | 2 | 1,400 | 1,400 SqFt |
Similar Homes To 7301 Topaz Court
Nearby For Sale


The data relating to real estate for sale on this website appears in part through the BRIGHT Internet Data Exchange program, a voluntary cooperative exchange of property listing data between licensed real estate brokerage firms in which ByOwner participates, and is provided by BRIGHT through a licensing agreement. The information provided by this website is for the personal, non-commercial use of consumers and may not be used for any purpose other than to identify prospective properties consumers may be interested in purchasing. Some properties which appear for sale on this website may no longer be available because they are under contract, have closed or are no longer being offered for sale. Information Deemed Reliable But Not Guaranteed. Copyright © 2026 Bright MLS. All rights reserved.
ByOwner last updated this listing 07/19/2026 @ 06:27
More Cities with for Sale by Owner Homes
- Hebron Homes For Sale By Owner
- Mardela Springs Homes For Sale By Owner
- Salisbury Homes For Sale By Owner
- Delmar Homes For Sale By Owner
- Delmar Homes For Sale By Owner
- Quantico Homes For Sale By Owner
- Sharptown Homes For Sale By Owner
- Eden Homes For Sale By Owner
- Parsonsburg Homes For Sale By Owner
- Vienna Homes For Sale By Owner
- Laurel Homes For Sale By Owner
- Galestown Homes For Sale By Owner
- Rhodesdale Homes For Sale By Owner
- Bivalve Homes For Sale By Owner
- Pittsville Homes For Sale By Owner
- Princess Anne Homes For Sale By Owner
- Nanticoke Homes For Sale By Owner
- Seaford Homes For Sale By Owner
- Willards Homes For Sale By Owner
- Westover Homes For Sale By Owner
Homes around $398,500







Verify Your Email
Please enter the 6-digit verification code
sent to your email address.