
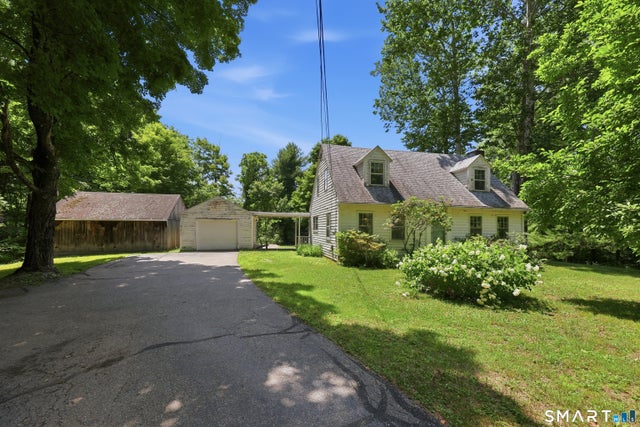
51 Marjorie Circle
Hebron, CT 06248

 3
3
Bed
 2
2
Bath
 1,642
1,642Sqft
 2.10
2.10Acres(Lot)
A combination of wonderful home and property features are offered with this potential plus Cape Cod styled home with 3/4 shed dormer set just outside Hebron Center on neighborly but private 2.10 tree ringed acre lot. This two-story 1642 SF home's first floor plan consists of a kitchen with dining area, formal dining room, first floor bedroom suitable for use as a home office or den/study w/ 1/2 bath, front to back living room with masonry fireplace, and French doors leading to private 7'x21' open porch. Hardwood floors are present in all first floor rooms with exception of vinyl floored kitchen. Second floor plan design is two large front to back bedrooms both with hardwood flooring and full bath. PLUS ! You'll find a detached one car garage with overhead garage door and a detached 16' x 2

 Property Details
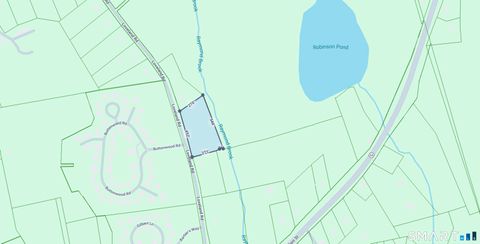
 Map
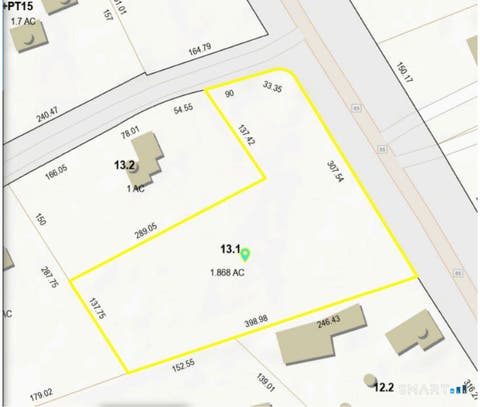
Map
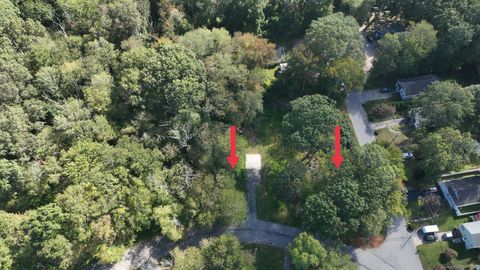
 Map
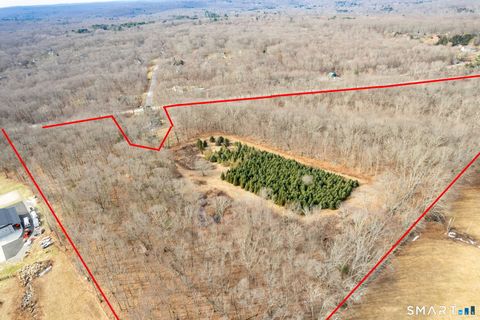
Map
What's Nearby
Nearby Areas
 Features
-
Bedroom Information
Total beds: 3Bathroom Information
Total Baths: 2 Full Baths: 1 Half Baths: 1Room Information
Rooms Total: 6 Has Basement: Yes Basement: Full, Partially Finished, Sump Pump, Dirt Floor, Concrete -
Roofing Information
Asphalt -
Interior Features
Roof: Asphalt Appliances: Dryer, Range, Oven, Refrigerator, Washer Laundry Features: In Basement Window Features: Storm Window(s) -
Heating & Cooling
Has Heating: Yes Heating: Oil, Hot Water Cooling: None
-
Building Information
Year Built: 1947 Building Area Total: 1642 Construction Materials: Wood Siding, Frame, Clapboard Private Pool: No
-
Lot Information
Lot Size Acres: 2.1 Lot Description: Sloped, Wooded
-
Listing Price Information
Listing Price: $299900
-
Tax Information
Parcel Number: 1626605 Annual Tax: $6511
-
Parking Information
Parking Total: 6 Paved, Off Street, Garage Door Opener, Driveway, UnpavedGarage Information
Has Garage: Yes Garage Space: 3
-
School Information
Elementary School: Per Board of EdJunior High School: RHAMSenior High School: RHAM -
Location Information
Direction: RT 85 to Marjorie Circle or RT 66 to Gristmill Rd. right onto Marjorie Circle House on the Right. For Sale Sign in Front Yard. WaterSource: Well
How much is this property worth?
Curious about this home's true market value? Use our free Home Evaluation Tool to instantly get a personalized Comparative Market Analysis (CMA) report. Make smarter, data-driven decisions before you buy.

Nearby Home Value
| Address | Estimate | Bed | Bath | Sq. Ft | Lot Size |
|---|---|---|---|---|---|
| 64 Loveland Road, Hebron, CT, 06248 | $750,000 | 4 | 4 | 2,000 | 2,000 SqFt |
| 107 Country Lane, Hebron, CT, 06248 | $589,900 | 3 | 3 | 2,776 | 2,776 SqFt |
| 3 Hall Road, Hebron, CT, 06248 | $765,000 | 4 | 3 | 2,862 | 2,862 SqFt |
| 124 Joel Drive, Hebron, CT, 06248 | $1,200,000 | 6 | 5 | 5,412 | 5,412 SqFt |
| 119 Charles Lane, Hebron, CT, 06248 | $559,900 | 4 | 3 | 2,286 | 2,286 SqFt |
Similar Homes To 51 Marjorie Circle
Nearby For Sale
IDX information is provided exclusively for personal, non-commercial use, and may not be used for any purpose other than to identify prospective properties consumers may be interested in purchasing. Information is deemed reliable but not guaranteed. The listing broker’s offer of compensation is made only to participants of the MLS where the listing is filed.
ByOwner last updated this listing 07/25/2026 @ 11:47
More Cities with for Sale by Owner Homes
- Hebron Homes For Sale By Owner
- Andover Homes For Sale By Owner
- Marlborough Homes For Sale By Owner
- Bolton Homes For Sale By Owner
- Coventry Homes For Sale By Owner
- Glastonbury Homes For Sale By Owner
- Manchester Homes For Sale By Owner
- Lebanon Homes For Sale By Owner
- East Hampton Homes For Sale By Owner
- Colchester Homes For Sale By Owner
- East Hartford Homes For Sale By Owner
- Portland Homes For Sale By Owner
- Tolland Homes For Sale By Owner
- South Windsor Homes For Sale By Owner
- Wethersfield Homes For Sale By Owner
- Rocky Hill Homes For Sale By Owner
- Windham Homes For Sale By Owner
- Cromwell Homes For Sale By Owner
- East Haddam Homes For Sale By Owner
- Hartford Homes For Sale By Owner
Homes around $299,900





Verify Your Email
Please enter the 6-digit verification code
sent to your email address.