

1124 Perrett Road
Hazlehurst, MS 39083

 3
3
Bed
 2
2
Bath
 59.30
59.30Acres(Lot)
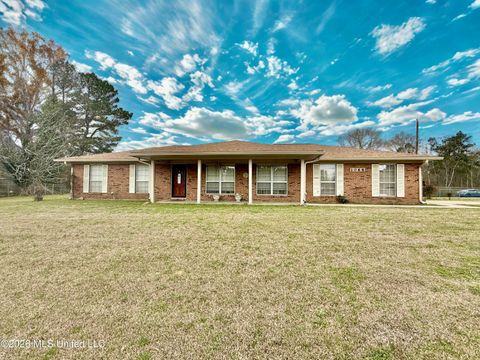
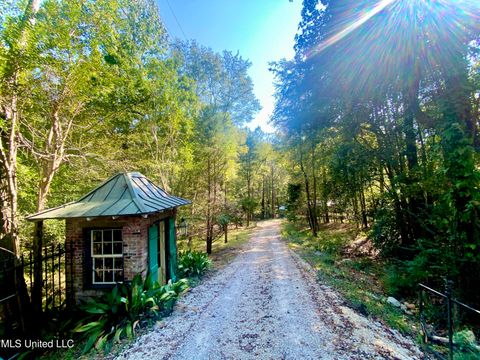
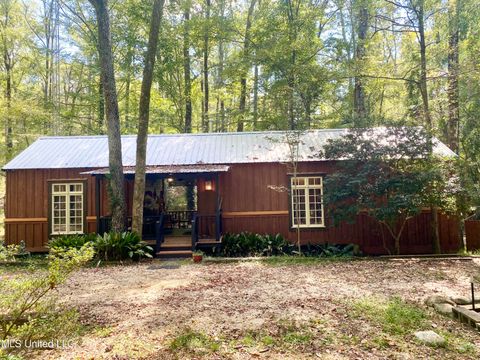
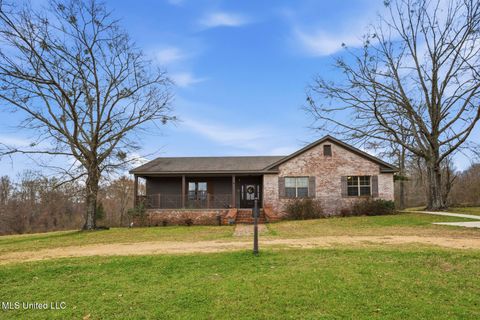
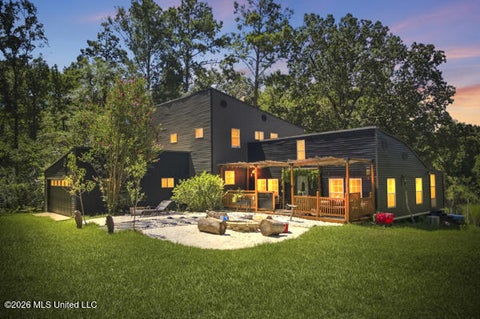
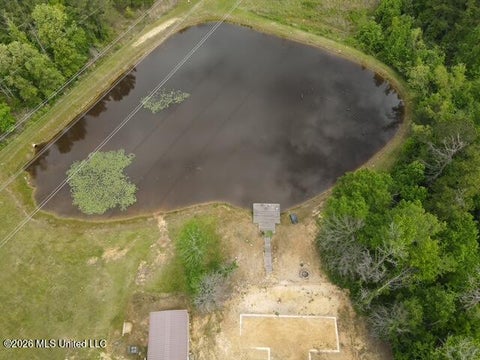
Behind the gate, an extraordinary 59± acre estate unfolds along a breathtaking oak tree-lined drive, creating an impressive first impression from the moment you enter the property. The drive leads to a beautiful circular driveway with a fountain at its center, while a second driveway continues around the home to the detached two-car garage. Approximately 10 acres surrounding the main residence are fenced, creating a picturesque setting with open pasture, mature trees, rolling terrain, and water features. The property includes approximately 16 acres of decade-old pine trees that were part of a CRP program, offering additional privacy, natural beauty, and potential for future timber value. The 3,268± square foot bricked main residence offers 3 bedrooms and 2 full bathrooms in a desirable s

 Property Details
 Map
Map
 Map
Map
What's Nearby
Nearby Areas
 Features
-
Bedroom Information
Total beds: 3Bathroom Information
Total Baths: 2 Full Baths: 2 -
Flooring Information
Vinyl, Carpet, Ceramic Tile, Slate, Wood -
Roofing Information
Asphalt, Shingle -
Interior Features
Master Downstairs, Beamed Ceilings, Bookcases, Built-in Features, Ceiling Fan(s), Coffered Ceiling(s), Crown Molding, Entrance Foyer, High Ceilings, His and Hers Closets, Kitchen Island, Soaking Tub, Stone Counters, Storage, Tray Ceiling(s), Walk-In Closet(s), Wet Bar, Double Vanity, Granite Counters Roof: Asphalt, Shingle Appliances: Cooktop, Oven, Bar Fridge, Built-In Freezer, Built-In Refrigerator, Dishwasher, Disposal, Double Oven, Electric Cooktop, Electric Water Heater, Gas Water Heater, Ice Maker, Induction Cooktop, Microwave, Plumbed For Ice Maker, Self Cleaning Oven, Tankless Water Heater, Washer/Dryer, Water Heater, Wine Cooler Laundry Features: Laundry Room Window Features: Insulated Windows, Skylight(s) -
Heating & Cooling
Has Heating: Yes Heating: Central, Electric, Fireplace(s), Heat Pump Has Cooling: Yes Cooling: Ceiling Fan(s), Central Air, Heat Pump
-
Building Information
Year Built: 1990 Building Area Total: 3268 Construction Materials: Brick, Cedar Stories: 1 Patio And Porch Features: Front Porch, Rear Porch Private Pool: No -
Exterior Features
Exterior Features: Kennel, Private Yard, Lighting
-
Lot Information
Main Square Feet: 59.3 Acres Lot Size Acres: 59.3 Lot Size Square Feet: 2583108 Lot Description: Irregular Lot, Views, WoodedProperty Information
Subdivision: Metes And Bounds Source Property Type: Residential Property SubType: Single Family Residence Levels: One Property Age: 36
-
Listing Price Information
Listing Price: $750000 1031 Exchange, Cash, Conventional, FHA, USDA Loan, VA Loan
-
Tax Information
Parcel Number: 1-106-12-007.00 Tax Year: 2025 Annual Tax: $4207 Tax Legal Desc: PT N1/2 NW1/4 & PT SE1/4 NW1/4AS PER DB 12D-131/ 12A-479 SEC 12-10-8E 1701-12-8.02 BK 17J PG 09/23/2008
-
Parking Information
Circular Driveway, Detached, Electric Gate, Garage Door Opener, Parking Pad, Direct Access, GravelGarage Information
Has Garage: Yes Garage Space: 2
-
School Information
Elementary School: HazelhurstJunior High School: HazlehurstSenior High School: Hazlehurst -
Utility Information
Propane, Electricity Connected, Water Connected -
Location Information
WaterSource: Public Security Features: Security System, Smoke Detector(s), See Remarks
How much is this property worth?
Curious about this home's true market value? Use our free Home Evaluation Tool to instantly get a personalized Comparative Market Analysis (CMA) report. Make smarter, data-driven decisions before you buy.

Nearby Home Value
| Address | Estimate | Bed | Bath | Sq. Ft | Lot Size |
|---|---|---|---|---|---|
| 1001 Eagle Landing Ln, Hazlehurst, MS, 39083 | $997,500 | 3 | 4 | -- | 70 Acres |
| 1076 Perrett Road, Hazlehurst, MS, 39083 | $325,000 | 4 | 2 | -- | 19.20 Acres |
| 1068 E Gallman Road, Hazlehurst, MS, 39083 | $240,000 | 3 | 2 | -- | 2.38 Acres |
| 129 Woodard Street, Hazlehurst, MS, 39083 | $99,500 | 4 | 2 | -- | 0.56 Acre |
| 256 Pinehurst Circle, Hazlehurst, MS, 39083 | $135,000 | 3 | 3 | -- | 0.41 Acre |
| 214 Banks Street, Hazlehurst, MS, 39083 | $8,500 | -- | -- | -- | 0.24 Acre |
| 122 Stowell Street, Hazlehurst, MS, 39083 | $54,000 | 3 | 1 | -- | 0.25 Acre |
| 348 S Extension Street, Hazlehurst, MS, 39083 | $78,500 | 4 | 3 | -- | 0.68 Acre |
| 140 Westover Drive, Hazlehurst, MS, 39083 | $249,000 | 1 | 2 | -- | 33 Acres |
| 1038 W Gallatin Road, Hazlehurst, MS, 39083 | $250,000 | 3 | 3 | -- | 0.53 Acre |
Similar Homes To 1124 Perrett Road
Nearby For Sale

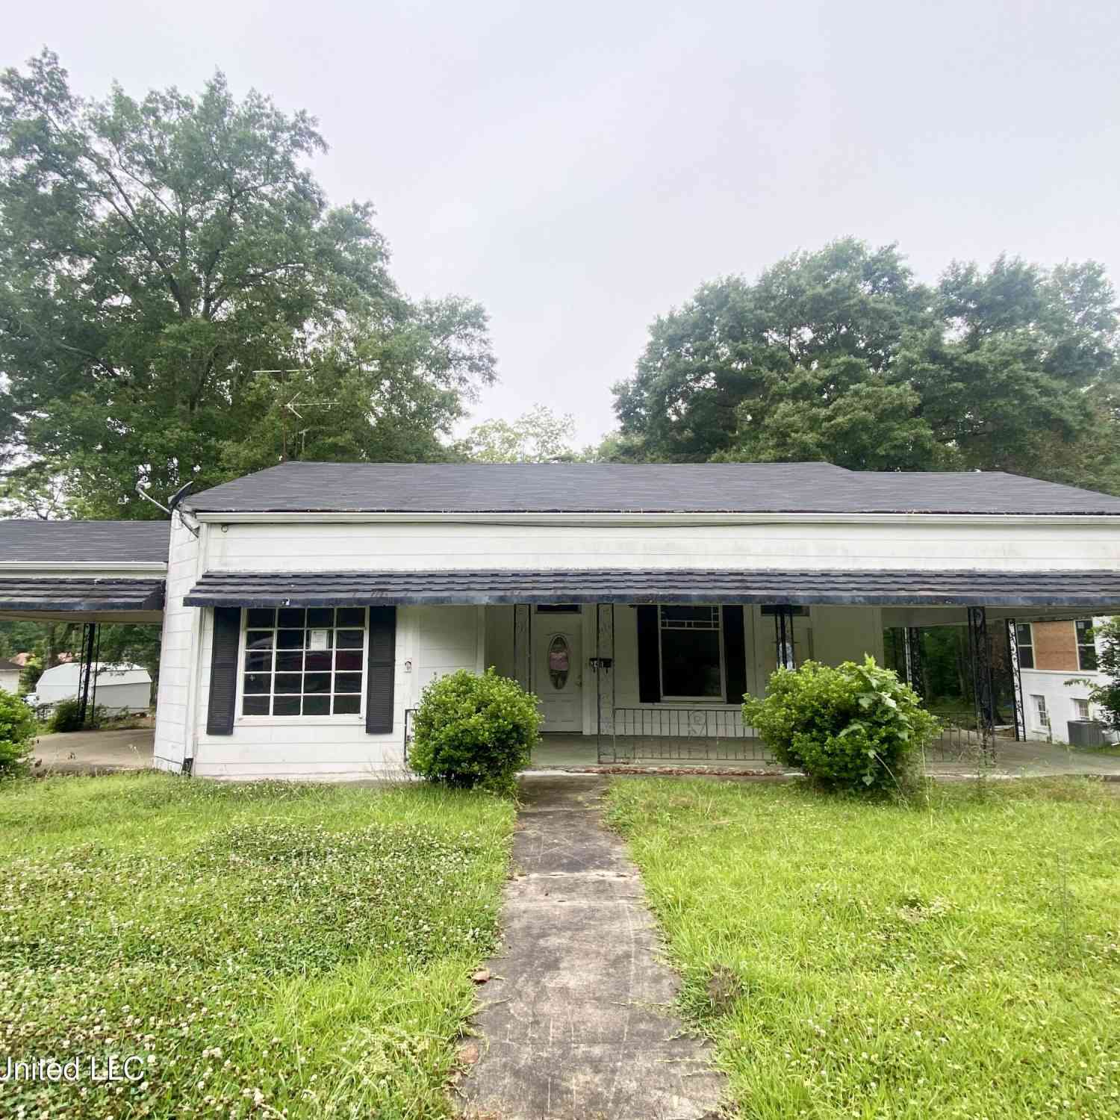
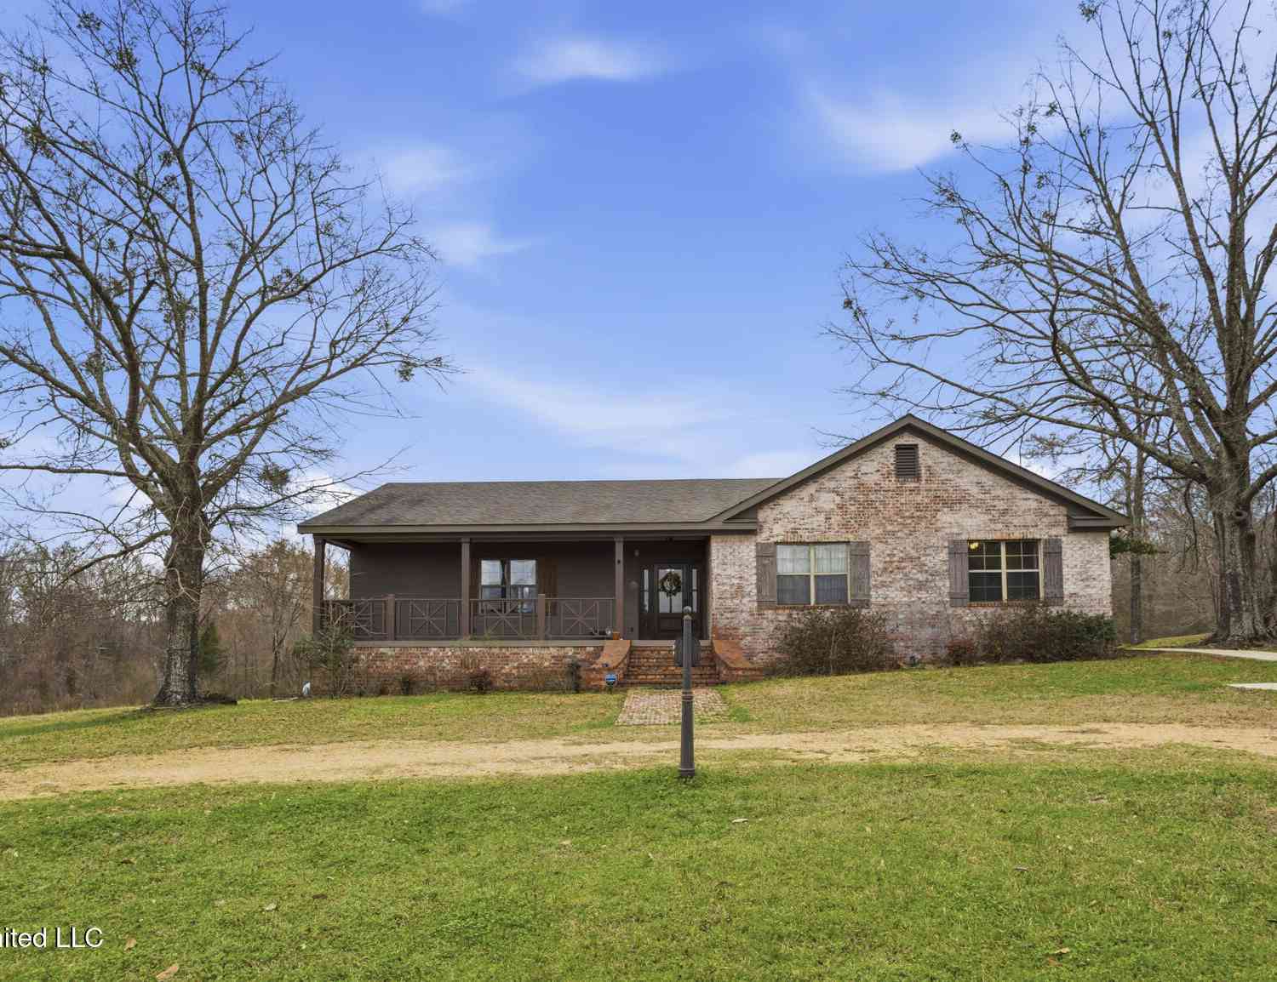

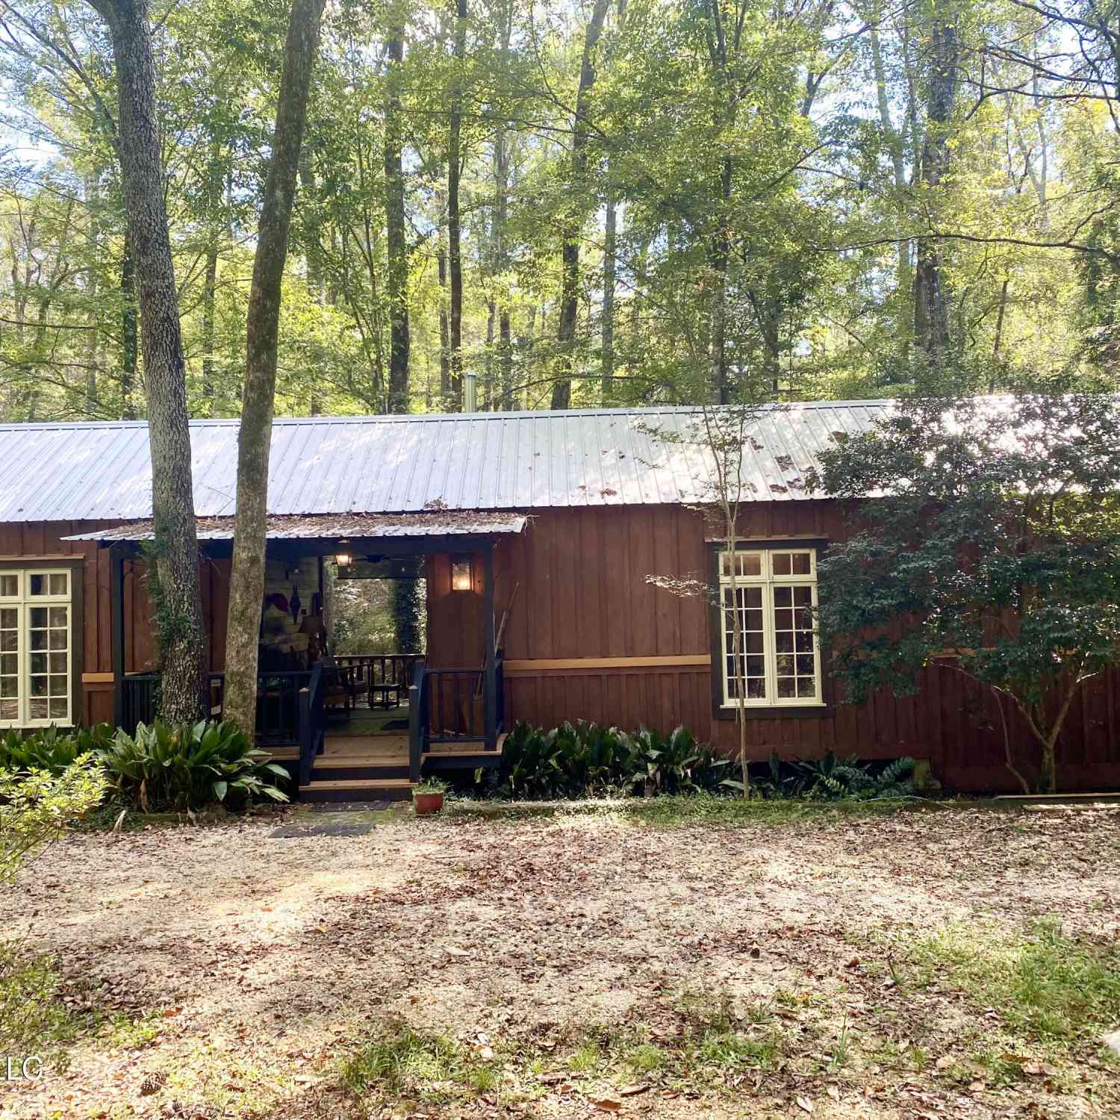
Information is deemed to be reliable but not guaranteed. Copyright © 2026 MLS United, LLC.
ByOwner last updated this listing 09/02/2026 @ 13:41
More Cities with for Sale by Owner Homes
- Hazlehurst Homes For Sale By Owner
- Crystal Springs Homes For Sale By Owner
- Wesson Homes For Sale By Owner
- Terry Homes For Sale By Owner
- Sontag Homes For Sale By Owner
- Brookhaven Homes For Sale By Owner
- Utica Homes For Sale By Owner
- Pinola Homes For Sale By Owner
- Florence Homes For Sale By Owner
- Raymond Homes For Sale By Owner
- Byram Homes For Sale By Owner
- Bogue Chitto Homes For Sale By Owner
- Braxton Homes For Sale By Owner
- Hermanville Homes For Sale By Owner
- Richland Homes For Sale By Owner
- Silver Creek Homes For Sale By Owner
- Monticello Homes For Sale By Owner
- Mendenhall Homes For Sale By Owner
- Edwards Homes For Sale By Owner
- Flowood Homes For Sale By Owner
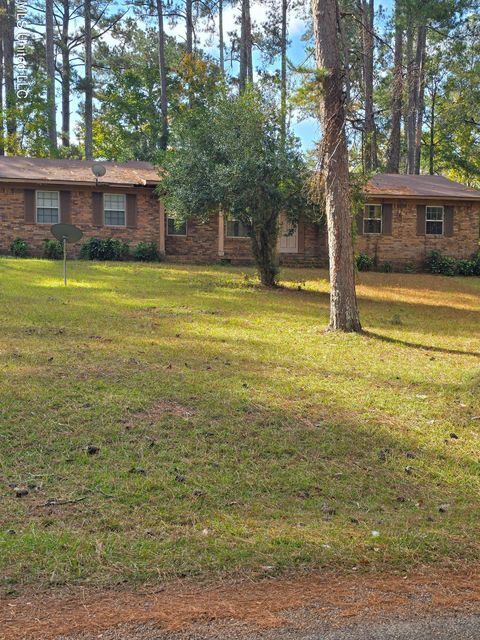
Homes around $750,000









Verify Your Email
Please enter the 6-digit verification code
sent to your email address.
Verify Your Phone Number
Please enter the 6-digit verification code
sent to your mobile phone.