

1090 Central Blvd
Hayward, CA 94542

 3
3
Bed
 1
1
Bath
 1,490
1,490Sqft
7,020Sqft(Lot)
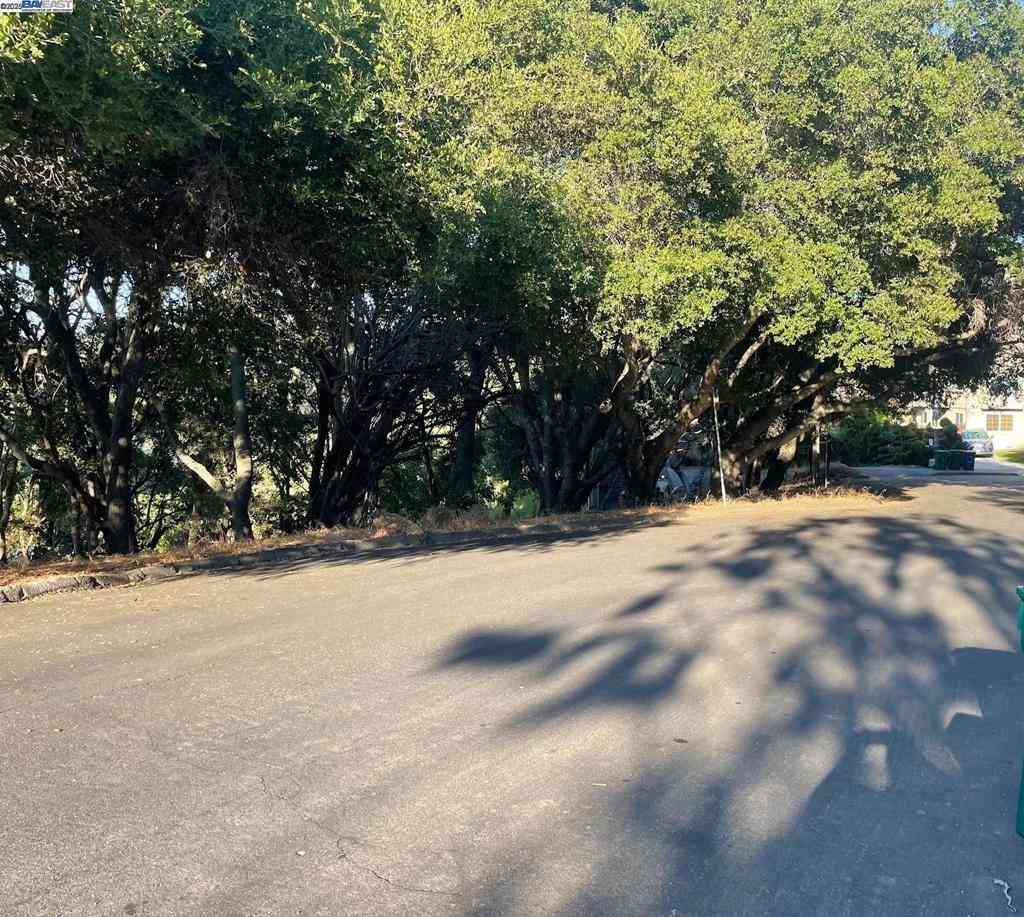
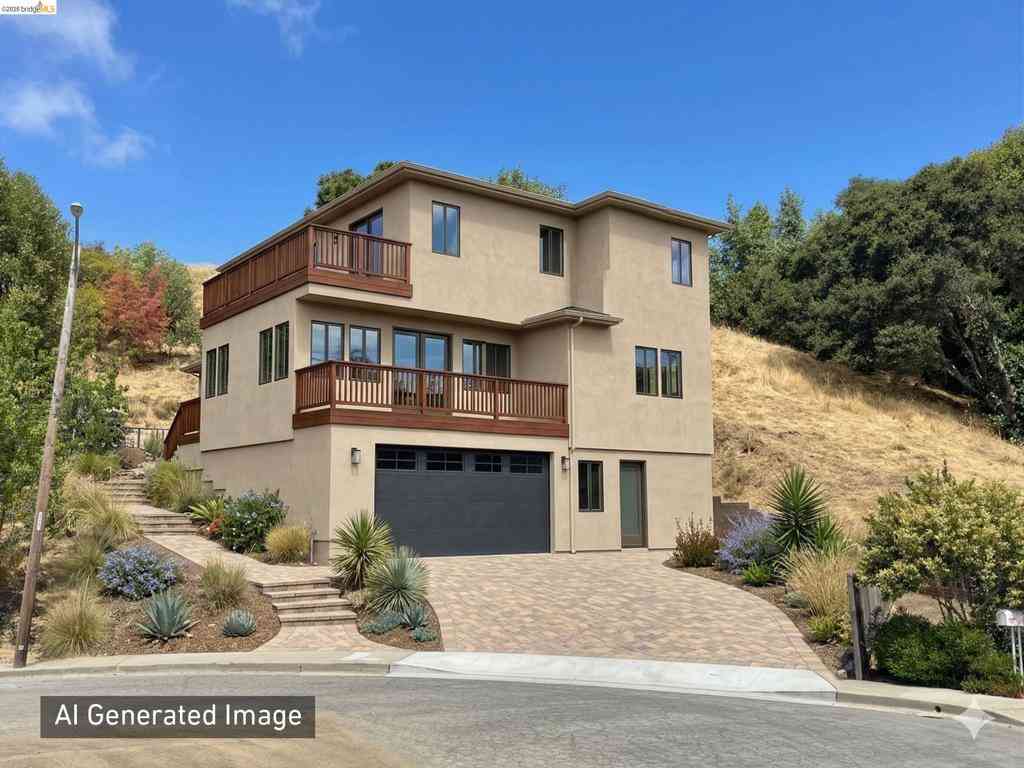
Wake up to breathtaking Bay views and end every day with unforgettable sunsets from this completely renovated Hayward Hills home. Perfectly positioned to capture sweeping panoramic views from both the living room and the primary bedroom, this is the kind of home that makes you stop and appreciate the scenery every single day. The main level offers 3 bedrooms and 1 beautifully updated bathroom. Downstairs, adjacent to the oversized garage, is a finished basement with its own private entrance. Whether you need a home office, media room, gym, or playroom, this flexible area can adapt to your lifestyle. The remodeled kitchen features brand-new appliances, quartz countertops, and a stylish designer backsplash. Additional upgrades include a new Thermoplastic Polyolefin (TPO) roof, one of the m

 Property Details
 Map
Map
 Map
Map
What's Nearby
Nearby Areas
 Features
-
Bedroom Information
Total beds: 3Bathroom Information
Total Baths: 1 Full Baths: 1Flooring Information
Laminate -
Interior Features
EatInKitchenAppliances: GasWaterHeater -
Heating & Cooling
Has Heating: Yes Has Cooling: Yes Cooling: CentralAir
-
Building Information
Year Built: 1968Construction Materials: Stucco, WoodSidingStories: 2Pool Features: NonePrivate Pool: NoView: Bay, Panoramic
-
Lot Information
Main Square Feet: 7020 Lot Size Acres: 0.1612 Lot Size Source: Measured Lot Size Square Feet: 7,020 Lot Description: FrontYard,SlopedUpProperty Information
Subdivision: HAYWARD HILLS Source Property Type: Residential Property SubType: Single Family Residence Levels: Two Property Age: 58
-
Listing Price Information
Listing Price: $849000Cash, Conventional, Exchange1031, FHA, VaLoan
-
Tax Information
Parcel Number: 44526024
-
Virtual Tour
Parking Information
Parking Total: 2 Covered, GarageGarage Information
Has Garage: Yes Has Attached Garage: Yes Garage Space: 2
-
Location Information
Direction: Cross Street: Harder Rd.
How much is this property worth?
Curious about this home's true market value? Use our free Home Evaluation Tool to instantly get a personalized Comparative Market Analysis (CMA) report. Make smarter, data-driven decisions before you buy.

Nearby Home Value
| Address | Estimate | Bed | Bath | Sq. Ft | Lot Size |
|---|---|---|---|---|---|
| Star Ridge Road, Hayward, CA, 94542 | $1,490,000 | 4 | 2 | 2,065 | 2,065 SqFt |
| Adobe Court, Hayward, CA, 94542 | $1,550,000 | 5 | 3 | 2,650 | 2,650 SqFt |
| Gamble Court, Hayward, CA, 94542 | $1,099,999 | 3 | 3 | 1,846 | 1,846 SqFt |
| Elkgrove Court, Hayward, CA, 94542 | $1,249,999 | 3 | 2 | 1,666 | 1,666 SqFt |
| 130 Benmore Dr, Hayward, CA, 94542 | $2,079,000 | 5 | 4 | 3,470 | 3,470 SqFt |
| 6 Tullach Pl, Hayward, CA, 94542 | $1,990,000 | 5 | 3 | 3,300 | 3,300 SqFt |
| 282 Drummond Dr, Hayward, CA, 94542 | $2,000,000 | 4 | 4 | 3,417 | 3,417 SqFt |
| 66 Adair Way, Hayward, CA, 94542 | $2,360,000 | 5 | 5 | 3,888 | 3,888 SqFt |
| 5 Stirling Way, Hayward, CA, 94542 | $2,599,000 | 4 | 4 | 4,358 | 4,358 SqFt |
| 3531 La Mesa Drive, Hayward, CA, 94542 | $1,498,000 | 5 | 3 | 2,552 | 2,552 SqFt |
Similar Homes To 1090 Central Blvd
Nearby For Sale


The information being provided by Miami Association of REALTORS® is for the consumer's personal, non-commercial use. Any information relating to real estate for sale referenced on this web site comes from the Internet Data Exchange (IDX) program of the Miami Association of REALTORS®. The accuracy of all information is deemed reliable but not guaranteed and should be personally verified through personal inspection by and/or with the appropriate professionals. The data contained herein is copyrighted by Miami Association of REALTORS® and is protected by all applicable copyright laws. Any unauthorized dissemination of this information is in violation of copyright laws and is strictly prohibited. Copyright 2026 Miami Association of REALTORS®. All rights reserved.
ByOwner last updated this listing 07/22/2026 @ 23:35
More Cities with for Sale by Owner Homes
- Hayward Homes For Sale By Owner
- San Lorenzo Homes For Sale By Owner
- Castro Valley Homes For Sale By Owner
- Union City Homes For Sale By Owner
- San Leandro Homes For Sale By Owner
- Fremont Homes For Sale By Owner
- Newark Homes For Sale By Owner
- Dublin Homes For Sale By Owner
- Piedmont Homes For Sale By Owner
- Oakland Homes For Sale By Owner
- San Ramon Homes For Sale By Owner
- Alameda Homes For Sale By Owner
- Pleasanton Homes For Sale By Owner
- Sunol Homes For Sale By Owner
- Foster City Homes For Sale By Owner
- Moraga Homes For Sale By Owner
- Redwood City Homes For Sale By Owner
- Danville Homes For Sale By Owner
- East Palo Alto Homes For Sale By Owner
- San Mateo Homes For Sale By Owner
Homes around $849,000





Verify Your Email
Please enter the 6-digit verification code
sent to your email address.