
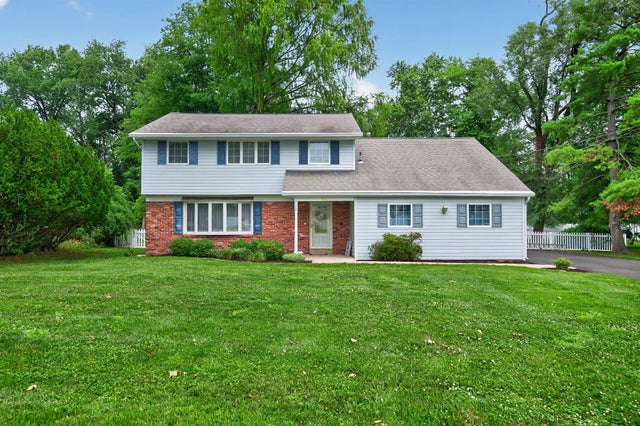
MLS: #PAMC2187130, Listed By: Nancy Della Vecchio, RE/MAX Hometown Realtors, Source:Bright MLS
520 Buckman Drive
HATBORO, PA 19040

 5
5
Bed
 3
3
Bath
 2,272
2,272Sqft
 0.48
0.48Acre(Lot)
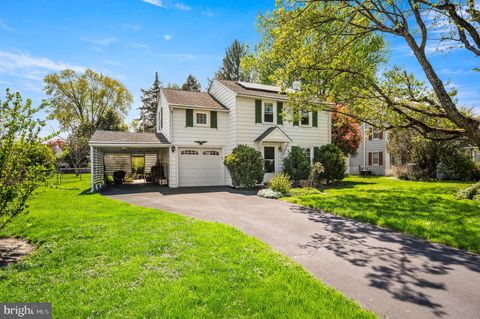
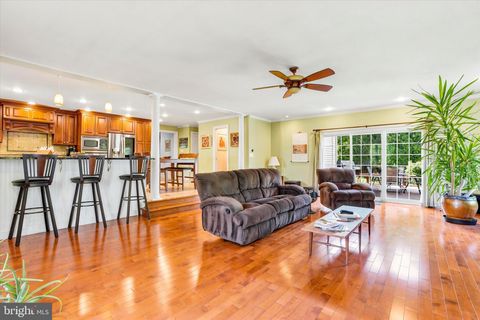
Home Sweet Home! Spacious, 5 bedroom, 2.5 bath well kept colonial sitting on a wonderful .48 acre lot. A front covered porch leads you to the entry foyer with solid hardwood flooring that expands throughout most of the home. The large living rm features a bow window, crown molding and a classic built in. Formal dining rm w/chandelier and lovely bay window overlooking the rear fenced yard. The well appointed kitchen features cherry cabinetry, Corian counter tops, ceramic tiled backsplash, stainless steel appliances new in 2020, recessed lighting, large pantry closet, ceiling fan and a chandelier in the eating area. There is a utility room w/access to the crawl space area. Step down to the cozy family room featuring wood accents, ceiling fan, there are decorative oval windows on both sid

 Property Details
 Map
Map
 Map
Map
What's Nearby
Nearby Areas
 Features
-
Bedroom Information
Total beds: 5Bathroom Information
Total Baths: 3 Full Baths: 2 Half Baths: 1Room Information
Rooms Total: 10 Basement: Crawl Space -
Flooring Information
Carpet, Wood, Ceramic Tile, Hardwood, Vinyl -
Roofing Information
Asphalt, Shingle -
Interior Features
Eat-in Kitchen, Ceiling Fan(s), Pantry, Recessed Lighting, Walk-In Closet(s), Beamed Ceilings, Built-in Features, Bar Roof: Asphalt, Shingle Appliances: Gas Range, Gas Oven, Gas Water Heater, Dishwasher, Dryer, Refrigerator, Stainless Steel Appliance(s), Washer, Water Heater, Microwave, Water Purifier Laundry Features: Laundry Room, Main Level Window Features: Window Coverings, Screens, Window Treatments -
Heating & Cooling
Has Heating: Yes Heating: Natural Gas, Forced Air Has Cooling: Yes Cooling: Central Air, Ceiling Fan(s), Electric
-
Building Information
Year Built: 1967 Building Area Total: 2272 Construction Materials: Concrete, Vinyl Siding, Brick Patio And Porch Features: Patio, Porch, Screened Pool Features: None Private Pool: No View: Street, Trees/Woods -
Exterior Features
Exterior Features: Lighting, Rain Gutters
-
Lot Information
Lot Dimensions: 80x160 Lot Size Acres: 0.48 Lot Size Source: Estimated Lot Size Square Feet: 20909 Lot Description: Front Yard, Level, Back YardProperty Information
Subdivision: MEETINGHOUSE VIL Source Property Type: Residential Postal Code Plus 4: 1403 Property SubType: Single Family Residence Levels: Two Property Age: 59
-
Listing Price Information
Listing Price: $555000
-
Tax Information
Parcel Number: 36-00-01381-005 Tax Lot: 059 Tax Year: 2026 Annual Tax: $7387
-
Parking Information
Parking Total: 9 Garage Door Opener, Asphalt, Private, Lighted, Paved, Garage, Driveway, Inside Entrance, AttachedGarage Information
Has Garage: Yes Has Attached Garage: Yes Garage Space: 1 Pets Allowed: No
-
School Information
Elementary School: HALLOWELLJunior High School: KEITH VALLEYSenior High School: HATBORO-HORSHAM SENIOR -
Utility Information
Cable Available, Natural Gas Available, Sewer Available, Water Available, Electricity Available -
Location Information
Direction: Use GPS WaterSource: Public Security Features: Smoke Detector(s), Security System
How much is this property worth?
Curious about this home's true market value? Use our free Home Evaluation Tool to instantly get a personalized Comparative Market Analysis (CMA) report. Make smarter, data-driven decisions before you buy.

Nearby Home Value
| Address | Estimate | Bed | Bath | Sq. Ft | Lot Size |
|---|---|---|---|---|---|
| 1900 Gibson Drive, Hatboro, PA, 19040 | $675,000 | 4 | 4 | 4,987 | 4,987 SqFt |
| 4190 Hoffman Road, Hatboro, PA, 19040 | $618,900 | 4 | 3 | -- | |
| 407 Goodwin Road, Hatboro, PA, 19040 | $445,000 | 3 | 2 | 1,558 | 1,558 SqFt |
| 518 Stewart Road, Hatboro, PA, 19040 | $589,900 | 4 | 3 | 2,390 | 2,390 SqFt |
| 416 Preston Lane, Hatboro, PA, 19040 | $450,000 | 3 | 1 | 1,400 | 1,400 SqFt |
| 417 N Warminster Road, Hatboro, PA, 19040 | $399,900 | 3 | 2 | 1,252 | 1,252 SqFt |
| 207 Bensal Road, Hatboro, PA, 19040 | $424,900 | 3 | 2 | 1,513 | 1,513 SqFt |
| 404 Tanner Road, Hatboro, PA, 19040 | $400,000 | 3 | 1 | 1,200 | 1,200 SqFt |
| 335 Tanner Avenue, Hatboro, PA, 19040 | $559,900 | 5 | 3 | 2,228 | 2,228 SqFt |
| 337 Surrey Lane, Hatboro, PA, 19040 | $525,000 | 3 | 3 | 2,284 | 2,284 SqFt |
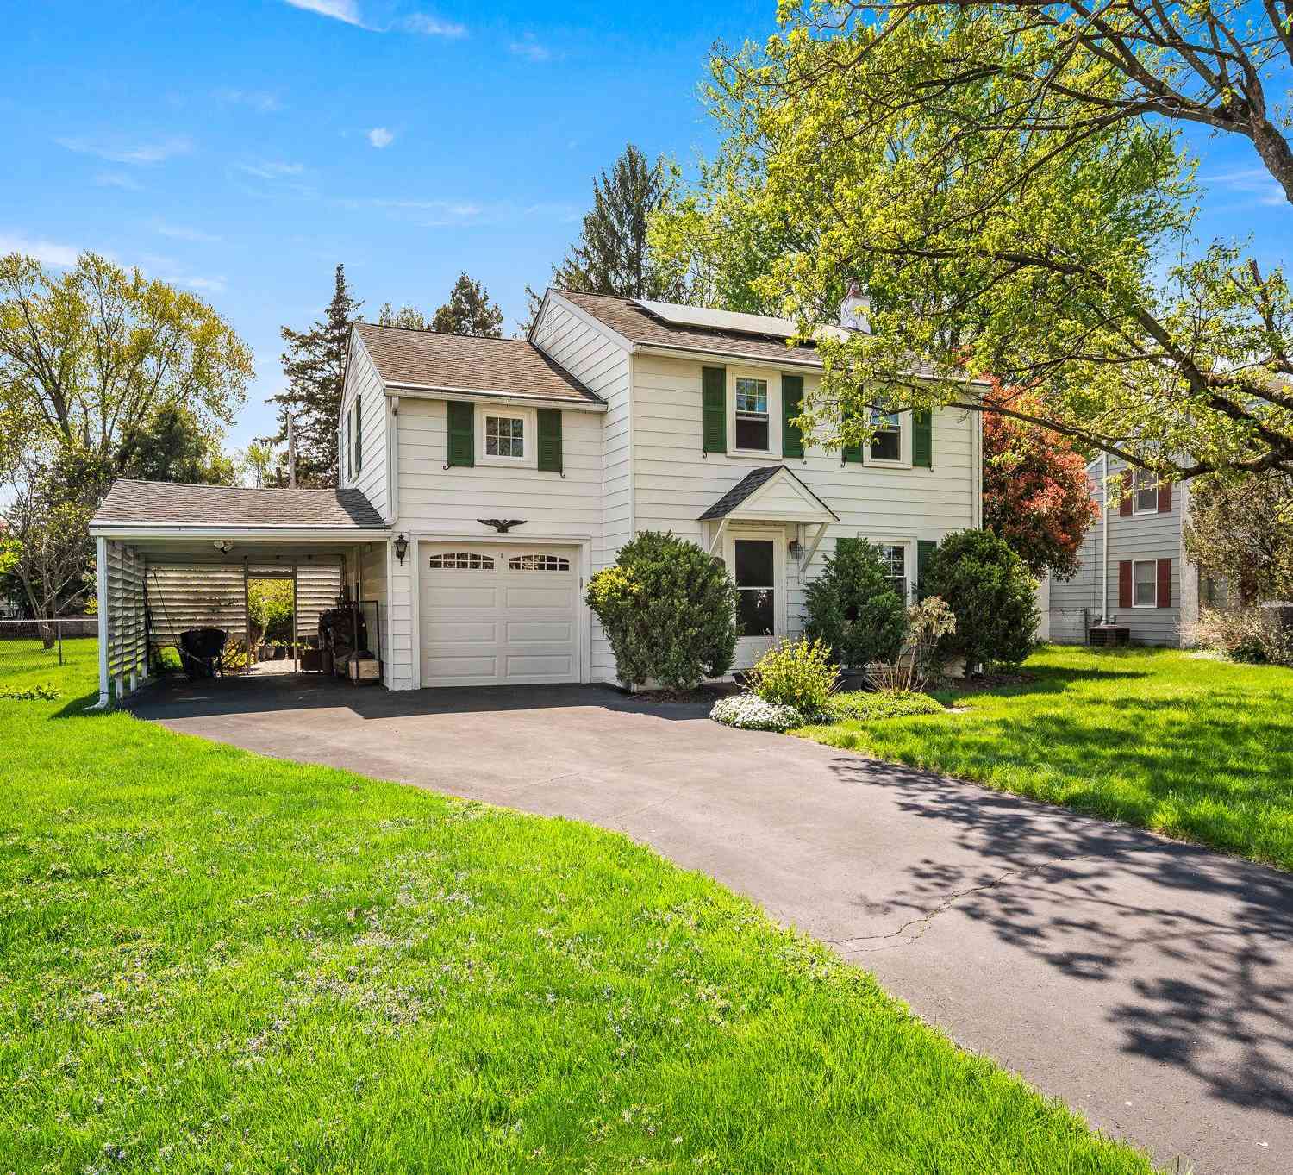
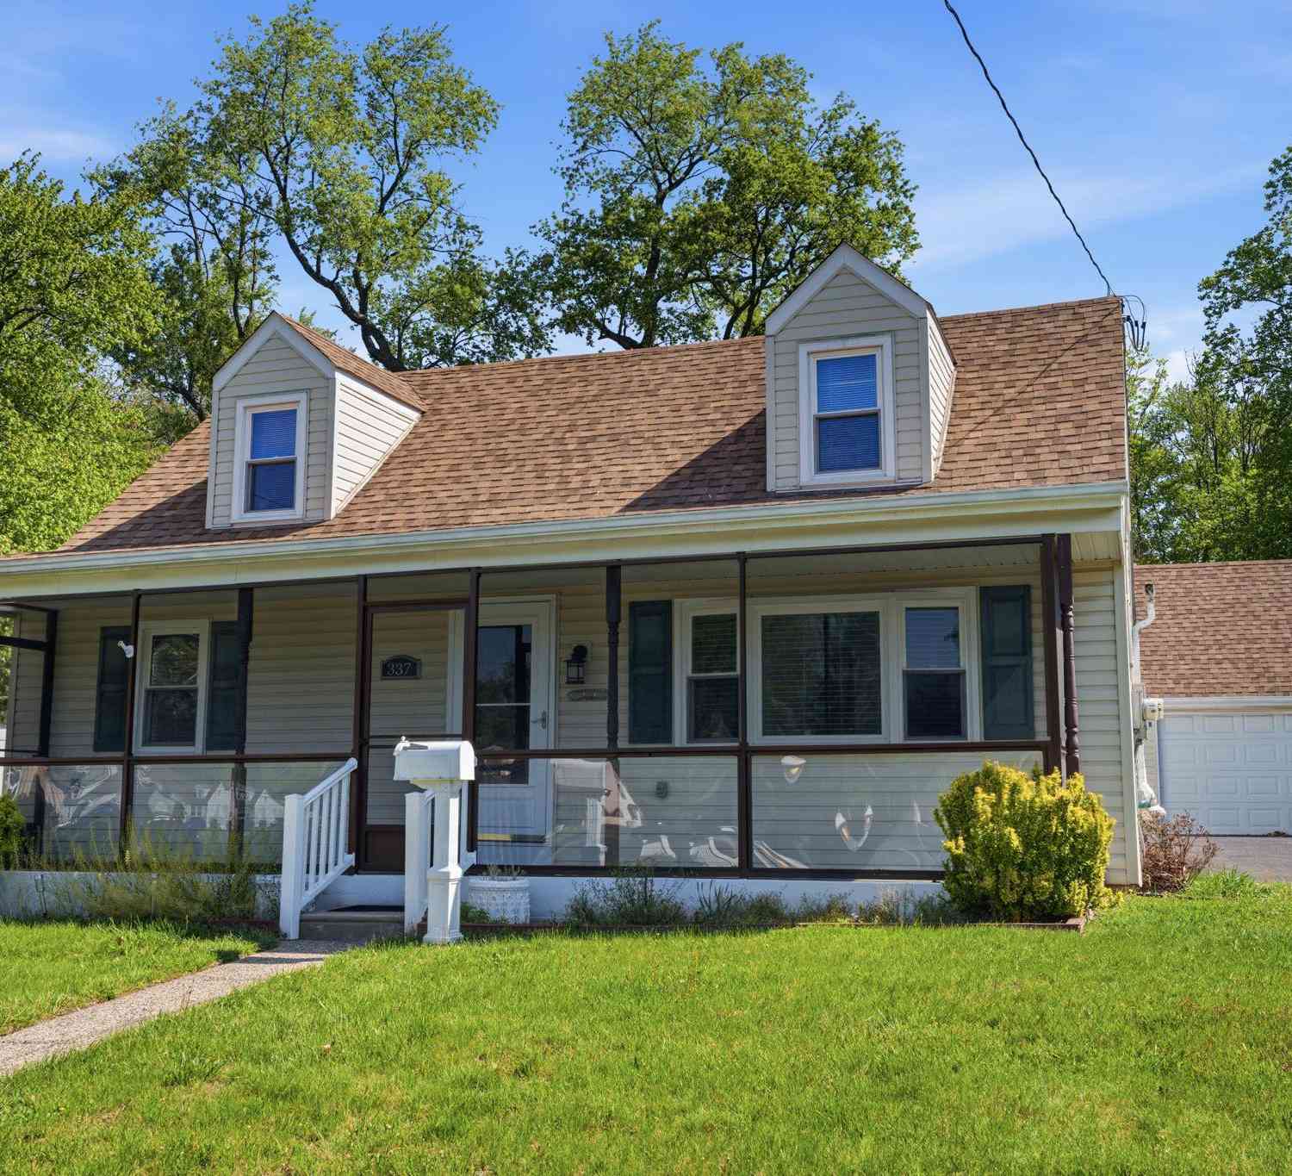
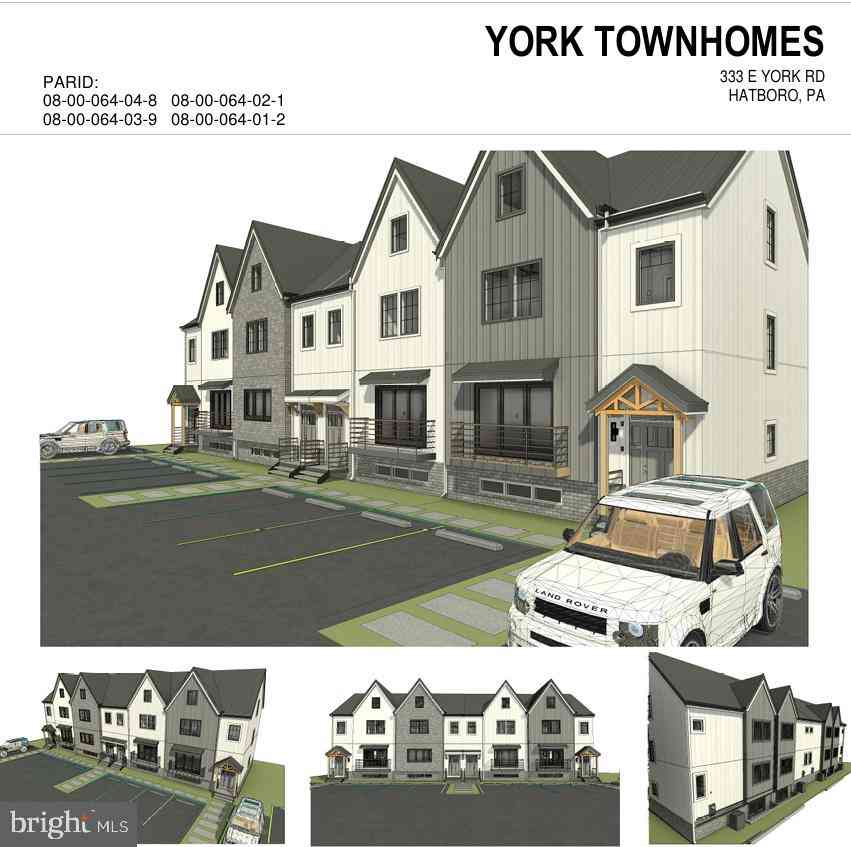
Similar Homes To 520 Buckman Drive
Nearby For Sale
The data relating to real estate for sale on this website appears in part through the BRIGHT Internet Data Exchange program, a voluntary cooperative exchange of property listing data between licensed real estate brokerage firms in which ByOwner participates, and is provided by BRIGHT through a licensing agreement. The information provided by this website is for the personal, non-commercial use of consumers and may not be used for any purpose other than to identify prospective properties consumers may be interested in purchasing. Some properties which appear for sale on this website may no longer be available because they are under contract, have closed or are no longer being offered for sale. Information Deemed Reliable But Not Guaranteed. Copyright © 2026 Bright MLS. All rights reserved.
ByOwner last updated this listing 07/28/2026 @ 05:29
More Cities with for Sale by Owner Homes
- Hatboro Homes For Sale By Owner
- Horsham Homes For Sale By Owner
- Willow Grove Homes For Sale By Owner
- Warminster Homes For Sale By Owner
- Abington Homes For Sale By Owner
- Huntingdon Valley Homes For Sale By Owner
- Warrington Homes For Sale By Owner
- Ambler Homes For Sale By Owner
- Jamison Homes For Sale By Owner
- Southampton Homes For Sale By Owner
- Holland Homes For Sale By Owner
- Jenkintown Homes For Sale By Owner
- Glenside Homes For Sale By Owner
- Oreland Homes For Sale By Owner
- Richboro Homes For Sale By Owner
- Philadelphia Homes For Sale By Owner
- Dresher Homes For Sale By Owner
- Wyncote Homes For Sale By Owner
- Feasterville Trevose Homes For Sale By Owner
- Flourtown Homes For Sale By Owner
Homes around $555,000










Verify Your Email
Please enter the 6-digit verification code
sent to your email address.