

MLS: #7086138, Listed By: Christy Lundby Hill, Edina Realty, Inc., Source:FargoMoorhead Area Association of REALTORS
1800 Tierney Drive
Hastings, MN 55033

 3
3
Bed
 3
3
Bath
 2,329
2,329Sqft
 0.37
0.37Acre(Lot)
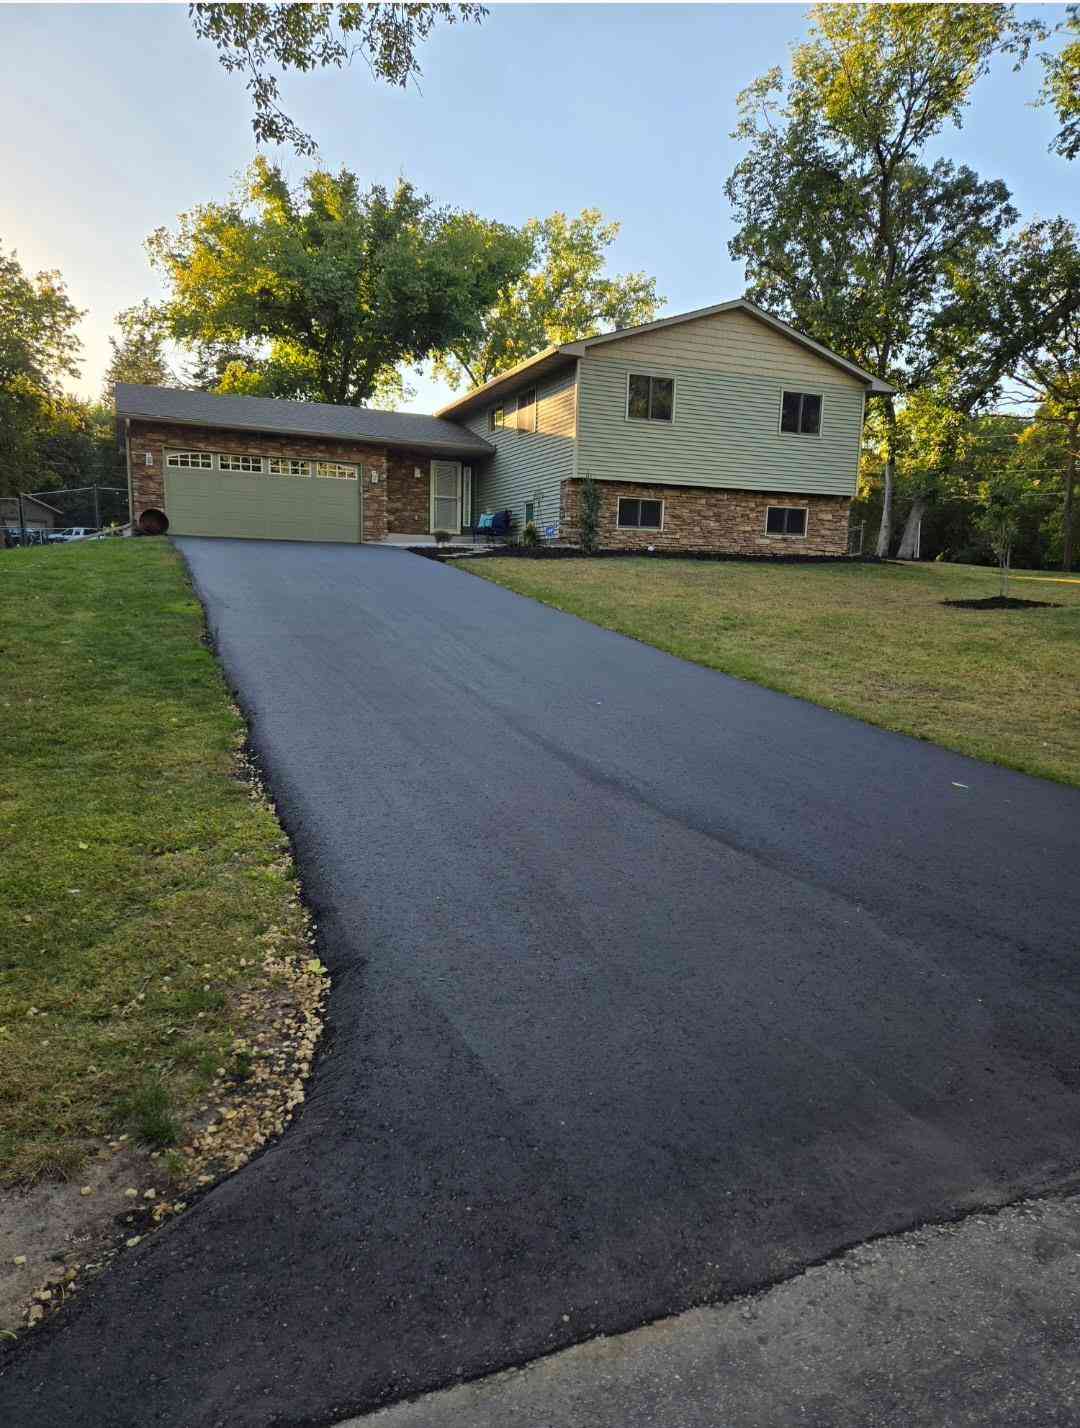
Rarely does a property like this become available! Situated on a beautifully landscaped corner lot on the west side of Hastings, this nicely updated Modified Two-Story offers the perfect combination of an attractive home and an incredible amount of garage space. With over 1,650 square feet of garage space between the attached and detached garages, this property is ideal for car enthusiasts, hobbyists, outdoor enthusiasts, small business owners, and anyone who appreciates exceptional storage while enjoying the convenience of living in town. The roof was replaced in 2022, adding to the many updates throughout the home. The Kitchen features beautiful Maple cabinetry, Quartz countertops, a tile backsplash, recessed lighting, a Gas Range and Microwave new in 2022, and Luxury Vinyl Plank floorin

 Property Details
 Map
Map
 Map
Map
What's Nearby
Nearby Areas
 Features
-
Bedroom Information
Total beds: 3Bathroom Information
Total Baths: 3 Full Baths: 2 Half Baths: 1Room Information
Rooms Total: 11 Has Basement: Yes Basement: Full, Partially Finished -
Interior Features
Ceiling Fan(s), Kitchen Island Appliances: Dishwasher, Disposal, Microwave, Range, Refrigerator Laundry Features: Laundry Room, Main Level -
Heating & Cooling
Has Heating: Yes Heating: Forced Air Has Cooling: Yes Cooling: Central Air
-
Building Information
Year Built: 2000 Building Area Total: 3072 Stories: 2 Patio And Porch Features: Front Porch, Patio Private Pool: No
-
Lot Information
Lot Dimensions: 92x163x100x166 Main Square Feet: 0.37 Acres Lot Size Acres: 0.37 Lot Size Square Feet: 16117.2 Lot Description: Corner LotProperty Information
Subdivision: Sunset West Source Property Type: Residential Postal Code Plus 4: 8538 Property SubType: Single Family Residence Levels: Two Property Age: 26
-
Listing Price Information
Listing Price: $549000 Cash, Conventional, FHA, VA Loan
-
Tax Information
Parcel Number: 197332005060 Tax Year: 2026 Annual Tax: $5366 Tax Legal Desc: SUNSET WEST 6 5
-
Parking Information
Garage Door Opener, Heated Garage, GarageGarage Information
Has Garage: Yes Garage Space: 5
-
Location Information
Direction: HWY 55 to South on General Sieben Dr, turn West onto Tierney Dr, Home on North side of Street. On corner of General Sieben and Tierney. WaterSource: Public
How much is this property worth?
Curious about this home's true market value? Use our free Home Evaluation Tool to instantly get a personalized Comparative Market Analysis (CMA) report. Make smarter, data-driven decisions before you buy.

Nearby Home Value
| Address | Estimate | Bed | Bath | Sq. Ft | Lot Size |
|---|---|---|---|---|---|
| XXXX Nicolai Avenue, Hastings, MN, 55033 | $3,149,000 | 6 | 4 | 4,768 | 4,768 SqFt |
| 15785 Upper 193rd Street, Hastings, MN, 55033 | $575,000 | 4 | 2 | 2,302 | 2,302 SqFt |
| 8721 Saint Croix Trail, Hastings, MN, 55033 | $174,900 | 3 | 2 | 1,800 | 1,800 SqFt |
| 14189 70th Street, Hastings, MN, 55033 | $499,000 | 4 | 2 | 1,967 | 1,967 SqFt |
| 21356 Nicolai Avenue, Hastings, MN, 55033 | $2,149,000 | 6 | 4 | 4,768 | 4,768 SqFt |
| 17075 Neill Path, Hastings, MN, 55033 | $659,900 | 4 | 3 | 3,042 | 3,042 SqFt |
| 2702 Rushmore Road Rd, Hastings, MN, 55033 | $473,620 | 3 | 3 | 2,409 | 2,409 SqFt |
| 14 Shannon Drive, Hastings, MN, 55033 | $60,000 | 3 | 2 | 1,078 | 1,078 SqFt |
| 3635 Maher Avenue, Hastings, MN, 55033 | $410,000 | 4 | 2 | 1,680 | 1,680 SqFt |
| 832 Bailey Street, Hastings, MN, 55033 | $419,900 | 4 | 3 | 2,125 | 2,125 SqFt |
Similar Homes To 1800 Tierney Drive
Nearby For Sale

The data relating to real estate for sale on this website comes in part from the Internet Data exchange (IDX) program of the FMAAR MLS. Real estate listings held by brokerage firms other than ByOwner are marked with the listing office name. IDX information is provided exclusively for consumers' personal, non-commercial use and may not be used for any purpose other than to identify prospective properties consumers may be interested in purchasing. Information deemed reliable but not guaranteed. Copyright ©2026 Fargo-Moorhead Area Association of REALTORS®. No reproduction, compilation, retransmission or distribution of this data is permitted in any manner without the express, written permission of the Fargo-Moorhead Area Association of REALTORS®.
ByOwner last updated this listing 07/19/2026 @ 22:48
More Cities with for Sale by Owner Homes
- Hastings Homes For Sale By Owner
- Prescott Homes For Sale By Owner
- Cottage Grove Homes For Sale By Owner
- Saint Paul Park Homes For Sale By Owner
- Rosemount Homes For Sale By Owner
- Woodbury Homes For Sale By Owner
- Hampton Homes For Sale By Owner
- Afton Homes For Sale By Owner
- Newport Homes For Sale By Owner
- Welch Homes For Sale By Owner
- Inver Grove Heights Homes For Sale By Owner
- South Saint Paul Homes For Sale By Owner
- River Falls Homes For Sale By Owner
- Lakeland Homes For Sale By Owner
- Cannon Falls Homes For Sale By Owner
- Farmington Homes For Sale By Owner
- Eagan Homes For Sale By Owner
- Randolph Homes For Sale By Owner
- Mendota Heights Homes For Sale By Owner
- Ellsworth Homes For Sale By Owner
Homes around $549,000








Verify Your Email
Please enter the 6-digit verification code
sent to your email address.