

3412 Wedgwood Drive
Harvey, LA 70058

 4
4
Bed
 4
4
Bath
 3,281
3,281Sqft
 0.26
0.26Acre(Lot)
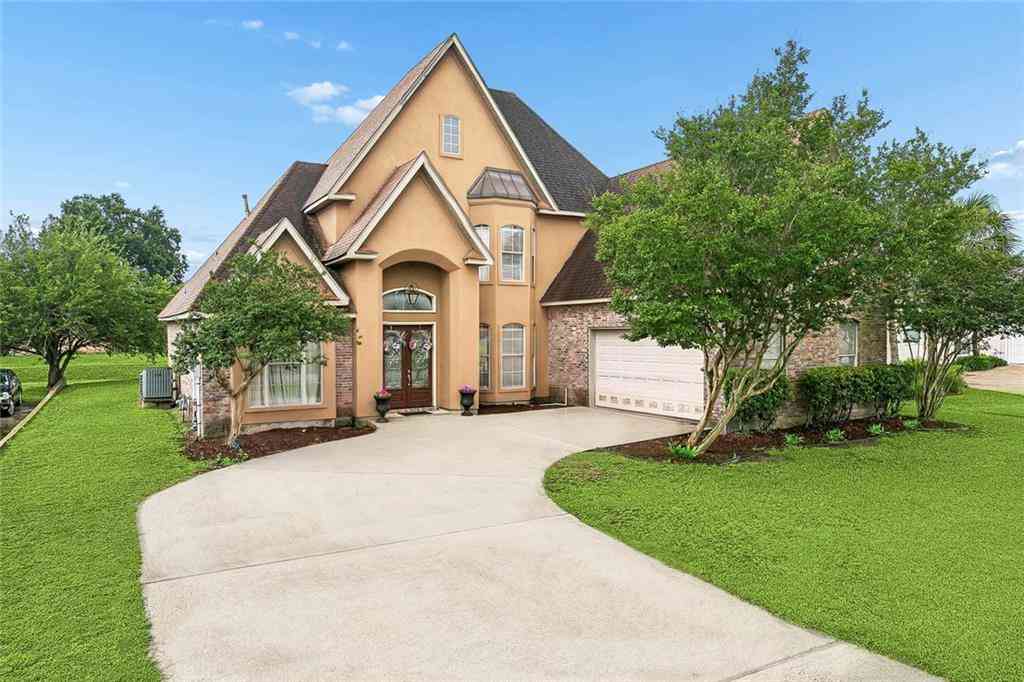
Custom-built and beautifully renovated, this impressive 4-bedroom, 3.5-bath home is located in the desirable Barkley Estates in Harvey and offers approximately 3,281 sq. ft. of thoughtfully designed living space. A spacious entry with grand staircase sets the tone for an interior filled with quality finishes, porcelain flooring and detailed millwork.
The expansive living room features a coffered ceiling, custom built-ins and gas fireplace, while the formal dining room offers elegant millwork for a polished entertaining space. The kitchen is designed for gathering with a large center island with sink, double pantry and adjoining breakfast area.
The downstairs primary suite is a true retreat with 12' ceiling, lighted tray detail, gas fireplace and an adjoining bonus r

 Property Details
 Map
Map
 Map
Map
What's Nearby
Nearby Areas
 Features
-
Bedroom Information
Total beds: 4Bathroom Information
Total Baths: 4 Full Baths: 3 Half Baths: 1Room Information
Rooms Total: 14Roofing Information
Shingle -
Interior Features
Attic, Pantry, PullDownAtticStairs, StoneCounters, StainlessSteelAppliancesRoof: ShingleAppliances: Dryer, Dishwasher, Oven, Range, Washer -
Heating & Cooling
Has Heating: Yes Heating: Central Has Cooling: Yes Cooling: CentralAir, TwoUnits
-
Building Information
Year Built: 1995Building Area Total: 4613Construction Materials: Brick, StuccoStories: 2Patio And Porch Features: Concrete, Covered, PorchPool Features: InGround, SaltWaterPrivate Pool: NoAssociation Fee Frequency: Annually -
Exterior Features
Exterior Features: Fence, Porch, PermeablePaving
-
Lot Information
Lot Dimensions: 90x120x96x121 Main Square Feet: 0.2566 Lot Size Acres: 0.2566 Lot Description: CityLot,RectangularLotProperty Information
Subdivision: Barkley Estates Source Property Type: Residential Property SubType: Detached Levels: Two Property Age: 31
-
Listing Price Information
Listing Price: $539900
-
Tax Information
Parcel Number: 0400005606 Tax Lot: 3 Tax Legal Desc: LOT 3 SQ 9 BARKLEY ESTATES
-
Virtual Tour
Parking Information
Garage, OffStreet, ThreeOrMoreSpaces, Driveway, GarageDoorOpenerGarage Information
Has Garage: YesHomeowners Association Information
Has Association: YesHOA: $650.00
-
Location Information
Direction: Take Lapalco Blvd to Barkley Estates Dr. Use Lapalco entrance. WaterSource: Public Security Features: SecuritySystem
How much is this property worth?
Curious about this home's true market value? Use our free Home Evaluation Tool to instantly get a personalized Comparative Market Analysis (CMA) report. Make smarter, data-driven decisions before you buy.

Nearby Home Value
| Address | Estimate | Bed | Bath | Sq. Ft | Lot Size |
|---|---|---|---|---|---|
| 36 Ramon Via, Harvey, LA, 70058 | $129,900 | 4 | 2 | 2,177 | 2,177 SqFt |
| 4013 N Dells Drive, Harvey, LA, 70058 | $170,000 | 3 | 2 | 1,597 | 1,597 SqFt |
| 429 Pailet Avenue, Harvey, LA, 70058 | $104,900 | 2 | 1 | 1,223 | 1,223 SqFt |
| 3600 Lake Catherine Drive, Harvey, LA, 70058 | $450,000 | 3 | 4 | 2,588 | 2,588 SqFt |
| 2265 Killington Drive, Harvey, LA, 70058 | $250,000 | 3 | 2 | 1,575 | 1,575 SqFt |
| 3920 Birchfield Drive, Harvey, LA, 70058 | $160,000 | 3 | 3 | 2,100 | 2,100 SqFt |
| 2460 Paige Janette Drive, Harvey, LA, 70058 | $249,900 | 4 | 2 | 1,870 | 1,870 SqFt |
| 3844 Deerrun Lane, Harvey, LA, 70058 | $350,000 | 4 | 3 | 2,278 | 2,278 SqFt |
| 2207 N Friendship Drive, Harvey, LA, 70058 | $237,500 | 3 | 4 | 1,800 | 1,800 SqFt |
| 1233 Curtis Street, Harvey, LA, 70058 | $250,000 | 3 | 2 | 1,800 | 1,800 SqFt |
Similar Homes To 3412 Wedgwood Drive
Nearby For Sale




The information being provided by Miami Association of REALTORS® is for the consumer's personal, non-commercial use. Any information relating to real estate for sale referenced on this web site comes from the Internet Data Exchange (IDX) program of the Miami Association of REALTORS®. The accuracy of all information is deemed reliable but not guaranteed and should be personally verified through personal inspection by and/or with the appropriate professionals. The data contained herein is copyrighted by Miami Association of REALTORS® and is protected by all applicable copyright laws. Any unauthorized dissemination of this information is in violation of copyright laws and is strictly prohibited. Copyright 2026 Miami Association of REALTORS®. All rights reserved.
ByOwner last updated this listing 08/18/2026 @ 04:17
More Cities with for Sale by Owner Homes
- Harvey Homes For Sale By Owner
- Terrytown Homes For Sale By Owner
- Gretna Homes For Sale By Owner
- Marrero Homes For Sale By Owner
- Westwego Homes For Sale By Owner
- New Orleans Homes For Sale By Owner
- Belle Chasse Homes For Sale By Owner
- Arabi Homes For Sale By Owner
- Braithwaite Homes For Sale By Owner
- Chalmette Homes For Sale By Owner
- Metairie Homes For Sale By Owner
- Harahan Homes For Sale By Owner
- River Ridge Homes For Sale By Owner
- Jean Lafitte Homes For Sale By Owner
- Lafitte Homes For Sale By Owner
- Meraux Homes For Sale By Owner
- Violet Homes For Sale By Owner
- Barataria Homes For Sale By Owner
- Kenner Homes For Sale By Owner
- Ama Homes For Sale By Owner
Homes around $539,900







Verify Your Email
Please enter the 6-digit verification code
sent to your email address.