

727 Kings Bench Drive
Hartwell, GA 30643

 3
3
Bed
 2
2
Bath
 2,774
2,774Sqft
 0.82
0.82Acre(Lot)
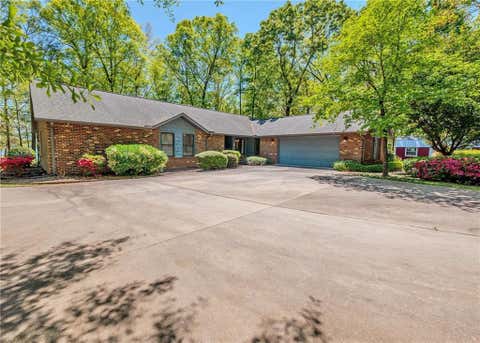
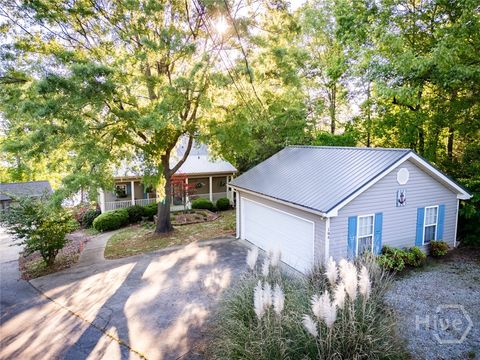
Elegant Lakefront Home with Exceptional Views and Amenities. Enjoy lakefront living in this beautiful 3-bedroom, 2.5-bath brick home featuring soaring ceilings, hardwood floors, and spacious living areas throughout. The large kitchen offers abundant workspace, a walk-in pantry, and easy access to a deck overlooking the lake. The main-level family room opens to a double deck, creating ideal indoor-outdoor living spaces. The primary suite features deck access overlooking the lake, a luxurious soaking tub, separate tile shower, and generous walk-in closet. Additional bedrooms include convenient walk-in closets and a Jack-and-Jill bathroom. A grand foyer entrance, separate dining room, library, and two fireplaces add warmth and elegance to the home. The daylight basement includes both finished

 Property Details
 Map
Map
 Map
Map
What's Nearby
Nearby Areas
 Features
-
Bedroom Information
Total Bedrooms: 3 Bedrooms On Upper Level: 0 Bedrooms On Lower Level: 0 Main Bedrooms: 3 Room Type: Bonus Room,Family Room,Foyer,Great Room,Laundry,Library,Office Window Features: Double Pane WindowsBathroom Information
Total Baths: 2 Full Baths: 2 Half Baths: 1 Full Baths Main: 2 Baths Full Lower: 0 Baths Full Upper: 0Water/Sewer
Water Source: Private Water BodyName: Lake Hartwell Sewer: Septic Tank -
Kitchen Information
Kitchen: Kitchen Island,Solid Surface Counters,Walk-in Pantry Dining Room: Seats 12+,Separate RoomInterior Features
Bookcases,Double Vanity,High Ceilings,Master On Main Level,Separate Shower,Soaking Tub,Split Bedroom Plan,Tile Bath,Walk-In Closet(s) Flooring: Carpet,Hardwood,TileAppliances
Dishwasher,Microwave,Oven/Range (Combo),RefrigeratorUtilities
Cable Available,Electricity Available,High Speed Internet,Phone Available,Underground Utilities,Water Available -
Cooling Features
Ceiling Fan(s),Central Air,ElectricHeating Source
Central,Electric,WoodFireplace
Number of Fireplaces: 2 Fireplace Features: Family Room,Living Room
-
Building Information
Built Year: 2001 Roof Type: Composition Basement: Bath Finished,Daylight,Exterior Entry,Finished,Interior Entry,Partial,Partially Finished Levels: One Property Age: 25 -
Laundry Features
In Mud RoomPatio And Porch
Deck,PatioConstruction Materials
BrickProperty Condition
Resale
-
Lot Information
Lot Size (Acr): 0.82 Lot Size Source: Appraiser Lot Features: Other -
Property Information
Property Type: Residential Property Sub Type: Single Family Residence Structure Type: House Subdivision: Last Frontier City: Hartwell State: GA Directions: From I-85 - take Exit 177 GA 77S, L-77 Extension. L-Mt. Olivet. L-Dobbs Landing Rd. R-Winter Lane. L-Kings Bench. Home will be on the left. Property Status: Under Contract
-
Listing Price Information
Original List Price: $780,000
-
Tax Information
Annual Tax: $4210.7 Tax Year: 25 -
Home Warranty
Home Warranty Paid: No
-
Parking Information
Parking Features: Attached,Garage,Kitchen Level,Side/Rear Entrance -
Homeowners Association Information
Association: No Association Fee Includes: None Community Features: None
-
School Information
Elementary School: North Hart High School: Hart Middle School: Hart Source Neighborhood: Last Frontier
How much is this property worth?
Curious about this home's true market value? Use our free Home Evaluation Tool to instantly get a personalized Comparative Market Analysis (CMA) report. Make smarter, data-driven decisions before you buy.

Nearby Home Value
| Address | Estimate | Bed | Bath | Sq. Ft | Lot Size |
|---|---|---|---|---|---|
| 546 Rachel Lane, Hartwell, GA, 30643 | $369,900 | 3 | 2 | 1,802 | 1.40 Acres |
| 330 Edgewater Lane, Hartwell, GA, 30643 | $175,000 | 3 | 2 | 924 | 2.19 Acres |
| 4591 Anderson Highway, Hartwell, GA, 30643 | $799,000 | 3 | 2 | 1,836 | 0.75 Acre |
| 148 Brown Circle, Hartwell, GA, 30643 | $900,000 | 2 | 2 | -- | 1.50 Acres |
| 148 Brown Circle, Hartwell, GA, 30643 | $900,000 | 2 | 2 | 1,428 | 1.50 Acres |
| 28 South Pointe Drive, Hartwell, GA, 30643 | $714,500 | 3 | 2 | 2,186 | 0.50 Acre |
| LOT 6 South Pointe Drive, Hartwell, GA, 30643 | $995,000 | 4 | 3 | 2,826 | 0.64 Acre |
| 183 Lake Pointe Road, Hartwell, GA, 30643 | $1,675,000 | 4 | 3 | 3,640 | 2.95 Acres |
| 65 Grant Drive, Hartwell, GA, 30643 | $138,000 | 2 | 1 | 2,100 | 2 Acres |
| Lake Pointe Road, Hartwell, GA, 30643 | $425,000 | 3 | 2 | 2,073 | 1.08 Acres |
Similar Homes To 727 Kings Bench Drive
Nearby For Sale



The data relating to real estate for sale on this web site comes in part from the Broker Reciprocity Program of Georgia MLS. Real estate listings held by brokerage firms other than Byowner are marked with the Broker Reciprocity logo and detailed information about them includes the name of the listing brokers. Information deemed reliable but not guaranteed. Copyright 2026 Georgia MLS. All rights reserved.
ByOwner last updated this listing 08/31/2026 @ 19:36
More Cities with for Sale by Owner Homes
- Hartwell Homes For Sale By Owner
- Bowersville Homes For Sale By Owner
- Anderson Homes For Sale By Owner
- Canon Homes For Sale By Owner
- Lavonia Homes For Sale By Owner
- Royston Homes For Sale By Owner
- Dewy Rose Homes For Sale By Owner
- Townville Homes For Sale By Owner
- Fair Play Homes For Sale By Owner
- Starr Homes For Sale By Owner
- Iva Homes For Sale By Owner
- Martin Homes For Sale By Owner
- Elberton Homes For Sale By Owner
- Bowman Homes For Sale By Owner
- Carnesville Homes For Sale By Owner
- Eastanollee Homes For Sale By Owner
- Pendleton Homes For Sale By Owner
- Westminster Homes For Sale By Owner
- Seneca Homes For Sale By Owner
- Danielsville Homes For Sale By Owner
Homes around $780,000











Verify Your Email
Please enter the 6-digit verification code
sent to your email address.
Verify Your Phone Number
Please enter the 6-digit verification code
sent to your mobile phone.