

190 Cedar Pond Road
Hartwell, GA 30643

 4
4
Bed
 3
3
Bath
 2,600
2,600Sqft
 1.62
1.62Acres(Lot)
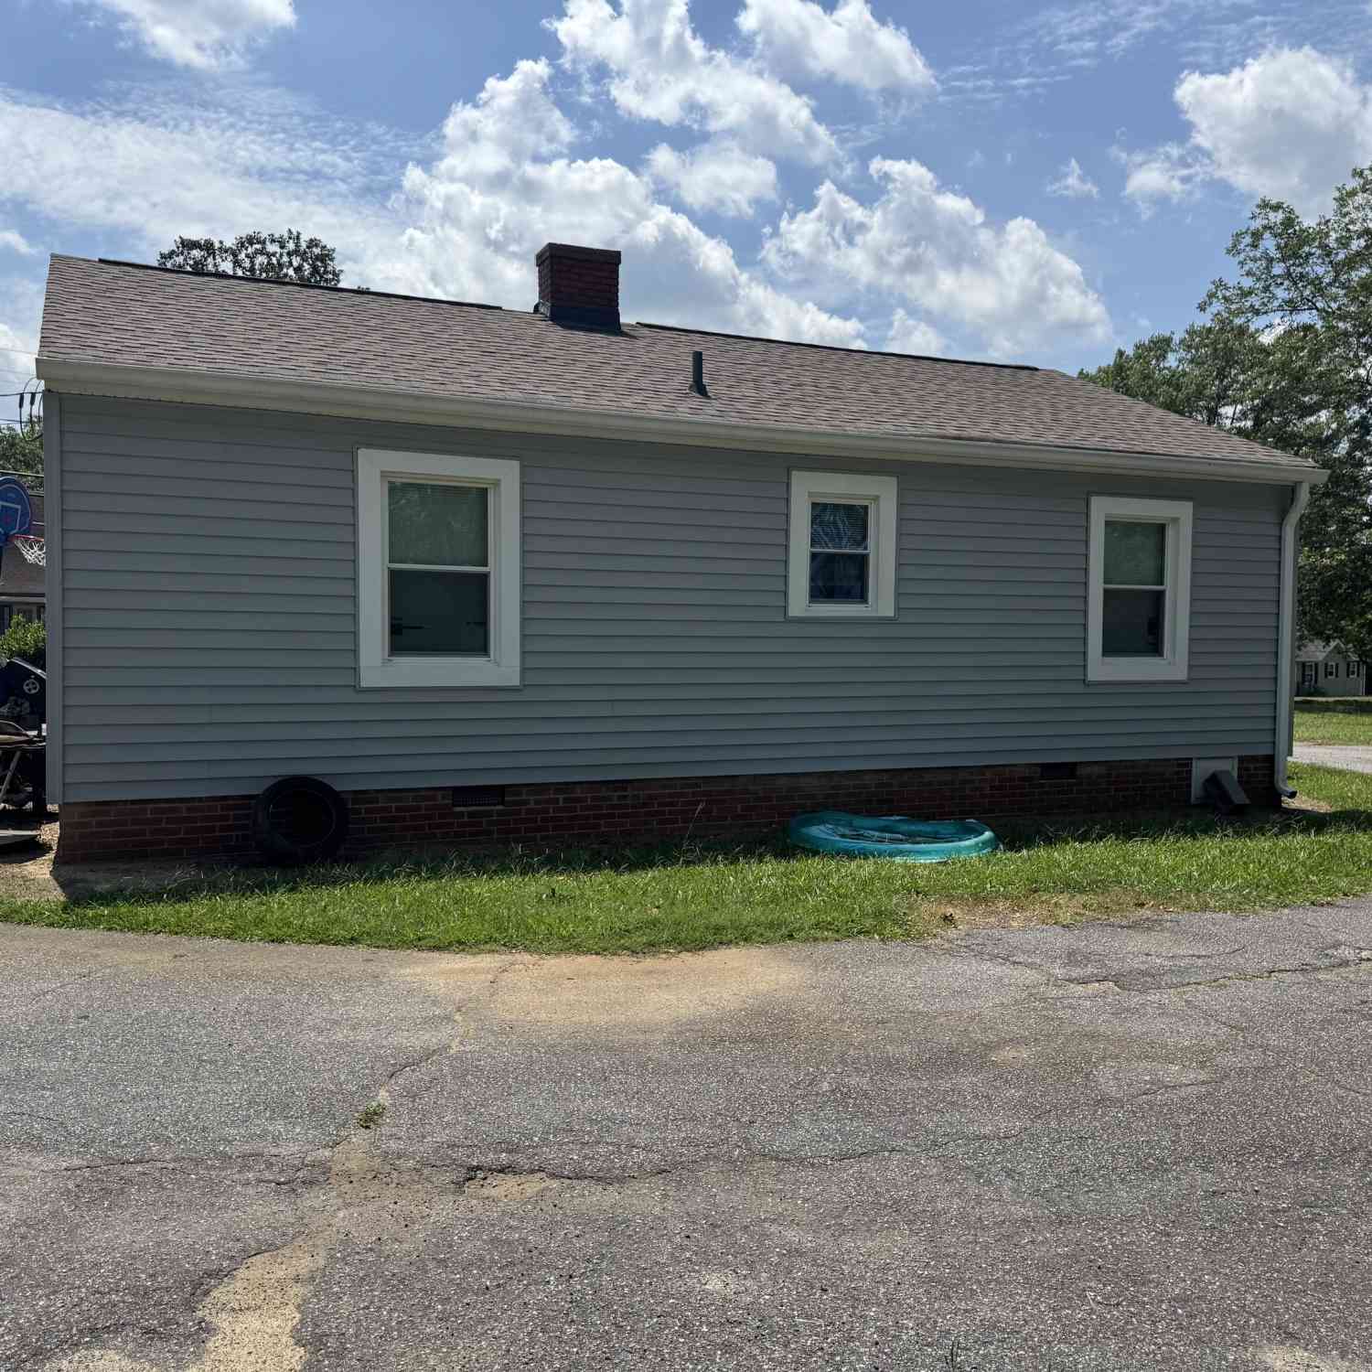
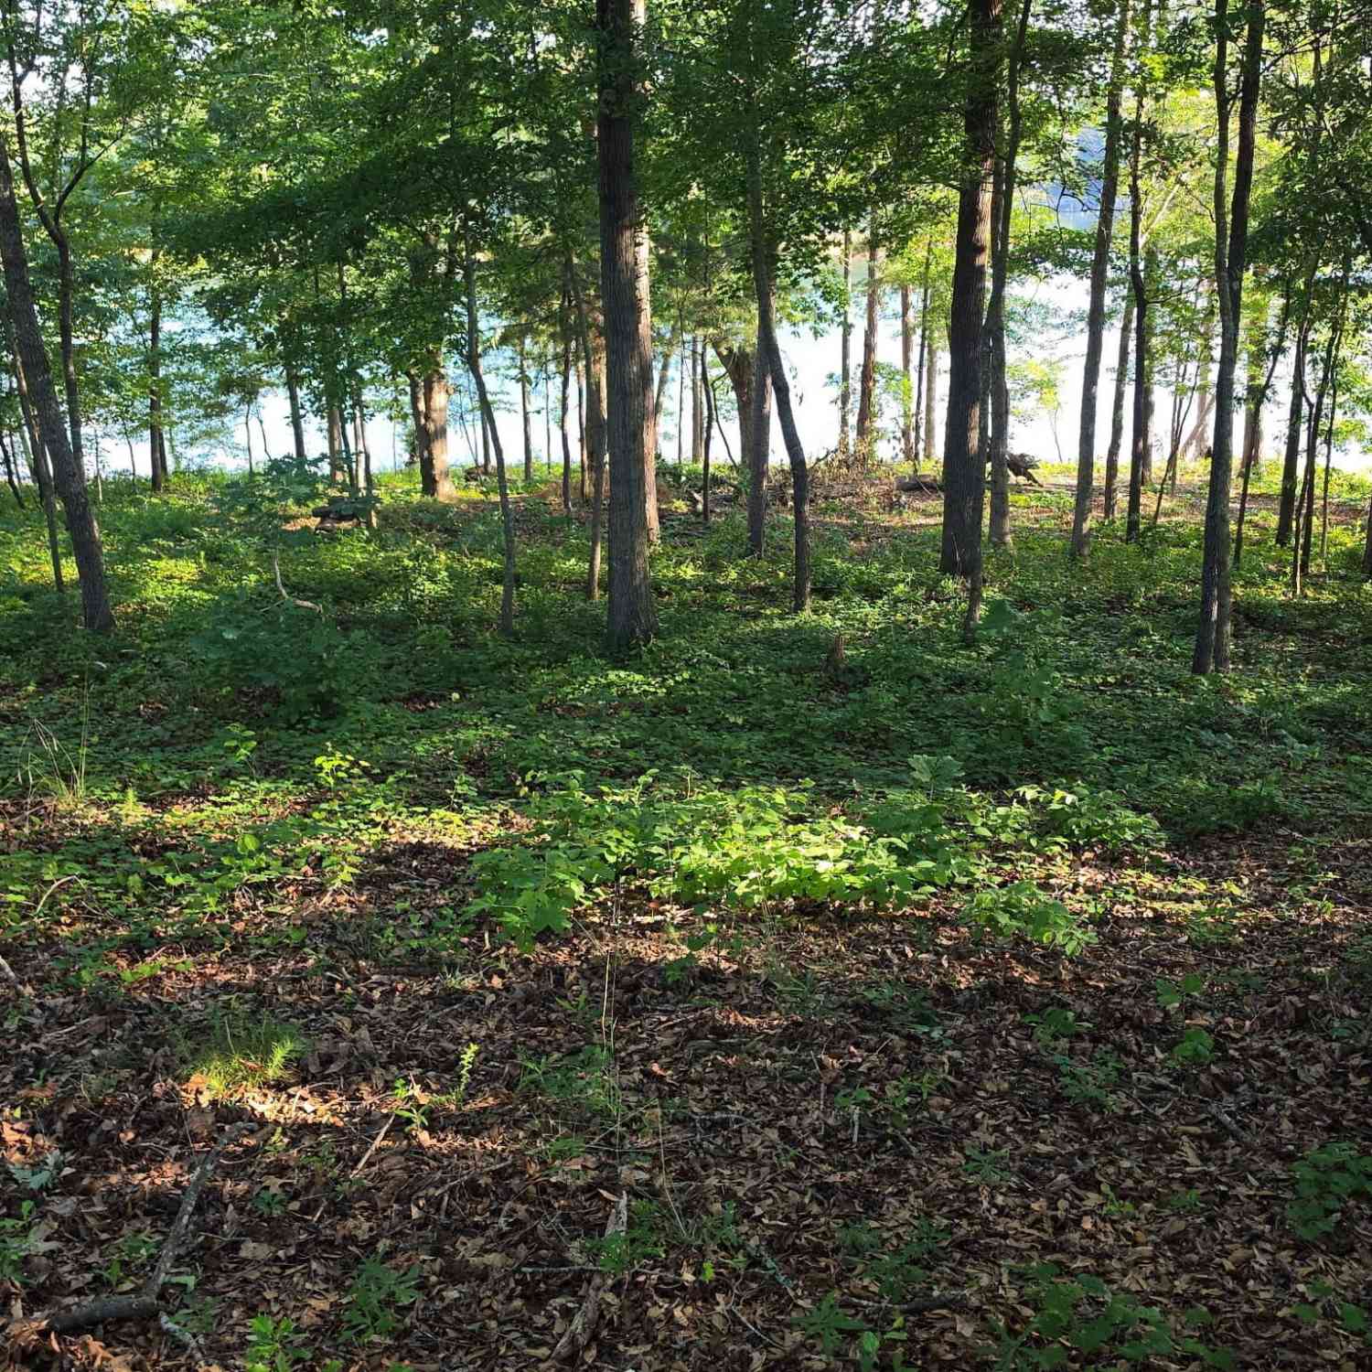
Don't miss your chance to own this beautifully remodeled 2,600-square-foot home in Hartwell! Situated on 1.62 private acres, this spacious, single-level home offers 4 bedrooms and 3.5 bathrooms, providing the perfect blend of comfort, style, and convenience. Inside, you'll find a bright, open floor plan featuring a large kitchen with a center island, ample cabinet space, and plenty of room for entertaining. The home also includes oversized walk-in closets, generous living areas, and a spacious 3-car garage equipped with automatic garage door openers. Step outside to enjoy the fully fenced backyard with tall wooden privacy fencing, creating the perfect space for pets, children, or outdoor gatherings. With 1.62 acres, you'll have plenty of room to enjoy outdoor living while maintaining

 Property Details
 Map
Map
 Map
Map
What's Nearby
Nearby Areas
 Features
-
Bedroom Information
Total Bedrooms: 4 Bedrooms On Upper Level: 0 Bedrooms On Lower Level: 0 Main Bedrooms: 4 Room Type: Exercise Room,Family Room,Game Room,Laundry,Other Window Features: Insulated WindowsBathroom Information
Total Baths: 3 Full Baths: 3 Half Baths: 1 Full Baths Main: 3 Baths Full Lower: 0 Baths Full Upper: 0Water/Sewer
Water Source: Public Sewer: Septic Tank -
Kitchen Information
Kitchen: Kitchen Island,Pantry,Solid Surface Counters Dining Room: Dining Rm/Living Rm ComboInterior Features
Double Vanity,High Ceilings,Master On Main Level,Other,Separate Shower,Soaking Tub,Walk-In Closet(s) Flooring: VinylAppliances
Dishwasher,Other,Oven (Wall),Stainless Steel Appliance(s)Utilities
Other -
Cooling Features
Central AirHeating Source
CentralFireplace
Number of Fireplaces: 1 Fireplace Features: Living Room
-
Building Information
Built Year: 1991 Roof Type: Composition Basement: None Levels: One Property Age: 35 -
Security Features
Smoke Detector(s) -
Laundry Features
In KitchenPatio And Porch
Deck,PorchFencing
Back Yard,Fenced,WoodConstruction Materials
OtherProperty Condition
Updated/Remodeled
-
Lot Information
Lot Size (Acr): 1.62 Lot Size Source: Public Records Lot Features: Other -
Property Information
Property Type: Residential Property Sub Type: Single Family Residence Structure Type: House Subdivision: Cedar Pond City: Hartwell State: GA Directions: Start in Downtown Hartwell (30643) - head east on a main street like E. Howell Street from the downtown square. - Continue on E. Howell Street for about 1-2 miles to reach Anderson Hwy / US-29. - Turn right (south / southeast) onto Anderson Hwy/US-29 and drive a short distance. - Look for Cedar Pond Road on your left (Cedar Pond Rd is a rural road in Hartwell heading northeast off Anderson Hwy). - Turn left onto Cedar Pond Rd and continue for a few miles. - Follow Cedar Pond Rd until you reach 190 Cedar Pond Rd on the right Property Status: New
-
Listing Price Information
Original List Price: $478,000
-
Tax Information
Annual Tax: $1024.91 Tax Year: 24 -
Home Warranty
Home Warranty Paid: No
-
Virtual Tour
Parking Information
Parking: 3 Parking Features: Attached,Garage,Garage Door Opener -
Homeowners Association Information
Association: No Annual Association Fee: 0 Calculated Total Monthly Association Fees: 0 Association Fee Includes: Other Community Features: None
-
School Information
Elementary School: Hartwell High School: Hart High School Bus: Yes Middle School: Hart Middle School Bus: Yes Source Neighborhood: Cedar Pond
How much is this property worth?
Curious about this home's true market value? Use our free Home Evaluation Tool to instantly get a personalized Comparative Market Analysis (CMA) report. Make smarter, data-driven decisions before you buy.

Nearby Home Value
| Address | Estimate | Bed | Bath | Sq. Ft | Lot Size |
|---|---|---|---|---|---|
| 546 Rachel Lane, Hartwell, GA, 30643 | $369,900 | 3 | 2 | 1,802 | 1,802 SqFt |
| 330 Edgewater Lane, Hartwell, GA, 30643 | $175,000 | 3 | 2 | 924 | 924 SqFt |
| 4591 Anderson Highway, Hartwell, GA, 30643 | $812,000 | 3 | 2 | 1,836 | 1,836 SqFt |
| 2410 Whippoorwill Trail, Hartwell, GA, 30643 | $329,000 | 3 | 2 | -- | |
| 2410 Whippoorwill Trail, Hartwell, GA, 30643 | $329,000 | 3 | 2 | -- | |
| 148 Brown Circle, Hartwell, GA, 30643 | $900,000 | 2 | 2 | -- | |
| 148 Brown Circle, Hartwell, GA, 30643 | $900,000 | 2 | 2 | 1,428 | 1,428 SqFt |
| 28 South Pointe Drive, Hartwell, GA, 30643 | $714,500 | 3 | 2 | 2,186 | 2,186 SqFt |
| LOT 6 South Pointe Drive, Hartwell, GA, 30643 | $995,000 | 4 | 3 | 2,826 | 2,826 SqFt |
| 1866 Whippoorwill Trail, Hartwell, GA, 30643 | $498,000 | 4 | 4 | 2,298 | 2,298 SqFt |
Similar Homes To 190 Cedar Pond Road
Nearby For Sale



The data relating to real estate for sale on this web site comes in part from the Broker Reciprocity Program of Georgia MLS. Real estate listings held by brokerage firms other than Byowner are marked with the Broker Reciprocity logo and detailed information about them includes the name of the listing brokers. Information deemed reliable but not guaranteed. Copyright 2026 Georgia MLS. All rights reserved.
ByOwner last updated this listing 08/11/2026 @ 00:20
More Cities with for Sale by Owner Homes
- Hartwell Homes For Sale By Owner
- Bowersville Homes For Sale By Owner
- Anderson Homes For Sale By Owner
- Canon Homes For Sale By Owner
- Lavonia Homes For Sale By Owner
- Royston Homes For Sale By Owner
- Dewy Rose Homes For Sale By Owner
- Townville Homes For Sale By Owner
- Fair Play Homes For Sale By Owner
- Starr Homes For Sale By Owner
- Iva Homes For Sale By Owner
- Martin Homes For Sale By Owner
- Elberton Homes For Sale By Owner
- Bowman Homes For Sale By Owner
- Carnesville Homes For Sale By Owner
- Eastanollee Homes For Sale By Owner
- Pendleton Homes For Sale By Owner
- Westminster Homes For Sale By Owner
- Seneca Homes For Sale By Owner
- Danielsville Homes For Sale By Owner
Homes around $478,000









Verify Your Email
Please enter the 6-digit verification code
sent to your email address.