

186 Pinewood Road #56
Hartsdale, NY 10530

 1
1
Bed
 1
1
Bath
 850
850Sqft
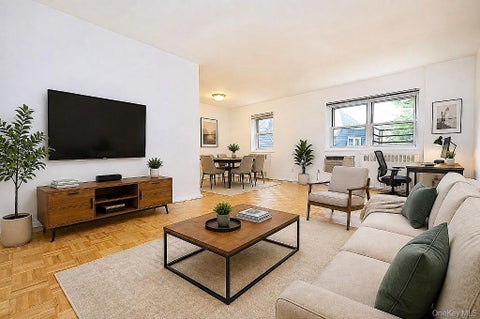
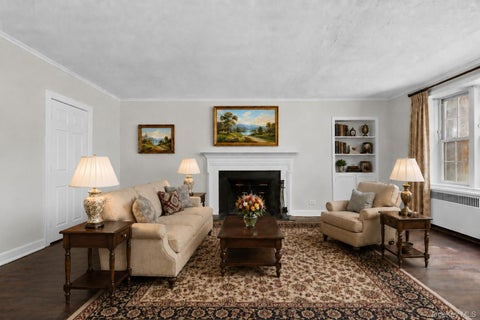
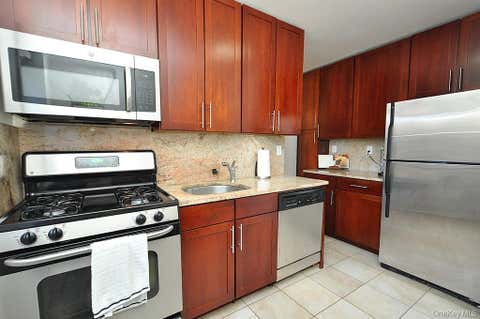
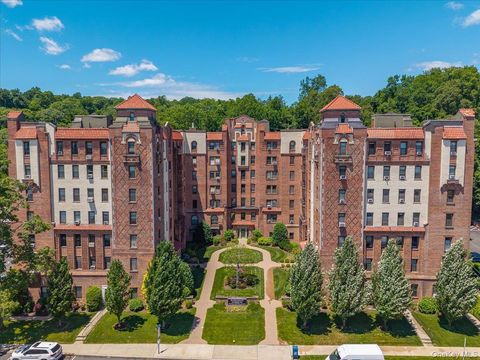
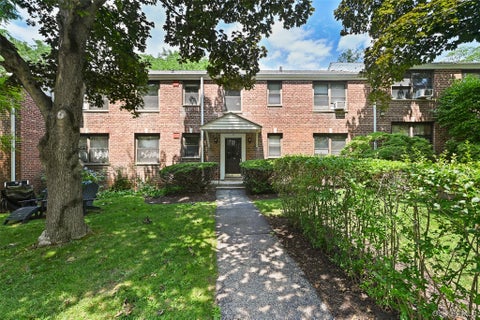
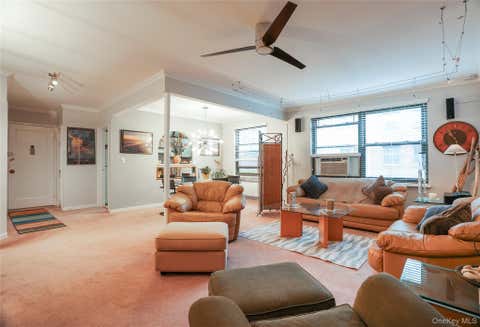
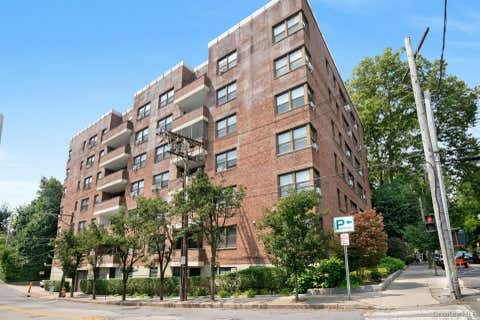
Terrific renovated 2nd floor Co-op in a courtyard park-like setting, where you can set up your table, chairs, and BBQ grille for al-fresco dining with friends, and then you all head to the Rex Ridge outdoor pool! This unit has a private entry to a heated foyer, with stairs to the 2nd floor apartment with tree-top and courtyard views from all windows. The living room has recessed lighting, beautifully maintained wood floors, and windows facing both north and south allowing for natural air ventilation. There is a fully renovated eat-in kitchen for your bistro table and chairs at the window, where you can leisurely enjoy your morning coffee. The custom wall cabinetry has undermount lighting that showcases the glass tile backsplash and granite countertops. Frigidaire stainless steel applianc

 Property Details
 Map
Map
 Map
Map
What's Nearby
Nearby Areas
 Features
-
Bedroom Information
Total beds: 1Bathroom Information
Total Baths: 1 Full Baths: 1Room Information
Rooms Total: 4 -
Interior Features
Ceiling Fan(s), Eat-in Kitchen, Entrance Foyer, Granite Counters, His and Hers Closets, Recessed Lighting, Walk-In Closet(s) Appliances: Dishwasher, Dryer, Gas Range, Microwave, Refrigerator, Stainless Steel Appliance(s), Washer Laundry Features: In Unit Window Features: Blinds, Insulated Windows -
Heating & Cooling
Has Heating: Yes Heating: Hot Water Has Cooling: Yes Cooling: Wall/Window Unit(s)
-
Building Information
Year Built: 1959 Construction Materials: Frame Pool Features: Fenced, In Ground, Outdoor Pool Private Pool: No -
Exterior Features
Exterior Features: Courtyard, Playground, Private Entrance
-
Property Information
Subdivision: REX RIDGE Source Property Type: Residential Property SubType: Stock Cooperative Levels: Two Property Age: 67
-
Listing Price Information
Listing Price: $275000
-
Parking Information
Assigned, On Street, Parking LotGarage Information
Pets Allowed: Cats OK, Number LimitHomeowners Association InformationIncluded Fees: Snow Removal, Water Community Features: Playground, Pool, Sidewalks
-
School Information
Elementary School: EARLY CHILDHOOD PROGRAMJunior High School: Woodlands Middle/High SchoolSenior High School: Woodlands Middle/High School -
Utility Information
Natural Gas Available, Cable Available, Electricity Connected, Natural Gas Connected, Sewer Connected, Water Connected -
Location Information
Direction: Central Park Ave to Dalewood Dr to Pinewood Road to Fieldstone Dr - Bldg #186 Pinewood is directly behind Bldg 4 Fieldstone Drive that is streetside. WaterSource: Public
How much is this property worth?
Curious about this home's true market value? Use our free Home Evaluation Tool to instantly get a personalized Comparative Market Analysis (CMA) report. Make smarter, data-driven decisions before you buy.

Nearby Home Value
| Address | Estimate | Bed | Bath | Sq. Ft | Lot Size |
|---|---|---|---|---|---|
| 5 Rockledge Avenue #1A, Hartsdale, NY, 10530 | $385,000 | 2 | 2 | 1,000 | -- |
| 66 Caterson Terrace, Hartsdale, NY, 10530 | $1,220,000 | 3 | 3 | 2,456 | 0.18 Acre |
| 40 Rockledge Road #1A, Hartsdale, NY, 10530 | $274,900 | 1 | 1 | 900 | -- |
| 180 E Hartsdale Avenue .., Hartsdale, NY, 10530 | $395,000 | 2 | 2 | 1,200 | -- |
| 180 E Hartsdale Avenue .., Hartsdale, NY, 10530 | $347,500 | 2 | 2 | 900 | -- |
| 35 Rockledge Road #2A, Hartsdale, NY, 10530 | $389,000 | 2 | 2 | 1,150 | -- |
| 119 E Hartsdale Avenue .., Hartsdale, NY, 10530 | $185,000 | 1 | 1 | 800 | 0.63 Acre |
| 111 E Hartsdale Avenue .., Hartsdale, NY, 10530 | $269,000 | 2 | 1 | 900 | -- |
| 111 E Hartsdale Avenue .., Hartsdale, NY, 10530 | $199,000 | 1 | 1 | 850 | -- |
| 68 E Hartsdale Avenue #4J, Hartsdale, NY, 10530 | $259,500 | 1 | 1 | 850 | 0.76 Acre |
Similar Homes To 186 Pinewood Road #56
Nearby For Sale

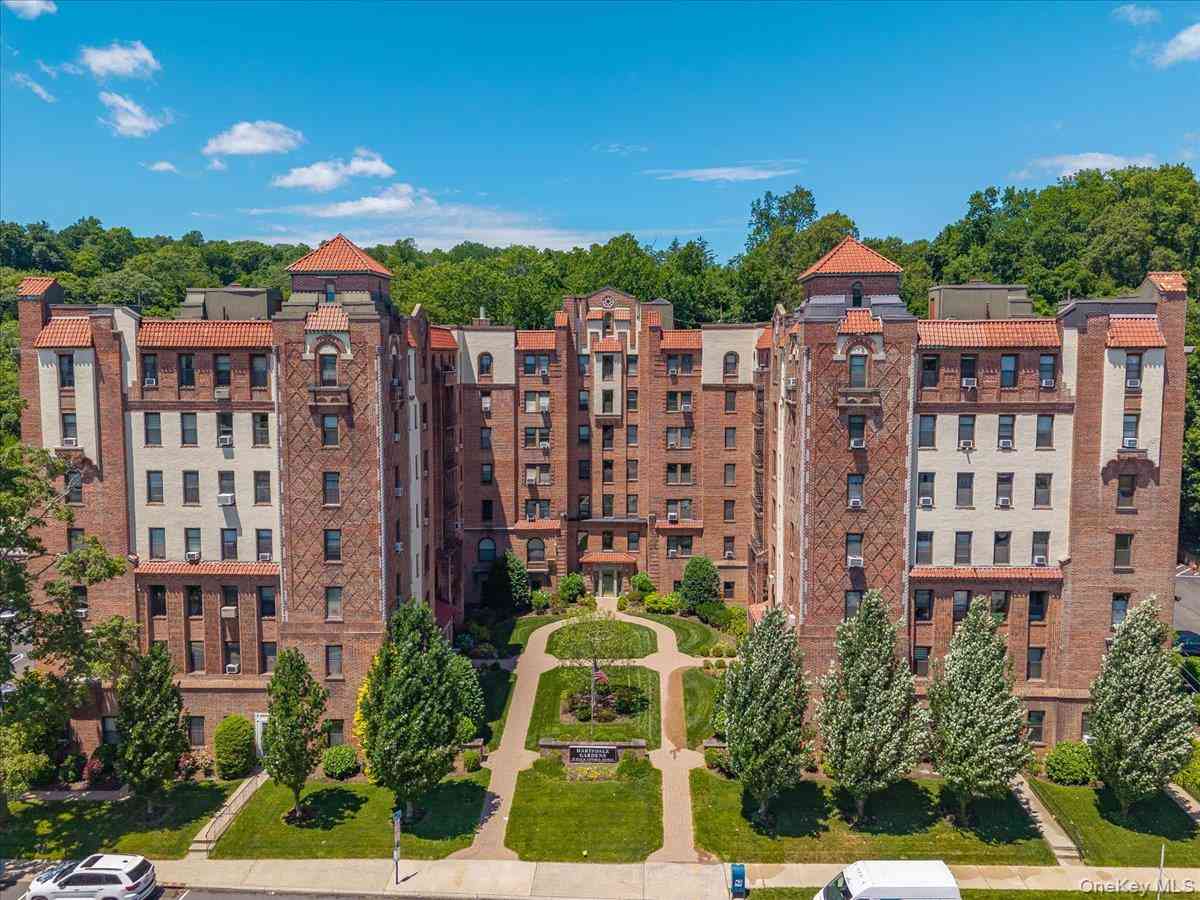
The data relating to real estate for sale on this website comes in part from the Internet Data exchange of OneKey MLS. IDX information is provided exclusively for consumers' personal, non-commercial use and may not be used for any purpose other than to identify prospective properties consumers may be interested in purchasing. Information deemed reliable but not guaranteed. Copyright © 2026 OneKey MLS. All Rights Reserved
ByOwner last updated this listing 09/01/2026 @ 07:50
More Cities with for Sale by Owner Homes
- Hartsdale Homes For Sale By Owner
- Ardsley Homes For Sale By Owner
- Scarsdale Homes For Sale By Owner
- White Plains Homes For Sale By Owner
- Elmsford Homes For Sale By Owner
- Irvington Homes For Sale By Owner
- Dobbs Ferry Homes For Sale By Owner
- West Harrison Homes For Sale By Owner
- Eastchester Homes For Sale By Owner
- Tuckahoe Homes For Sale By Owner
- Tarrytown Homes For Sale By Owner
- Valhalla Homes For Sale By Owner
- Purchase Homes For Sale By Owner
- Harrison Homes For Sale By Owner
- Bronxville Homes For Sale By Owner
- Mamaroneck Homes For Sale By Owner
- Piermont Homes For Sale By Owner
- Palisades Homes For Sale By Owner
- Larchmont Homes For Sale By Owner
- Rye Homes For Sale By Owner
Homes around $275,000
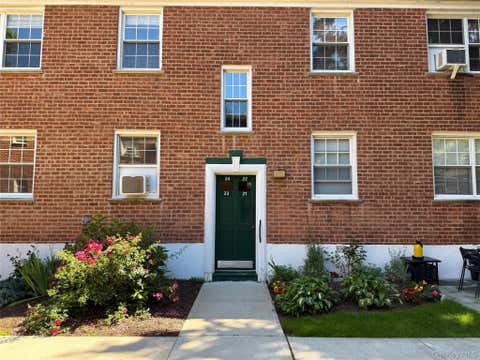
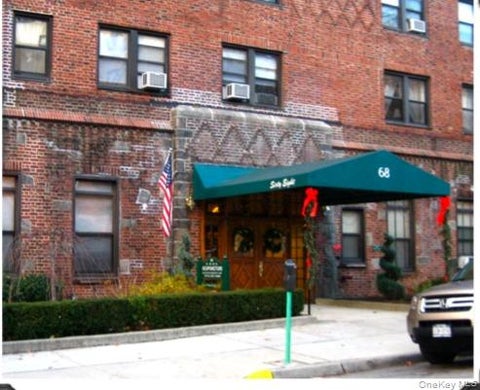
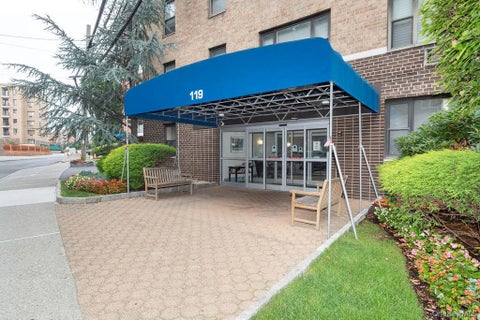







Verify Your Email
Please enter the 6-digit verification code
sent to your email address.
Verify Your Phone Number
Please enter the 6-digit verification code
sent to your mobile phone.