
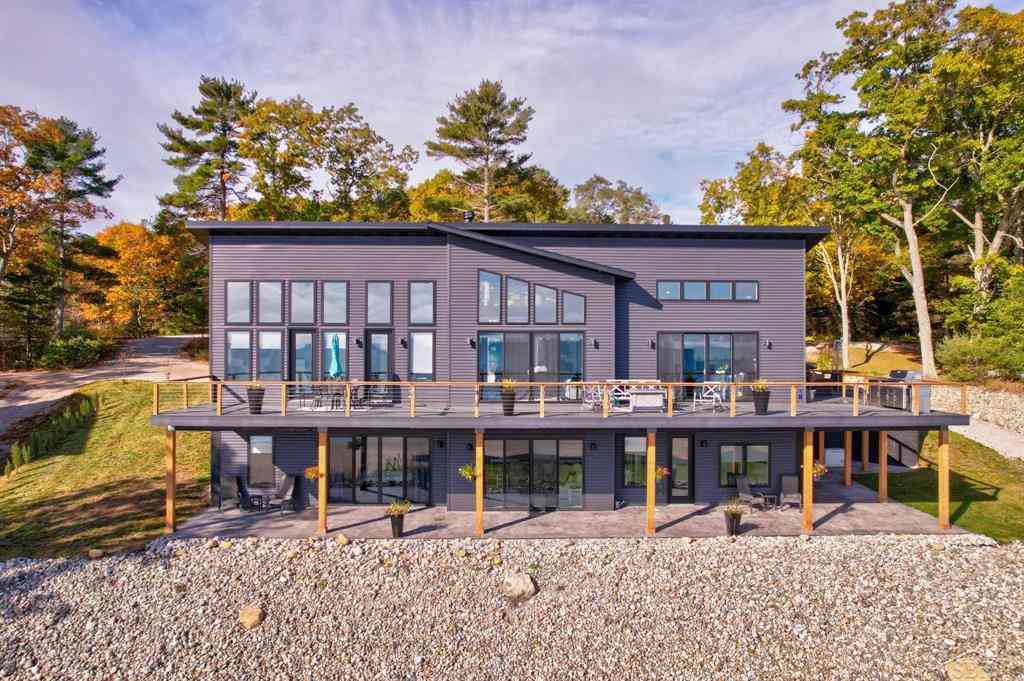
909 S Us 23 Road
Harrisville, Michigan 48740

 3
3
Bed
 3.5
3.5
Bath
 3,830
3,830Sqft
 1.98
1.98Acres(Lot)

Located on the shores of Lake Huron, this incredible custom-built estate offers 171 feet of sandy beachfront and was thoughtfully designed with luxury, comfort, and easy living in mind. No expense was spared during construction or in the many upgrades throughout the home. From the materials used to the mechanical systems behind the walls, every detail was carefully chosen to create a home that's built to last, energy efficient, and low maintenance for years to come. A zero-step entry provides effortless accessibility, while a whole-home generator offers peace of mind no matter the season. Nearly every room was intentionally designed to take full advantage of the breathtaking views of Lake Huron, making the water the centerpiece of everyday living. Inside, you'll find soaring ceilings, an o

 Property Details
 Map
Map
 Map
Map
What's Nearby
Nearby Areas
 Features
-
Bedroom Information
Total Bedrooms: 3Bathroom Information
Total Baths: 3.5 Full Baths: 3 Half Baths: 1 -
Room Information
Total Rooms: 12 Porches: Balcony,Deck,Patio,PorchInterior Features
Other,Wet Bar Basement Description: Walk-Out Access Fireplace: Yes Appliances: Dishwasher,Dryer,Microwave,Oven,Range/Stove,Refrigerator,Washer -
Heating & Cooling
Cooling: Ceiling Fan(s),Central Air Heating: Forced Air,Radiant,Zoned Heating Fuel: Natural GasFireplace
Basement,Living Room
-
Building Information
Year Built: 2022 Building Stories: 1 Story Fireplace: Basement,Living Room Foundation/Basement: Basement Architecture: Raised Ranch -
Exterior Features
Construction: Vinyl -
Utility Features
Sewer: Septic Tank (Existing) -
Water
Well (Existing)
-
Lot Information
Lot Size: 1.98 Lot Dimensions: 426x427x155x171 Lot Features: Water View Frontage Feet: 155 Waterfront Description: Water Front,Lake/River Priv -
Property Information
SQ ft: 3830 Subdivision: N/A Financing: Cash,Conventional,VA
-
Listing Price Information
Original List Price: $1,595,000 -
Listing Information
Possession: Close Plus 30 Days Legal Description: T26N R9E SEC 23 COM S1/4 COR FRCNL SEC 23, N 1321.79 FT, S89DEG E 604.18 FT ALG SD S E-W1/8 LN TO E 33 FT ROW LN OF US-23 & POB, S86DEGE 145.90 FT TO W 50 FT ROW D&M, N16DEGE 10 FT ALG D&M, S89DEGE 385.43 FT, S19DEGW 171.07 FT ALG SHR, N87DEGW 529.49 FT TO E ROW US-23, N19DEGE 155.52 FT ALG SD ROW TO POB EXC D&M ROW S272/44 BEING 1.7/A M/L
-
Tax Information
Annual Tax: $7,403 Parcel Number: 06002340006501 -
Possession
Close Plus 30 Days -
Legal Information
Legal Description: Section: T26N R9E SEC 23 COM S1/4 COR FRCNL SEC 23, N 1321.79 FT, S89DEG E 604.18 FT ALG SD S E-W1/8 LN TO E 33 FT ROW LN OF US-23 & POB, S86DEGE 145.90 FT TO W 50 FT ROW D&M, N16DEGE 10 FT ALG D&M, S89DEGE 385.43 FT, S19DEGW 171.07 FT ALG SHR, N87DEGW 529.49 FT TO E ROW US-23, N19DEGE 155.52 FT ALG SD ROW TO POB EXC D&M ROW S272/44 BEING 1.7/A M/L
-
Parking Information
Has Garage: Yes Garage Size: 2.5 Car Garage Description: Attached
-
School Information
School District: Alcona -
Fire Place Information
Fire Place: Yes Fire Place Location: Basement,Living Room -
Utility Information
Water: Well (Existing) Sewer: Septic Tank (Existing)
How much is this property worth?
Curious about this home's true market value? Use our free Home Evaluation Tool to instantly get a personalized Comparative Market Analysis (CMA) report. Make smarter, data-driven decisions before you buy.

Nearby Home Value
| Address | Estimate | Bed | Bath | Sq. Ft | Lot Size |
|---|---|---|---|---|---|
| 1384 N Lake Huron Shore.., Harrisville, MI, 48740 | $2,899,700 | 3 | 3 | 3,200 | 3,200 SqFt |
| 5971 E Point Road , Harrisville, MI, 48740 | $235,000 | 2 | 1 | 740 | 740 SqFt |
| 3006 E Procunier Road , Harrisville, MI, 48740 | $199,000 | 4 | 2 | 2,955 | 2,955 SqFt |
| 307 S Lake Huron Shore .., Harrisville, MI, 48740 | $899,999 | 4 | 3 | 3,064 | 3,064 SqFt |
| 575 S Lake Huron Shore .., Harrisville, MI, 48740 | $1,699,700 | 6 | 5 | 5,700 | 5,700 SqFt |
| 401 W Church Street, Harrisville, MI, 48740 | $279,700 | 4 | 2 | 1,850 | 1,850 SqFt |
| 1057 Crescent Road , Harrisville, MI, 48740 | $599,900 | 3 | 2 | 2,670 | 2,670 SqFt |
| 1251 Crescent Road, Harrisville, MI, 48740 | $499,700 | 4 | 2 | 2,411 | 2,411 SqFt |
| 5149 E Clark Road, Harrisville, MI, 48740 | $424,700 | 3 | 2 | 1,344 | 1,344 SqFt |
| 4490 E M-72, Harrisville, MI, 48740 | $797,700 | 4 | 6 | 3,556 | 3,556 SqFt |
Similar Homes To 909 S Us 23 Road
Nearby For Sale


Disclosure: The accuracy of all information, regardless of source, is not guaranteed or warranted. All information should be independently verified. Any use of search facilities of data on the site, other than by a consumer looking to purchase real estate, is prohibited. IDX provided courtesy of Realcomp II Ltd., via ByOwner.com and REALCOMP, Copyright 2026 Realcomp II Ltd. Shareholders. REALTOR (R) licensed in the state of Michigan. The listing broker’s offer of compensation is made only to participants of the MLS where the listing is filed and to participants of any data share partner MLS.
ByOwner last updated this listing 08/17/2026 @ 22:34
More Cities with for Sale by Owner Homes
- Harrisville Homes For Sale By Owner
- Lincoln Homes For Sale By Owner
- Greenbush Homes For Sale By Owner
- Barton City Homes For Sale By Owner
- Oscoda Homes For Sale By Owner
- Glennie Homes For Sale By Owner
- East Tawas Homes For Sale By Owner
- Tawas City Homes For Sale By Owner
- Hale Homes For Sale By Owner
- National City Homes For Sale By Owner
- Alpena Homes For Sale By Owner
- South Branch Homes For Sale By Owner
- Fairview Homes For Sale By Owner
- Lupton Homes For Sale By Owner
- Hillman Homes For Sale By Owner
- Whittemore Homes For Sale By Owner
- Mio Homes For Sale By Owner
- Turner Homes For Sale By Owner
- Rose City Homes For Sale By Owner
- Au Gres Homes For Sale By Owner
Homes around $1,595,000





Verify Your Email
Please enter the 6-digit verification code
sent to your email address.