
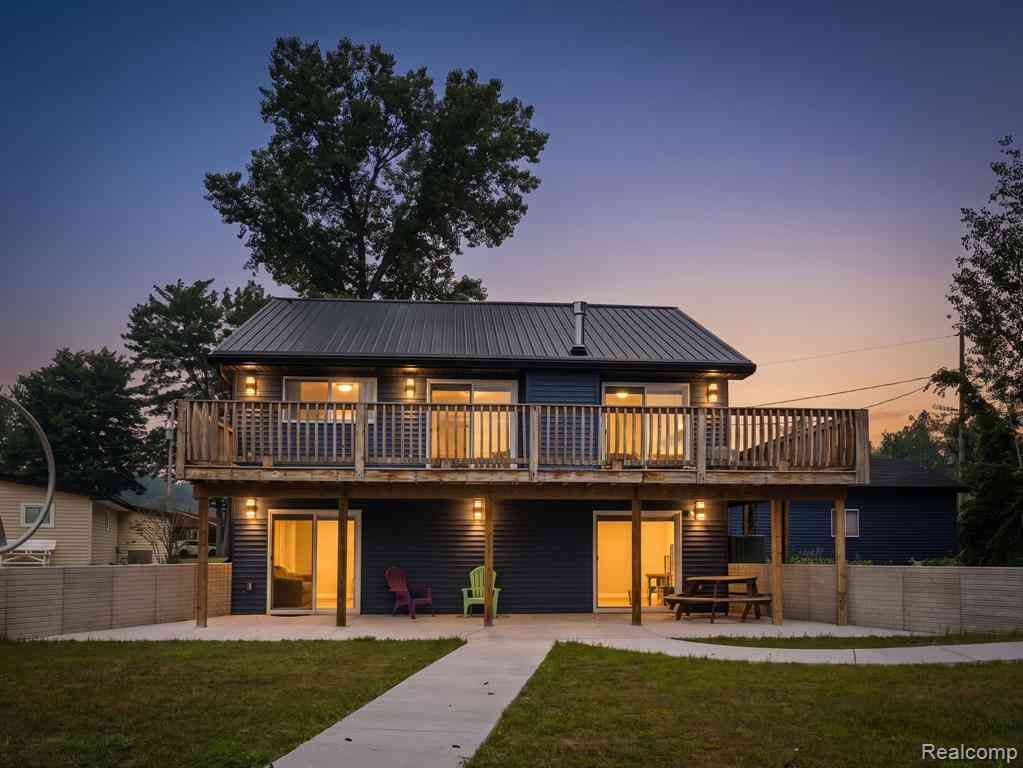
6677 Circle Drive
Harrison, Michigan 48625

 3
3
Bed
 2
2
Bath
 1,018
1,018Sqft
 0.18
0.18Acre(Lot)
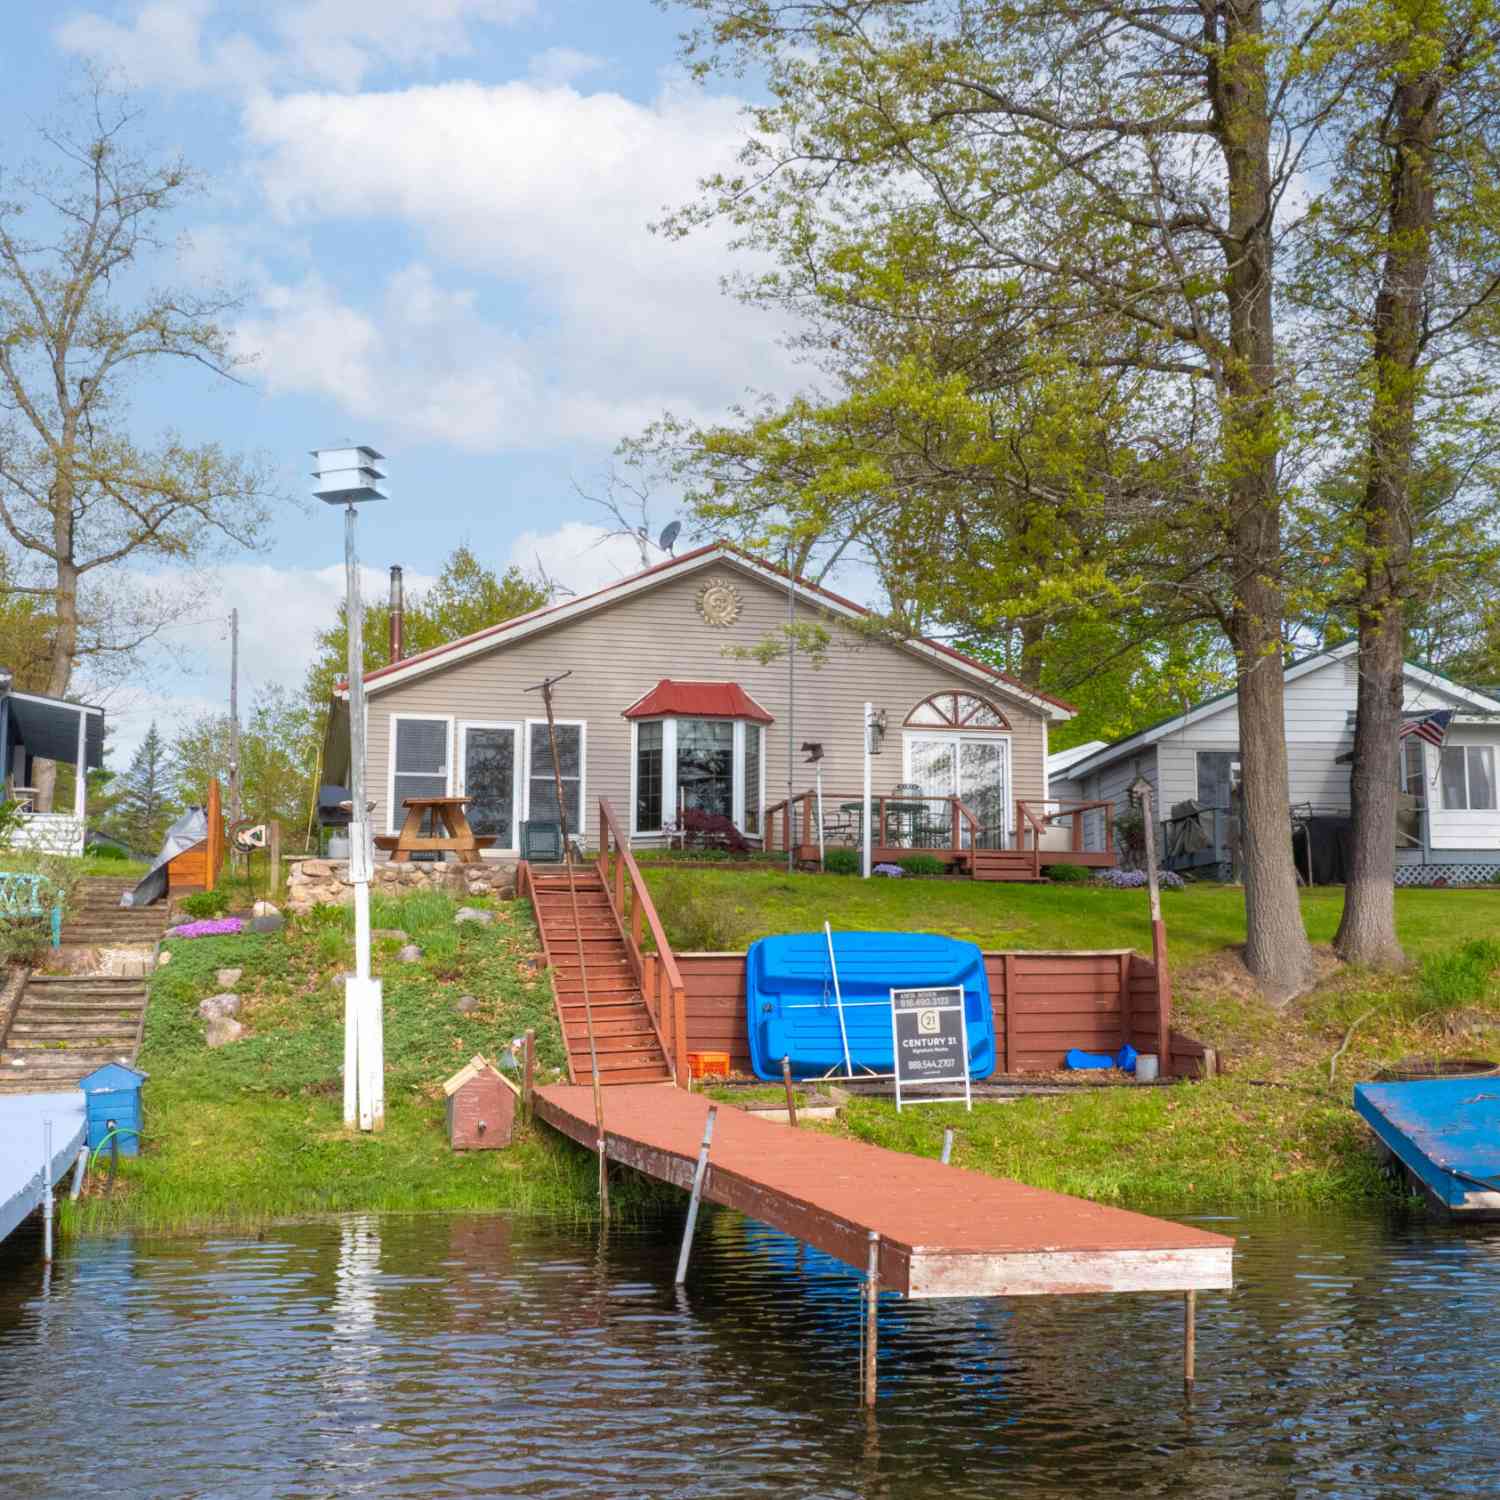
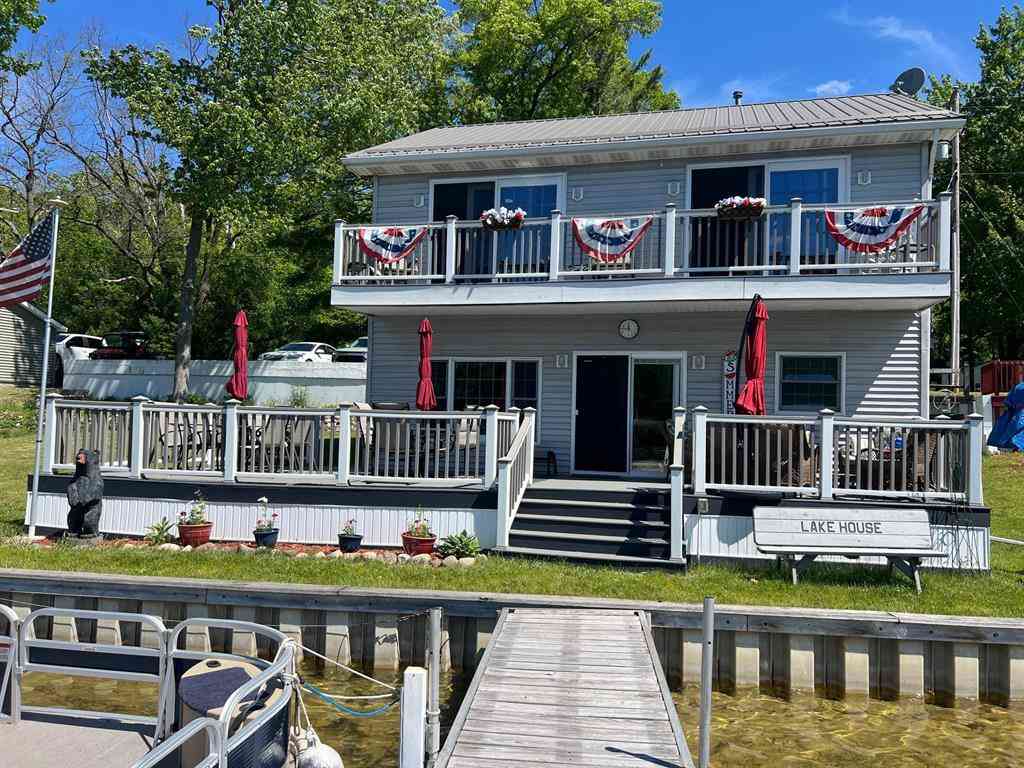
Welcome to a fully renovated home a, ideally located on Sand Lake, part of the Chain of Lakes. This home offers exceptional waterfront living. Completely rebuilt in 2025 this high-end renovation and thoughtful design include new siding, Anderson windows, doors and door walls, updated plumbing and electrical, and professionally engineered drainage, grading and erosion control directed to the lake. A new sump system with alarm and full remediation were completed in 2026. Inside, custom hickory cabinetry with built-in organizers, quartz counters in kitchen and baths, soft-close drawers, solid oak doors, oak closet shelving, and under cabinet lighting. Recessed lighting with dimmers, five ceiling fans, and a programmable thermostat add comfort and efficiency. Gorgeous baths include white oak v

 Property Details
 Map
Map
 Map
Map
What's Nearby
Nearby Areas
 Features
-
Bedroom Information
Total Bedrooms: 3Bathroom Information
Total Baths: 2 Full Baths: 2 -
Room Information
Total Rooms: 9 Porches: Deck,PatioInterior Features
Circuit Breakers,ENERGY STAR® Qualified Window(s),High Spd Internet Avail,Programmable Thermostat Roof: Asphalt Basement Description: Finished,Walk-Out Access Fireplace: Yes Appliances: Dishwasher,Disposal,Dryer,Free-Standing Gas Range,Free-Standing Refrigerator,Microwave,Washer -
Heating & Cooling
Cooling: Ceiling Fan(s),Central Air Heating: Forced Air Heating Fuel: PropaneFireplace
Great RoomWater Heater
LP Gas/Propane,Tankless
-
Building Information
Year Built: 1992 Building Stories: 2 Story Fireplace: Great Room Roof: Asphalt Foundation/Basement: Basement Architecture: Raised Ranch -
Exterior Features
Construction: Vinyl -
Utility Features
Sewer: Septic Tank (Existing) -
Water
Well (Existing) Water Heat: LP Gas/Propane,Tankless
-
Lot Information
Lot Size: 0.18 Lot Dimensions: 45X150 Frontage Feet: 45 Waterfront: All Sports Lake,Dock Facilities,Sea Wall Waterfront Description: Lake Front -
Property Information
SQ ft: 1018 Subdivision: Dodge City 7 Financing: Cash,Conventional,VA
-
Listing Price Information
Original List Price: $385,000 -
Listing Information
Possession: At Close Legal Description: T19N R3W SEC 19 . LOT 638 DODGE CITY NO 7.
-
Tax Information
Annual Tax: $3,211 Parcel Number: 00814063800 -
Possession
At Close -
Legal Information
Legal Description: Section: T19N R3W SEC 19 . LOT 638 DODGE CITY NO 7.
-
Parking Information
Has Garage: Yes Garage Size: 2.5 Car Garage: 24 x 24 Garage Description: Door Opener,Detached,Garage Faces Front -
Multi-Unit Information
Road Frontage: Paved
-
School Information
School District: Harrison -
Fire Place Information
Fire Place: Yes Fire Place Location: Great Room -
Utility Information
Water: Well (Existing) Sewer: Septic Tank (Existing)
How much is this property worth?
Curious about this home's true market value? Use our free Home Evaluation Tool to instantly get a personalized Comparative Market Analysis (CMA) report. Make smarter, data-driven decisions before you buy.

Nearby Home Value
| Address | Estimate | Bed | Bath | Sq. Ft | Lot Size |
|---|---|---|---|---|---|
| 9686 Doe Road , Harrison, MI, 48625 | $102,500 | 2 | 1 | 639 | 0.47 Acre |
| 2901 Cathy Street , Harrison, MI, 48625 | $185,000 | 3 | 1 | 1,464 | 0.55 Acre |
| 2662 Jean Street , Harrison, MI, 48625 | $60,000 | 1 | 1.5 | 600 | 0.44 Acre |
| 2427 Courtney Drive , Harrison, MI, 48625 | $250,000 | 2 | 1 | 1,724 | 0.45 Acre |
| 3101 Hazel Road , Harrison, MI, 48625 | $175,000 | 2 | 1 | 880 | 0.31 Acre |
| 6178 Meridith Grade Road , Harrison, MI, 48625 | $234,900 | 3 | 2 | 1,456 | 6.90 Acres |
| 5256 Blueberry Drive, Harrison, MI, 48625 | $144,900 | 2 | 1 | 960 | 0.18 Acre |
| 4875 Highland Court , Harrison, MI, 48625 | $49,900 | 1 | 1 | 640 | 0.25 Acre |
| 7180 Sherwood Trail , Harrison, MI, 48625 | $175,000 | 2 | 1 | 1,100 | 10.10 Acres |
| 4350 E Arnold Lake Road , Harrison, MI, 48625 | $189,900 | 3 | 2 | 1,748 | 0.54 Acre |
Similar Homes To 6677 Circle Drive
Nearby For Sale

Disclosure: The accuracy of all information, regardless of source, is not guaranteed or warranted. All information should be independently verified. Any use of search facilities of data on the site, other than by a consumer looking to purchase real estate, is prohibited. IDX provided courtesy of Realcomp II Ltd., via ByOwner.com and REALCOMP, Copyright 2026 Realcomp II Ltd. Shareholders. REALTOR (R) licensed in the state of Michigan. The listing broker’s offer of compensation is made only to participants of the MLS where the listing is filed and to participants of any data share partner MLS.
ByOwner last updated this listing 09/02/2026 @ 08:39
More Cities with for Sale by Owner Homes
- Harrison Homes For Sale By Owner
- Farwell Homes For Sale By Owner
- Clare Homes For Sale By Owner
- Lake Homes For Sale By Owner
- Gladwin Homes For Sale By Owner
- Marion Homes For Sale By Owner
- Prudenville Homes For Sale By Owner
- Houghton Lake Homes For Sale By Owner
- Sears Homes For Sale By Owner
- Beaverton Homes For Sale By Owner
- Rosebush Homes For Sale By Owner
- Coleman Homes For Sale By Owner
- Evart Homes For Sale By Owner
- Barryton Homes For Sale By Owner
- Weidman Homes For Sale By Owner
- Lake City Homes For Sale By Owner
- Hope Homes For Sale By Owner
- Roscommon Homes For Sale By Owner
- Mount Pleasant Homes For Sale By Owner
- Chippewa Lake Homes For Sale By Owner
Homes around $385,000




Verify Your Email
Please enter the 6-digit verification code
sent to your email address.
Verify Your Phone Number
Please enter the 6-digit verification code
sent to your mobile phone.