
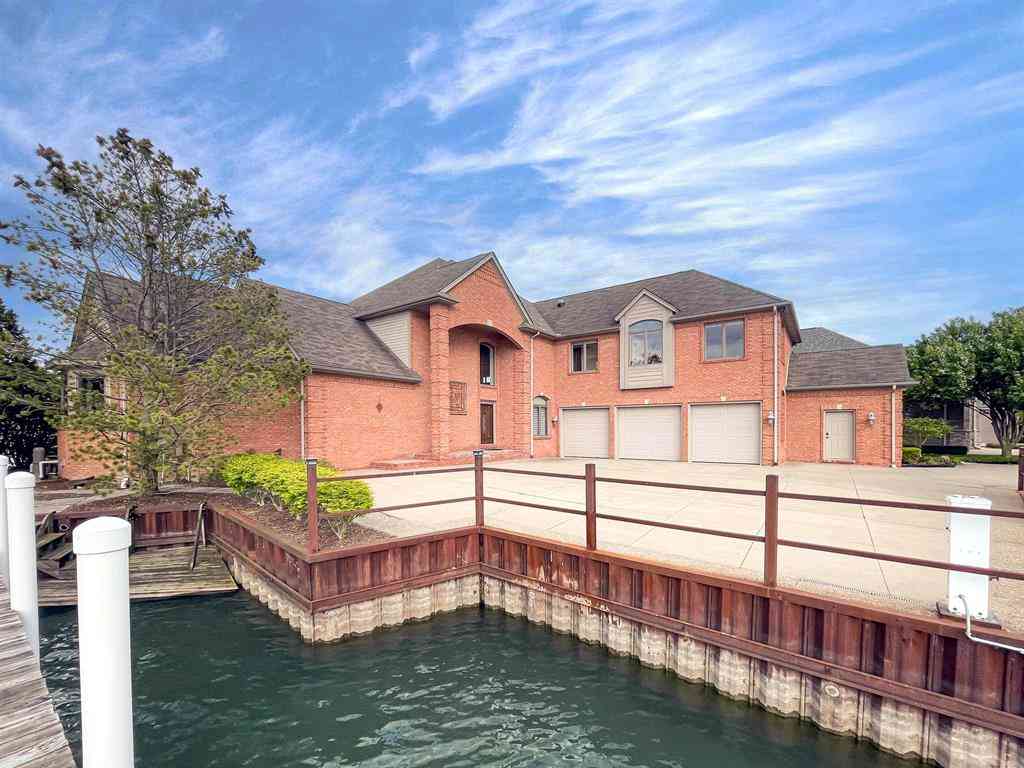
41614 Conger Bay Street
Harrison Township, Michigan 48045

 4
4
Bed
 3.5
3.5
Bath
 4,652
4,652Sqft
 0.40
0.40Acre(Lot)
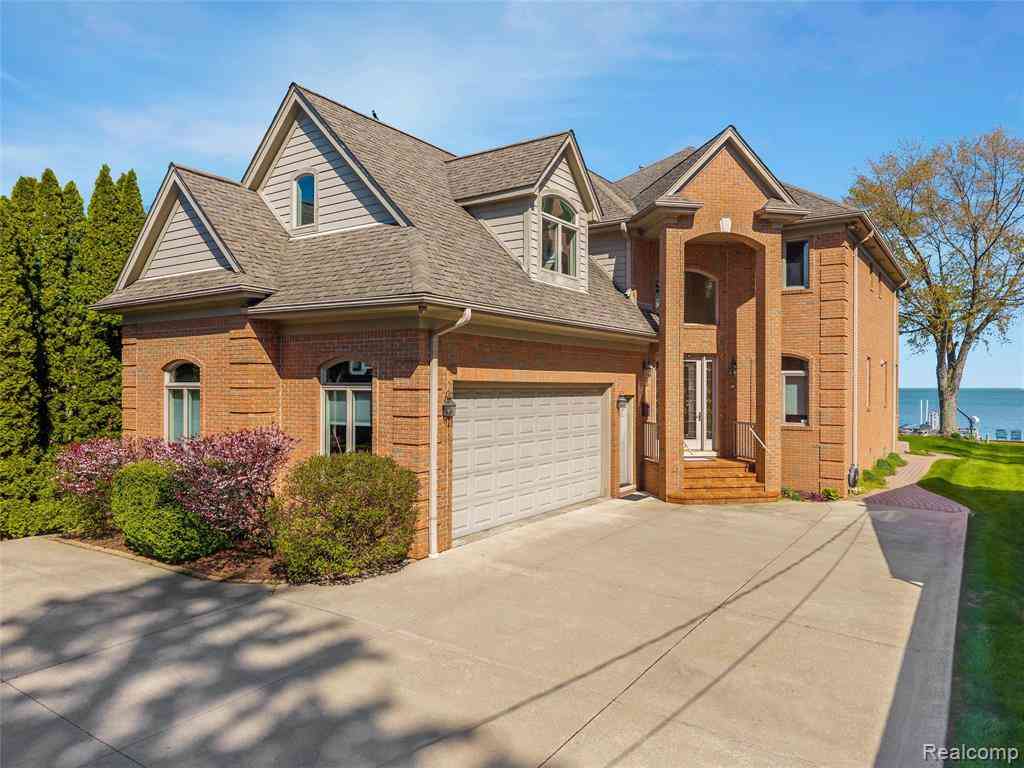
A Lakefront Sanctuary on Lake St. Clair offers possession at closing. Experience an unparalleled waterfront lifestyle at this exquisite Lake St. Clair estate, gracefully sited on a private peninsula where sophistication meets serenity. Beyond its commanding presence, this custom-built residence offers 4 lavish bedrooms-including dual master retreats-each meticulously designed for supreme comfort and privacy. Awaken in a sun-drenched suite that opens via French doors to a patio with a striking 9-foot circular hot tub, or luxuriate in the upper-level primary's elegant sitting lounge, grand fireplace, and balcony overlooking the endless horizon. The impressive two-story great room features soaring floor-to-ceiling windows that frame dramatic water vistas, while a split rock two-way fireplace

 Property Details
 Map
Map
 Map
Map
What's Nearby
Nearby Areas
 Features
-
Bedroom Information
Total Bedrooms: 4Bathroom Information
Total Baths: 3.5 Full Baths: 3 Half Baths: 1 -
Room Information
Total Rooms: 13 Porches: PatioInterior Features
Central Vacuum,Other Fireplace: Yes Appliances: Dishwasher,Disposal,Dryer,Microwave,Oven,Range/Stove,Refrigerator,Washer -
Heating & Cooling
Cooling: Attic Fan,Central Air Heating: Forced Air Heating Fuel: Natural GasFireplace
Great Room,Primary Bedroom
-
Building Information
Year Built: 2005 Building Stories: 2 Story Fireplace: Great Room,Primary Bedroom Foundation/Basement: Crawl Architecture: Colonial -
Exterior Features
Spa/Hot-tub Construction: Brick -
Utility Features
Sewer: Sewer (Sewer-Sanitary) -
Water
Public (Municipal)
-
Lot Information
Lot Size: 0.40 Lot Dimensions: 111 x 160 Lot Features: Corner Lot,Water View,Sprinkler(s) Frontage Feet: 111 Waterfront: All Sports Lake,Boat Facilities,Dock Facilities,Sea Wall Waterfront Description: Canal Front,Lake Front,Lake Privileges,Water Front -
Property Information
SQ ft: 4652 Subdivision: Belvidere Bay Estate #762 Financing: Cash,Conventional
-
Listing Price Information
Original List Price: $1,250,000 -
Listing Information
Possession: At Close Legal Description: Belvidere Bay Estates Condominiums Unit 7, MCCSP No. 762
-
Tax Information
Annual Tax: $18,059 Parcel Number: 1215104007Terms/Deposits/Fees
Assoc Fee Freq: $Annually -
Possession
At Close -
Legal Information
Legal Description: Section: Belvidere Bay Estates Condominiums Unit 7, MCCSP No. 762
-
Parking Information
Has Garage: Yes Garage Size: 3.5 Car Garage Description: Heated,Attached
-
School Information
School District: Lanse Creuse -
Fire Place Information
Fire Place: Yes Fire Place Location: Great Room,Primary Bedroom -
Utility Information
Water: Public (Municipal) Sewer: Sewer (Sewer-Sanitary)
How much is this property worth?
Curious about this home's true market value? Use our free Home Evaluation Tool to instantly get a personalized Comparative Market Analysis (CMA) report. Make smarter, data-driven decisions before you buy.

Nearby Home Value
| Address | Estimate | Bed | Bath | Sq. Ft | Lot Size |
|---|---|---|---|---|---|
| 29531 N Seaway Court , Harrison Township, MI, 48045 | $479,900 | 3 | 1.5 | 2,297 | 2,297 SqFt |
| 26820 Alderman Court , Harrison Township, MI, 48045 | $599,900 | 4 | 3.5 | 3,010 | 3,010 SqFt |
| 34575 Jefferson Avenue , Harrison Township, MI, 48045 | $675,000 | 4 | 2.5 | 2,376 | 2,376 SqFt |
| 37330 Lakeshore Drive , Harrison Township, MI, 48045 | $1,200,000 | 4 | 3 | 2,991 | 2,991 SqFt |
| 37337 Lakeshore Drive , Harrison Township, MI, 48045 | $989,000 | 3 | 2 | 1,854 | 1,854 SqFt |
| 37645 Lakeville Street , Harrison Township, MI, 48045 | $899,900 | 3 | 2.5 | 2,746 | 2,746 SqFt |
| 38128 Lakeshore Drive , Harrison Township, MI, 48045 | $1,299,000 | 4 | 3.5 | 3,928 | 3,928 SqFt |
| 38371 Huron Pointe Drive , Harrison Township, MI, 48045 | $3,950,000 | 4 | 5.5 | 7,598 | 7,598 SqFt |
| 39196 Lakeshore Drive , Harrison Township, MI, 48045 | $1,227,729 | 4 | 3.5 | 2,793 | 2,793 SqFt |
| 38777 Lakeshore Drive , Harrison Township, MI, 48045 | $365,000 | 3 | 1 | 1,323 | 1,323 SqFt |
Similar Homes To 41614 Conger Bay Street
Nearby For Sale




Disclosure: The accuracy of all information, regardless of source, is not guaranteed or warranted. All information should be independently verified. Any use of search facilities of data on the site, other than by a consumer looking to purchase real estate, is prohibited. IDX provided courtesy of Realcomp II Ltd., via ByOwner.com and REALCOMP, Copyright 2026 Realcomp II Ltd. Shareholders. REALTOR (R) licensed in the state of Michigan. The listing broker’s offer of compensation is made only to participants of the MLS where the listing is filed and to participants of any data share partner MLS.
ByOwner last updated this listing 08/06/2026 @ 03:49
More Cities with for Sale by Owner Homes
- Harrison Township Homes For Sale By Owner
- Mount Clemens Homes For Sale By Owner
- Clinton Twp Homes For Sale By Owner
- Clinton Township Homes For Sale By Owner
- Chesterfield Homes For Sale By Owner
- New Baltimore Homes For Sale By Owner
- Macomb Homes For Sale By Owner
- Fraser Homes For Sale By Owner
- Sterling Heights Homes For Sale By Owner
- Roseville Homes For Sale By Owner
- Utica Homes For Sale By Owner
- Lenox Township Homes For Sale By Owner
- Warren Homes For Sale By Owner
- Fair Haven Homes For Sale By Owner
- Ira Homes For Sale By Owner
- Saint Clair Shores Homes For Sale By Owner
- Ray Homes For Sale By Owner
- Eastpointe Homes For Sale By Owner
- Washington Homes For Sale By Owner
- Grosse Pointe Woods Homes For Sale By Owner
Homes around $1,199,000





Verify Your Email
Please enter the 6-digit verification code
sent to your email address.