

MLS: #PADA2059228, Listed By: Danica Koppenheffer, NextHome Capital Realty, Source:Bright MLS
102 Memorial Drive
HARRISBURG, PA 17112

 4
4
Bed
 4
4
Bath
 4,500
4,500Sqft
 0.87
0.87Acre(Lot)
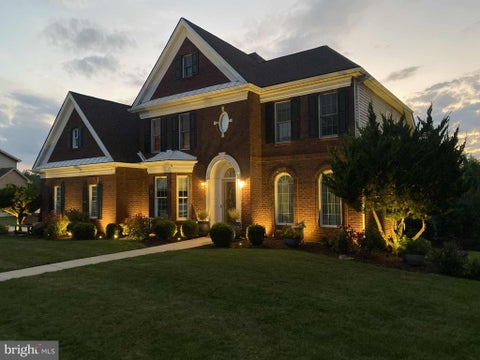
A Rare Opportunity to Own One of Amber Fields' Most Exceptional Homes Luxury without compromise awaits at this exceptional custom-built McNaughton home, perfectly positioned on a premium homesite backing to scenic vineyards. Thoughtfully designed and extensively upgraded throughout, this expanded Martha's Vineyard model offers a rare combination of timeless craftsmanship, luxury finishes, and resort-style indoor and outdoor living—all available now without the time, uncertainty, or additional expense of building new. From the moment you enter the impressive two-story foyer, you'll immediately appreciate the home's open, light-filled design and thoughtfully curated finishes. The dramatic two-story great room serves as the centerpiece of the home, highlighted by soaring ceilings, an eleg

 Property Details
 Map
Map
 Map
Map
What's Nearby
Nearby Areas
 Features
-
Bedroom Information
Total beds: 4Bathroom Information
Total Baths: 4 Full Baths: 3 Half Baths: 1Room Information
Rooms Total: 16 Has Basement: Yes Basement: Full -
Flooring Information
Carpet, Ceramic Tile, Vinyl -
Roofing Information
Shingle -
Interior Features
Eat-in Kitchen, Bar, Ceiling Fan(s), Kitchen Island, Pantry, Recessed Lighting, Walk-In Closet(s), Other, Cathedral Ceiling(s), High Ceilings, Beamed Ceilings, Built-in Features, Crown Molding, Open Floorplan Roof: Shingle Appliances: Gas Range, Gas Oven, Gas Water Heater, Dishwasher, Disposal, Refrigerator, Ice Maker, Dryer, Range Hood, Washer, Water Heater, Microwave, ENERGY STAR Qualified Appliances Laundry Features: Laundry Room, Main Level Window Features: Insulated Windows, Screens, Low Emissivity Windows -
Heating & Cooling
Has Heating: Yes Heating: Natural Gas, Forced Air Has Cooling: Yes Cooling: Central Air, Ceiling Fan(s), Electric
-
Building Information
Year Built: 2017 Building Area Total: 5050 Construction Materials: Frame Patio And Porch Features: Deck, Porch Pool Features: None Private Pool: No View: Scenic -
Exterior Features
Exterior Features: Lighting
-
Lot Information
Lot Size Acres: 0.87 Lot Size Source: Assessor Lot Size Square Feet: 37841 Lot Description: ClearedProperty Information
Subdivision: AMBER FIELDS Source Property Type: Residential Postal Code Plus 4: 3928 Property SubType: Single Family Residence Levels: Two Property Age: 9
-
Listing Price Information
Listing Price: $899900
-
Tax Information
Parcel Number: 35-130-146-000-0000 Tax Year: 2025 Annual Tax: $12053
-
Parking Information
Parking Total: 3 Garage Door Opener, Garage, Driveway, AttachedGarage Information
Has Garage: Yes Has Attached Garage: Yes Garage Space: 3 Pets Allowed: Dogs OK, Cats OK, YesHomeowners Association InformationHas Association: Yes Community Features: Sidewalks
-
School Information
Elementary School: PAXTONIAJunior High School: CENTRAL DAUPHINSenior High School: CENTRAL DAUPHIN -
Location Information
Direction: Amber Fields WaterSource: Public Security Features: Smoke Detector(s), Security Lights
How much is this property worth?
Curious about this home's true market value? Use our free Home Evaluation Tool to instantly get a personalized Comparative Market Analysis (CMA) report. Make smarter, data-driven decisions before you buy.

Nearby Home Value
| Address | Estimate | Bed | Bath | Sq. Ft | Lot Size |
|---|---|---|---|---|---|
| Mary's Way #EDISON, Harrisburg, PA, 17112 | $457,900 | 3 | 3 | 1,500 | 1,500 SqFt |
| 1002 Jack's Place #GLEN.., Harrisburg, PA, 17112 | $649,990 | 4 | 2 | 2,844 | 2,844 SqFt |
| Litchfield Road, Harrisburg, PA, 17112 | $405,990 | 3 | 3 | 1,586 | 1,586 SqFt |
| 01 Edorma Court, Harrisburg, PA, 17112 | $705,000 | 4 | 4 | 3,824 | 3,824 SqFt |
| Mary's Way #SUMMERGROVE, Harrisburg, PA, 17112 | $542,900 | 3 | 2 | 2,022 | 2,022 SqFt |
| 00 Edorma Court, Harrisburg, PA, 17112 | $637,500 | 4 | 3 | 2,868 | 2,868 SqFt |
| Mary's Way #ARDMORE, Harrisburg, PA, 17112 | $555,900 | 4 | 3 | 2,328 | 2,328 SqFt |
| Mary's Way #DANBURY, Harrisburg, PA, 17112 | $540,900 | 4 | 3 | 2,383 | 2,383 SqFt |
| 214 N Mill Road, Harrisburg, PA, 17112 | $999,900 | 6 | 6 | 5,016 | 5,016 SqFt |
| 8077 Fox Mill Road, Harrisburg, PA, 17112 | $299,900 | 3 | 1 | 1,358 | 1,358 SqFt |
Similar Homes To 102 Memorial Drive
Nearby For Sale


The data relating to real estate for sale on this website appears in part through the BRIGHT Internet Data Exchange program, a voluntary cooperative exchange of property listing data between licensed real estate brokerage firms in which ByOwner participates, and is provided by BRIGHT through a licensing agreement. The information provided by this website is for the personal, non-commercial use of consumers and may not be used for any purpose other than to identify prospective properties consumers may be interested in purchasing. Some properties which appear for sale on this website may no longer be available because they are under contract, have closed or are no longer being offered for sale. Information Deemed Reliable But Not Guaranteed. Copyright © 2026 Bright MLS. All rights reserved.
ByOwner last updated this listing 08/23/2026 @ 10:56
More Cities with for Sale by Owner Homes
- Harrisburg Homes For Sale By Owner
- Lemoyne Homes For Sale By Owner
- Camp Hill Homes For Sale By Owner
- Steelton Homes For Sale By Owner
- New Cumberland Homes For Sale By Owner
- Enola Homes For Sale By Owner
- Highspire Homes For Sale By Owner
- Mechanicsburg Homes For Sale By Owner
- Marysville Homes For Sale By Owner
- Dauphin Homes For Sale By Owner
- Middletown Homes For Sale By Owner
- Etters Homes For Sale By Owner
- Hummelstown Homes For Sale By Owner
- Lewisberry Homes For Sale By Owner
- York Haven Homes For Sale By Owner
- Duncannon Homes For Sale By Owner
- Grantville Homes For Sale By Owner
- Hershey Homes For Sale By Owner
- Dillsburg Homes For Sale By Owner
- Halifax Homes For Sale By Owner
Homes around $899,900









Verify Your Email
Please enter the 6-digit verification code
sent to your email address.