
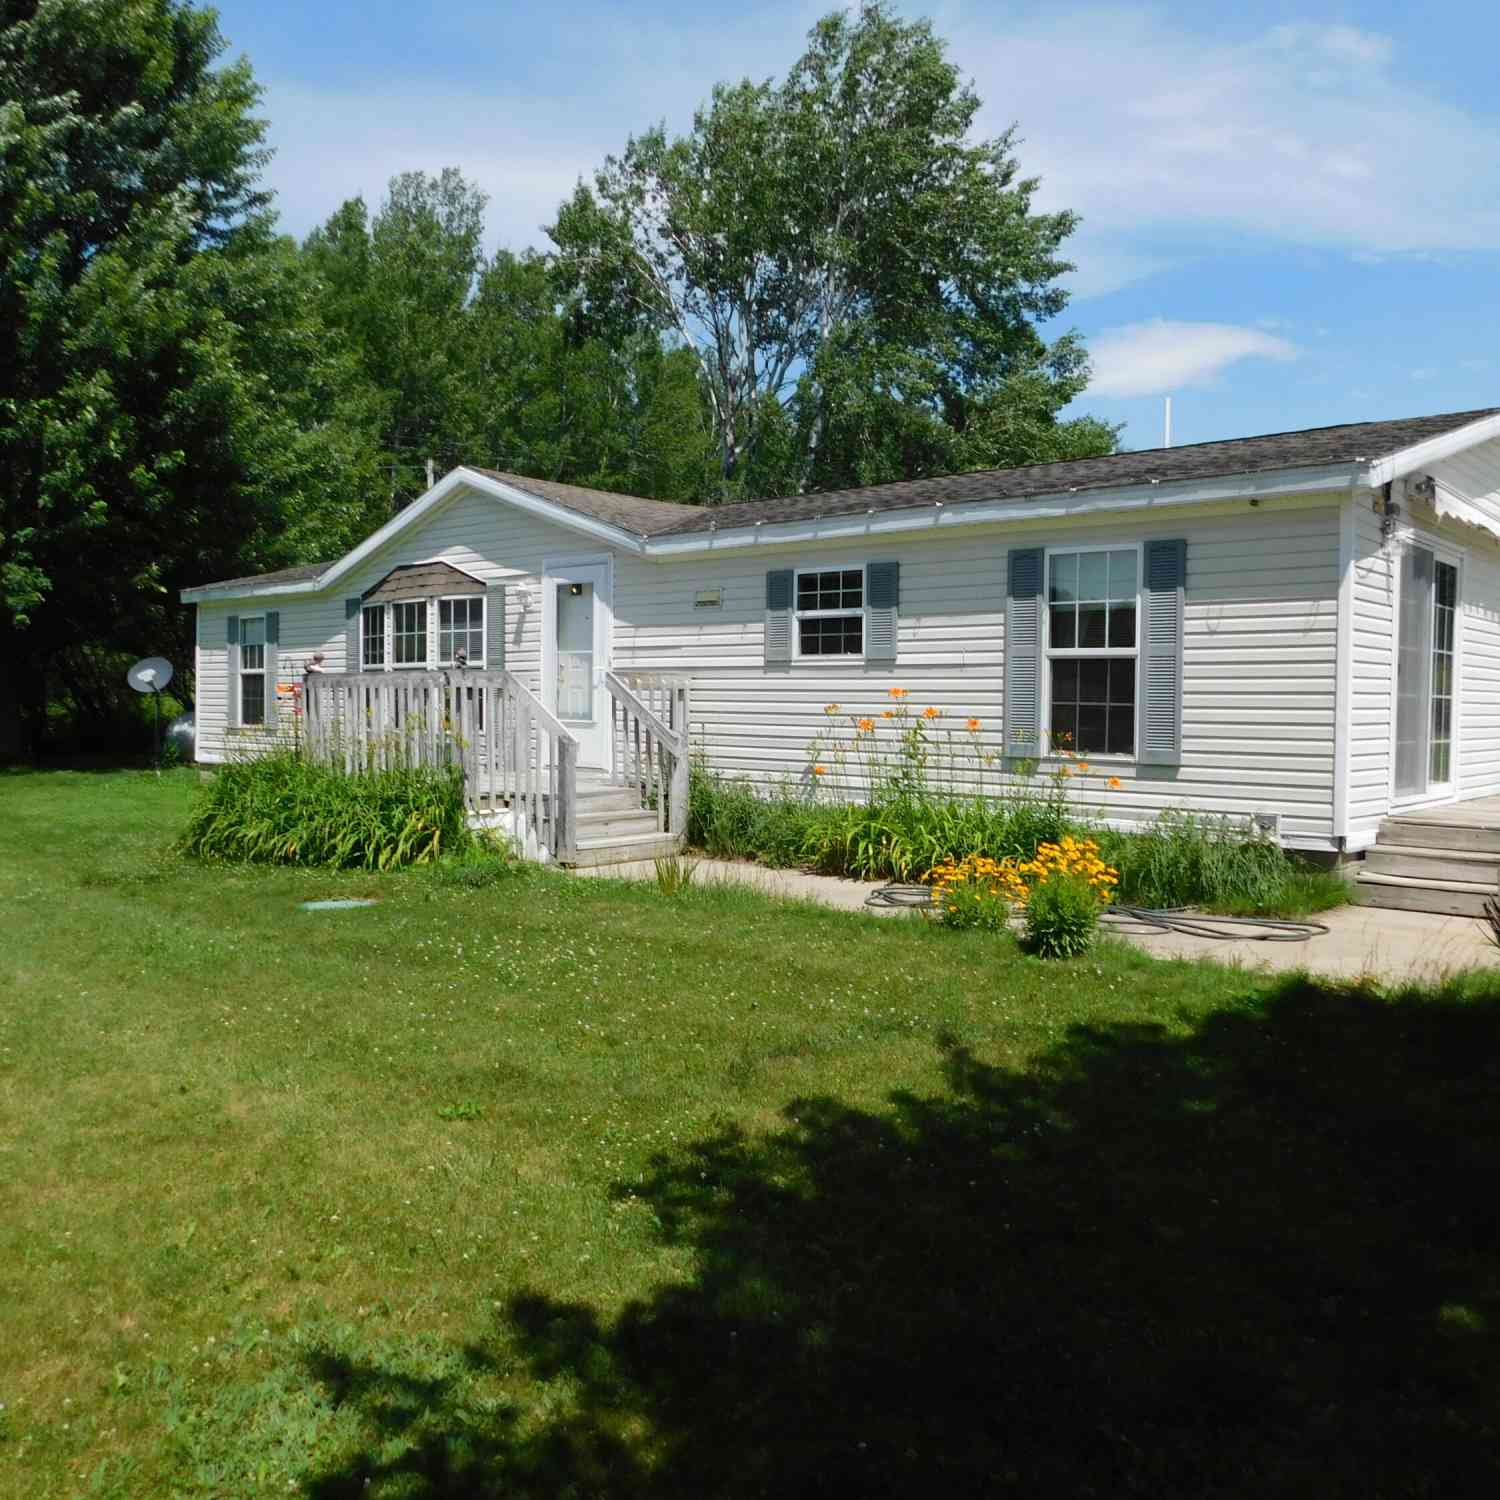
250 N Davis Street
Harrietta, MI 49638

 3
3
Bed
 2
2
Bath
 1,257
1,257Sqft
 0.20
0.20Acre(Lot)
Welcome to this well-maintained 3-bedroom, 2-bath manufactured home in the quiet community of Harrietta, MI. This inviting property features a spacious layout, a 1-car detached garage, beautiful flower gardens, and a retractable awning over the deck--perfect for relaxing or entertaining outdoors. Enjoy the best of Northern Michigan with easy access to the Manistee National Forest, offering miles of hiking, ORV trails, camping, hunting, and wildlife viewing. The nearby Pine, Manistee, and Pere Marquette Rivers are renowned for fishing and kayaking. Just a short drive away, Caberfae Peaks offers skiing, snowboarding, golf, and year-round recreation. You'll also be close to the Harrietta State Fish Hatchery, local festivals, and the shopping and dining found in Cadillac and Mesick. Whether y

 Property Details
 Map
Map
 Map
Map
What's Nearby
Nearby Areas
 Features
-
Bedroom Information
Total Bedrooms: 3 Window Feature: Insulated WindowsBathroom Information
Total Baths: 2 Full Baths: 2Water/Sewer
Sewer: Septic TankRoom Information
Other Rooms: 7 -
Flooring Information
Carpet, Vinyl -
Roofing Information
Shingle -
Interior Features
Ceiling Fan(s), Center Island, Pantry Roof: Shingle Appliances: Dishwasher, Range, Refrigerator Laundry Features: Main Level -
Heating & Cooling
Heating: Forced Air WaterSource: Well -
Fireplace
Number of Fireplaces: 0 Fireplace Features: 0
-
Building Information
Year Built: 1998 Construction Materials: Vinyl Siding Basement: Crawl Space Roof: Shingle -
Exterior Features
Porch: Deck, Porch(es) -
Road Types
Paved -
Laundry Features
Main LevelPatio And Porch
Deck, Porch(es)
-
Lot Information
Lot Dimensions: 60x180est Lot Description: Corner Lot Lot Size Area: 0.2 Acres Lot Square Feet: 8,712 Stories: 1 Main Square Feet: 1257Property Information
Property Type: Residential Sub Type: Single Family Residence Style: Ranch SQ ft (Living Area): 1,257 Construction Materials: Vinyl Siding Property Age: 28
-
Listing Price Information
Listing Id: 26033651 ist Price: $159,900 List Price Tot SqFt: $127 Listing Terms Cash, FHA, VA Loan, MSHDA, Conventional -
Listing Information
Possession: Negotiable
-
Tax Information
Parcel Number: 2211V-GC0601 Annual Tax: $1,630 Tax Year: 2025 Taxes: LOT 1, BLK. 6 & VACATED ALLEY L616 P2300 VILLAGE OF HARRIETTA GASTON & CAMPBELL ADDITION BN. SEC. 7 T22N R11W -CAPS-
-
Parking Information
# of Garage Spaces: 1 Has Garage: Yes Detached
-
School Information
Senior High School District: Cadillac -
Location Information
Direction: From Cadillac (about 20 minutes): Take M-55 West to Harrietta, then turn north on N Davis Street. The home is in town. From Traverse City (about 50 minutes): Take US-131 South to M-55 West, continue to Harrietta, then turn north on N Davis Street. From Manistee (about 35-40 minutes): Take M-55 East to Harrietta, then turn north on N Davis Street.
How much is this property worth?
Curious about this home's true market value? Use our free Home Evaluation Tool to instantly get a personalized Comparative Market Analysis (CMA) report. Make smarter, data-driven decisions before you buy.

Nearby Home Value
| Address | Estimate | Bed | Bath | Sq. Ft | Lot Size |
|---|---|---|---|---|---|
| 7841 W 28 Road , Harrietta, MI, 49638 | $129,000 | 2 | 1 | 980 | 980 SqFt |
| 9544 W 34 Road , Harrietta, MI, 49638 | $115,000 | 2 | 1 | 730 | 730 SqFt |
| 3102 S 9 Road , Harrietta, MI, 49638 | $1,275,000 | 3 | 2 | 1,548 | 1,548 SqFt |
| 1099 S 7 1/2 Road Road, Harrietta, MI, 49638 | $244,900 | 2 | 2 | 1,120 | 1,120 SqFt |
| 10442 W 34 Road, Harrietta, MI, 49638 | $179,900 | 2 | 1 | 960 | 960 SqFt |
Similar Homes To 250 N Davis Street
Nearby For Sale

ByOwner last updated this listing 07/19/2026 @ 02:56
More Cities with for Sale by Owner Homes
- Harrietta Homes For Sale By Owner
- Boon Homes For Sale By Owner
- Mesick Homes For Sale By Owner
- Wellston Homes For Sale By Owner
- Copemish Homes For Sale By Owner
- Cadillac Homes For Sale By Owner
- Irons Homes For Sale By Owner
- Brethren Homes For Sale By Owner
- Kaleva Homes For Sale By Owner
- Luther Homes For Sale By Owner
- Manton Homes For Sale By Owner
- Buckley Homes For Sale By Owner
- Tustin Homes For Sale By Owner
- Thompsonville Homes For Sale By Owner
- Kingsley Homes For Sale By Owner
- Bear Lake Homes For Sale By Owner
- Leroy Homes For Sale By Owner
- Grawn Homes For Sale By Owner
- Onekama Homes For Sale By Owner
- Manistee Homes For Sale By Owner
Homes around $159,900




Verify Your Email
Please enter the 6-digit verification code
sent to your email address.