
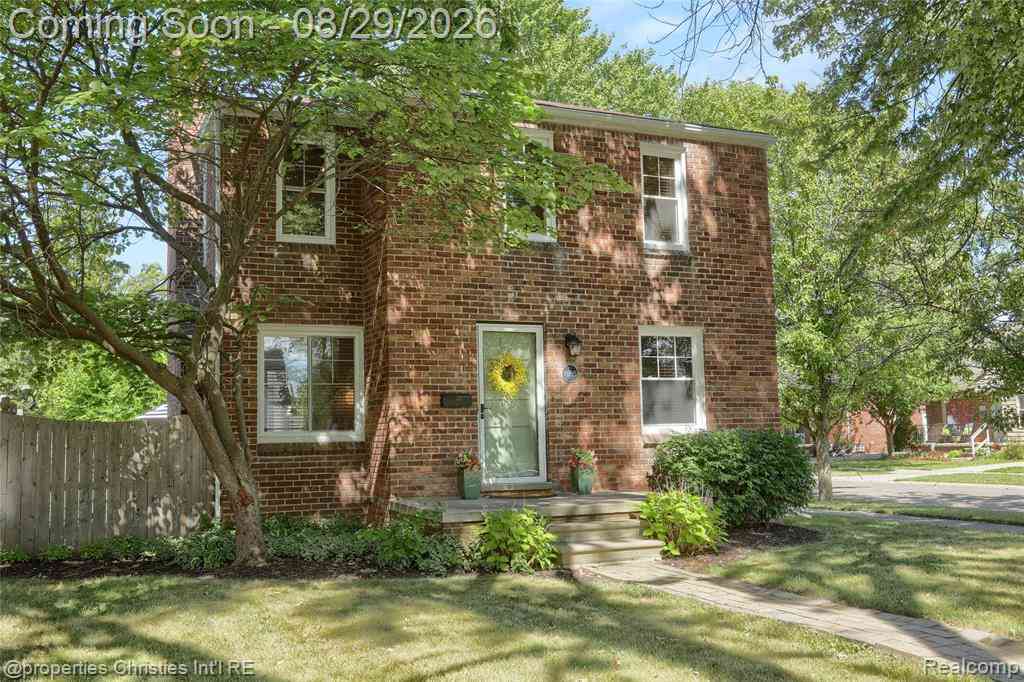
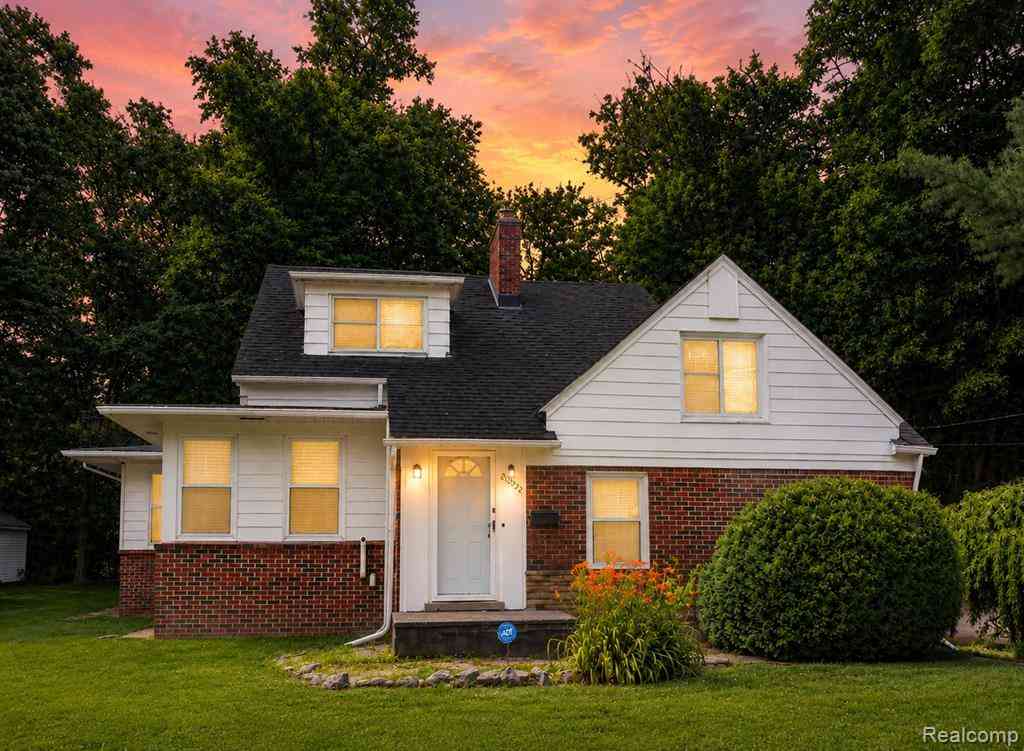
19295 Eastborne Street
Harper Woods, Michigan 48225

 3
3
Bed
 1
1
Bath
 1,352
1,352Sqft
 0.16
0.16Acre(Lot)
Why rent when you can own this move-in ready 3 bedroom, 1 bath colonial in Harper Woods, MI? Set on a coveted corner lot within the Grosse Pointe Public School System, this home features a fully refurbished, attached 2-car garage, a real rarity in this neighborhood, and a spacious, fully fenced backyard with privacy fencing, ready for gardens and play. This turnkey gem blends timeless charm with thoughtful modern upgrades throughout, including a new furnace and central air (2023) and new gutters with gutter guards. Gorgeous hardwood floors run throughout the entire home, including all three upstairs bedrooms. The family room is a true showstopper, featuring stunning porcelain hexagon tile flooring and crisp, painted white paneling. The living room fireplace adds warmth. Fresh paint through

 Property Details
 Open House
- 08/29 11 AM-12:30 PM
- 08/30 1 PM-2:30 PM
 Map
Map
 Map
Map
Features
-
Bedroom Information
Total Bedrooms: 3Bathroom Information
Total Baths: 1 Full Baths: 1 -
Room Information
Total Rooms: 8 Porches: Patio,PorchInterior Features
De-Humidifier,Air Purifier,Programmable Thermostat,Furnished - No Roof: Asphalt Basement Description: Unfinished Fireplace: Yes Appliances: Dishwasher,Dryer,Free-Standing Gas Oven,Free-Standing Refrigerator,Stainless Steel Appliance(s),Washer -
Heating & Cooling
Cooling: Ceiling Fan(s),Central Air Heating: ENERGY STAR® Qualified Furnace Equipment,Forced Air Heating Fuel: Natural GasFireplace
Living RoomWater Heater
Natural Gas
-
Building Information
Year Built: 1950 Building Stories: 2 Story Fireplace: Living Room Roof: Asphalt Foundation/Basement: Basement Architecture: Colonial -
Exterior Features
Gutter Guard System,Lighting,Fenced Construction: Brick -
Utility Features
Sewer: Sewer (Sewer-Sanitary) -
Water
Public (Municipal) Water Heat: Natural Gas
-
Lot Information
Lot Size: 0.16 Lot Dimensions: 44X155 Lot Features: Corner Lot,Level Frontage Feet: 44 -
Property Information
SQ ft: 1352 Subdivision: Grosse Pointe Gardens 3 - H Wds Financing: Cash,Conventional
-
Listing Price Information
Original List Price: $250,000 -
Listing Information
Possession: At Close Legal Description: 617H437 LOT 437 GROSSE POINTE GARDENS NO 3 PC 617 L70 P64 WCR
-
Tax Information
Annual Tax: $8,876 Parcel Number: 42004020437000 -
Possession
At Close -
Legal Information
Legal Description: Section: 617H437 LOT 437 GROSSE POINTE GARDENS NO 3 PC 617 L70 P64 WCR
-
Virtual Tour
Parking Information
Has Garage: Yes Garage Size: 2 Car Garage: 21 x 19 Garage Description: Attached -
Multi-Unit Information
Road Frontage: Paved,Pub. Sidewalk
-
School Information
School District: Grosse Pointe -
Fire Place Information
Fire Place: Yes Fire Place Location: Living Room Fire Place Type: Natural -
Utility Information
Water: Public (Municipal) Sewer: Sewer (Sewer-Sanitary)
How much is this property worth?
Curious about this home's true market value? Use our free Home Evaluation Tool to instantly get a personalized Comparative Market Analysis (CMA) report. Make smarter, data-driven decisions before you buy.

Nearby Home Value
| Address | Estimate | Bed | Bath | Sq. Ft | Lot Size |
|---|---|---|---|---|---|
| 20925 Ridgemont Road , Harper Woods, MI, 48225 | $119,667 | 2 | 1 | 728 | 728 SqFt |
| 20924 Ridgemont Road , Harper Woods, MI, 48225 | $145,000 | 3 | 1 | 950 | 950 SqFt |
| 20913 Ridgemont Road , Harper Woods, MI, 48225 | $189,000 | 4 | 1 | 1,105 | 1,105 SqFt |
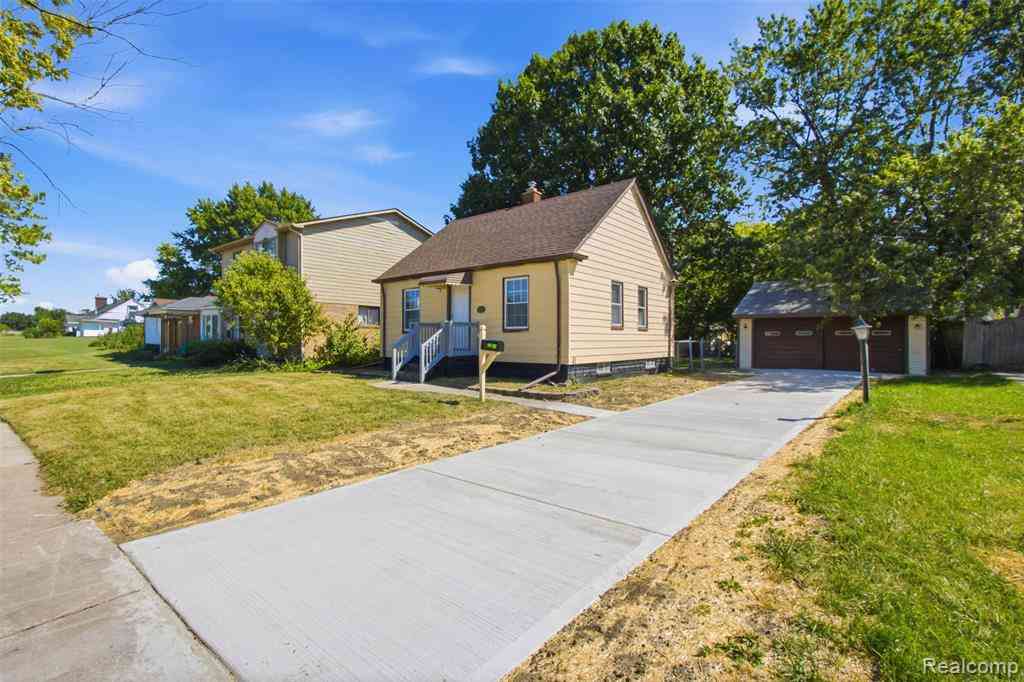
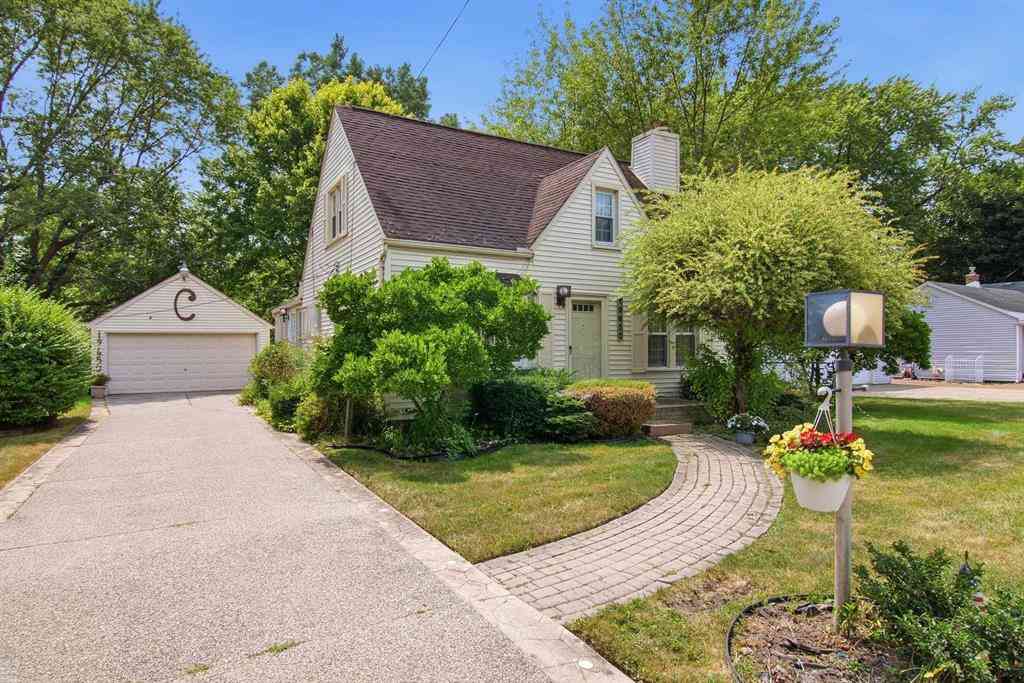
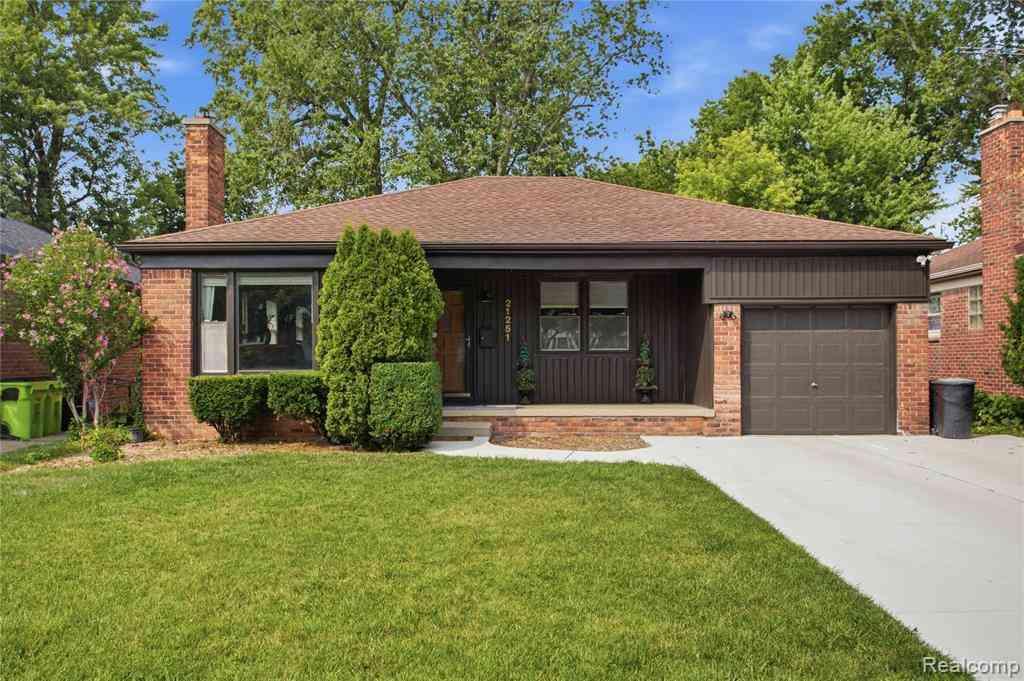
| 21251 Huntington Avenue , Harper Woods, MI, 48225 | $216,900 | 2 | 1.5 | 1,051 | 1,051 SqFt |
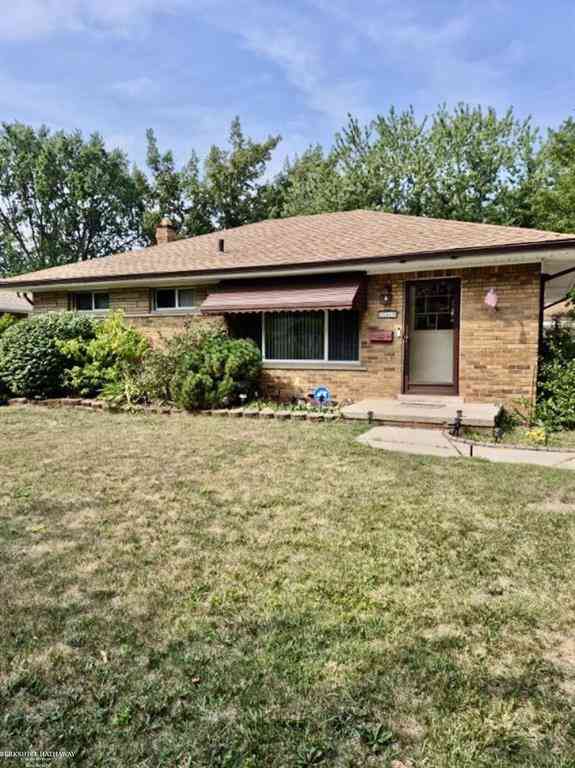
| 21252 Huntington Avenue , Harper Woods, MI, 48225 | $254,999 | 4 | 2.5 | 1,553 | 1,553 SqFt |
| 21152 Lancaster Road , Harper Woods, MI, 48225 | $235,000 | 2 | 2 | 1,021 | 1,021 SqFt |
| 20890 Hollywood Street , Harper Woods, MI, 48225 | $105,000 | 3 | 1 | 1,141 | 1,141 SqFt |
| 21711 Bournemouth Street , Harper Woods, MI, 48225 | $200,000 | 3 | 2 | 1,150 | 1,150 SqFt |
| 21102 Lancaster Street , Harper Woods, MI, 48225 | $149,900 | 3 | 1.5 | 1,441 | 1,441 SqFt |
| 20926 Lennon Street , Harper Woods, MI, 48225 | $199,900 | 3 | 2.5 | 1,305 | 1,305 SqFt |

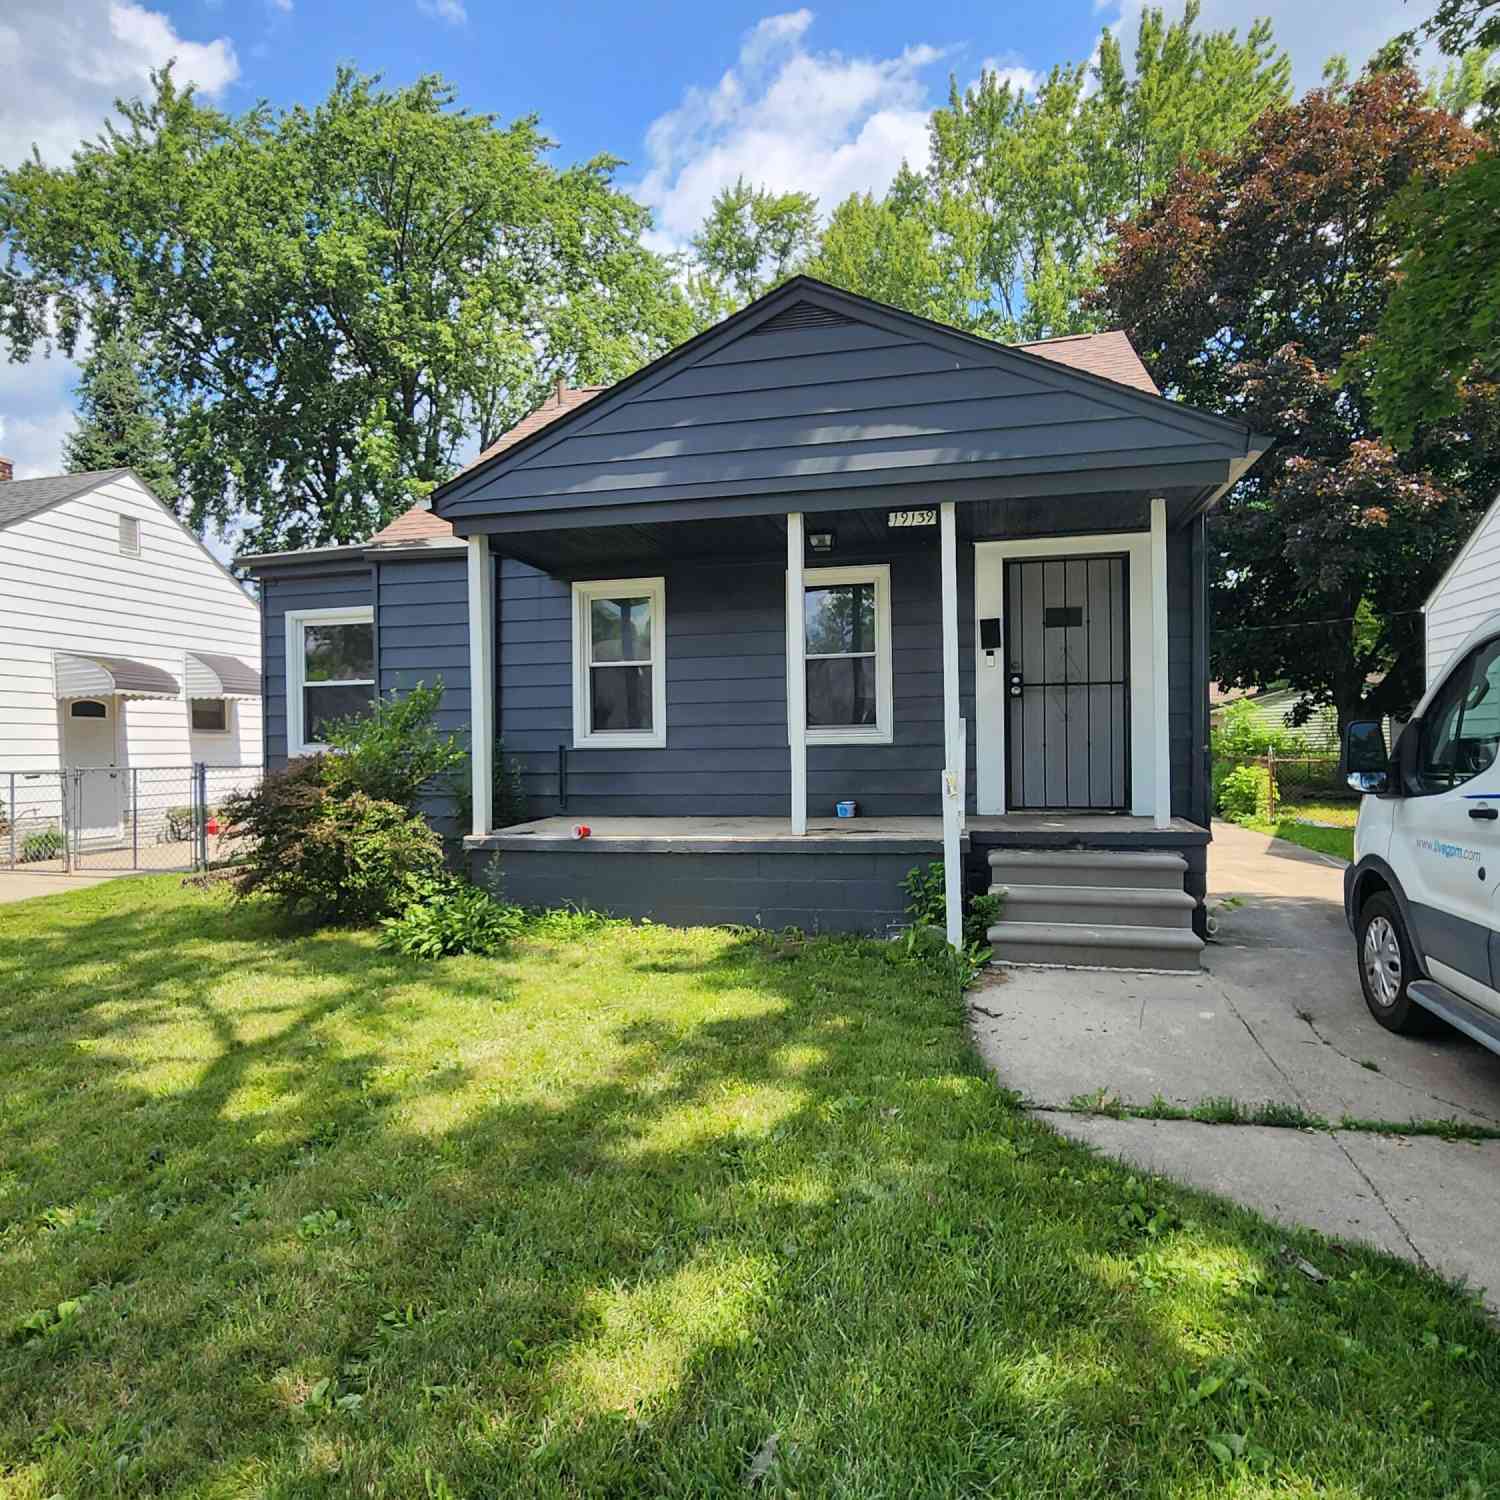

Similar Homes To 19295 Eastborne Street
Nearby For Sale
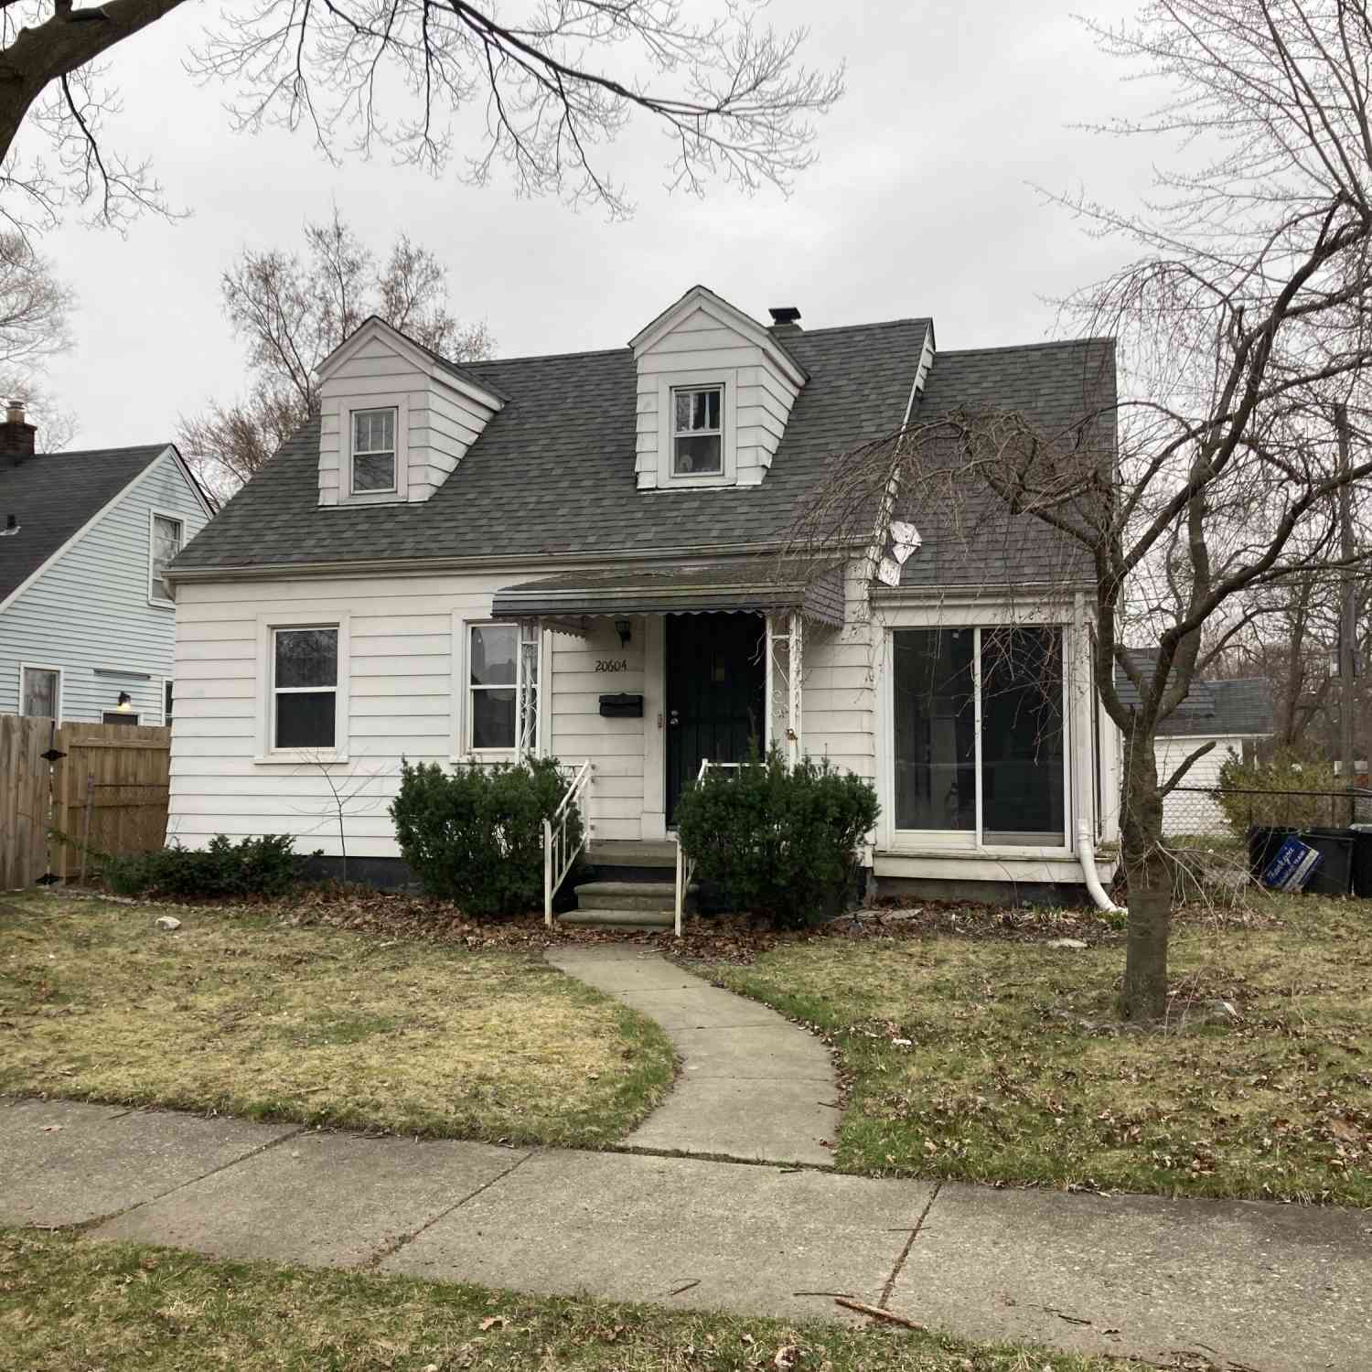
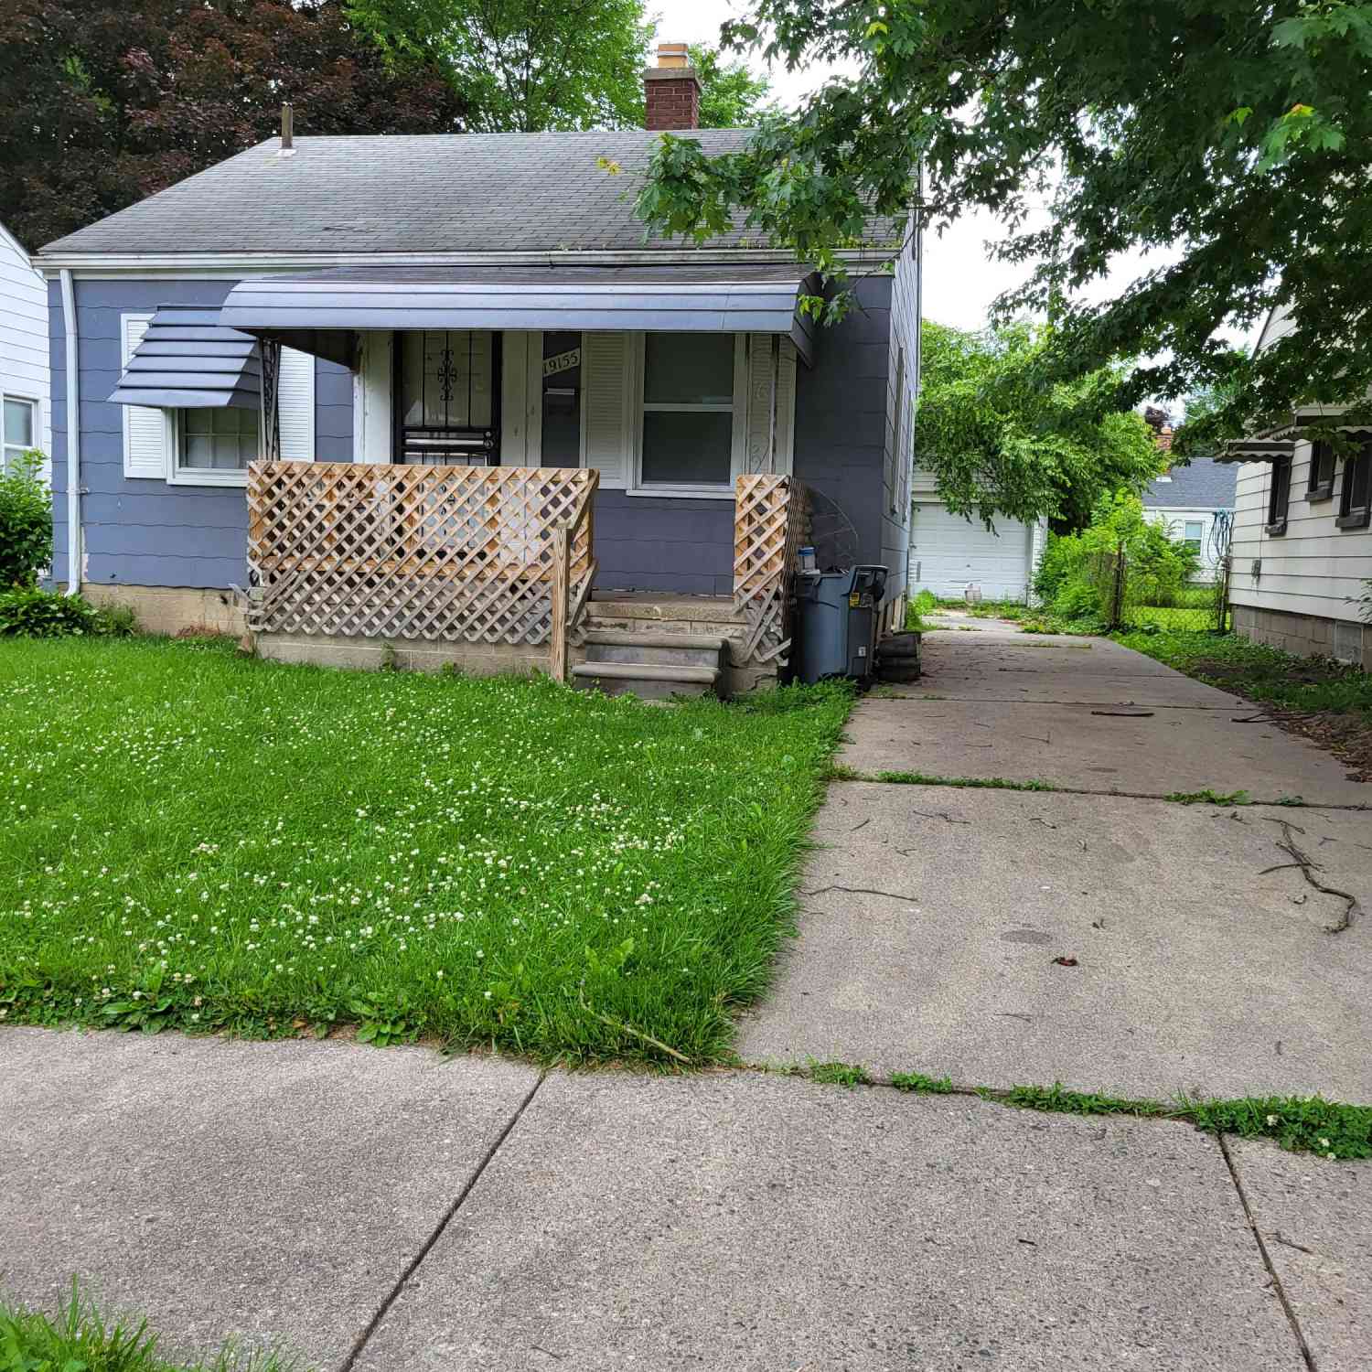

Disclosure: The accuracy of all information, regardless of source, is not guaranteed or warranted. All information should be independently verified. Any use of search facilities of data on the site, other than by a consumer looking to purchase real estate, is prohibited. IDX provided courtesy of Realcomp II Ltd., via ByOwner.com and REALCOMP, Copyright 2026 Realcomp II Ltd. Shareholders. REALTOR (R) licensed in the state of Michigan. The listing broker’s offer of compensation is made only to participants of the MLS where the listing is filed and to participants of any data share partner MLS.
ByOwner last updated this listing 08/27/2026 @ 18:39
More Cities with for Sale by Owner Homes
- Harper Woods Homes For Sale By Owner
- Grosse Pointe Woods Homes For Sale By Owner
- Eastpointe Homes For Sale By Owner
- Grosse Pointe Homes For Sale By Owner
- Saint Clair Shores Homes For Sale By Owner
- Grosse Pointe Farms Homes For Sale By Owner
- Grosse Pointe Shores Homes For Sale By Owner
- Grosse Pointe Park Homes For Sale By Owner
- Roseville Homes For Sale By Owner
- Center Line Homes For Sale By Owner
- Warren Homes For Sale By Owner
- Hamtramck Homes For Sale By Owner
- Fraser Homes For Sale By Owner
- Clinton Township Homes For Sale By Owner
- Hazel Park Homes For Sale By Owner
- Highland Park Homes For Sale By Owner
- Detroit Homes For Sale By Owner
- River Rouge Homes For Sale By Owner
- Madison Heights Homes For Sale By Owner
- Ferndale Homes For Sale By Owner
Homes around $250,000

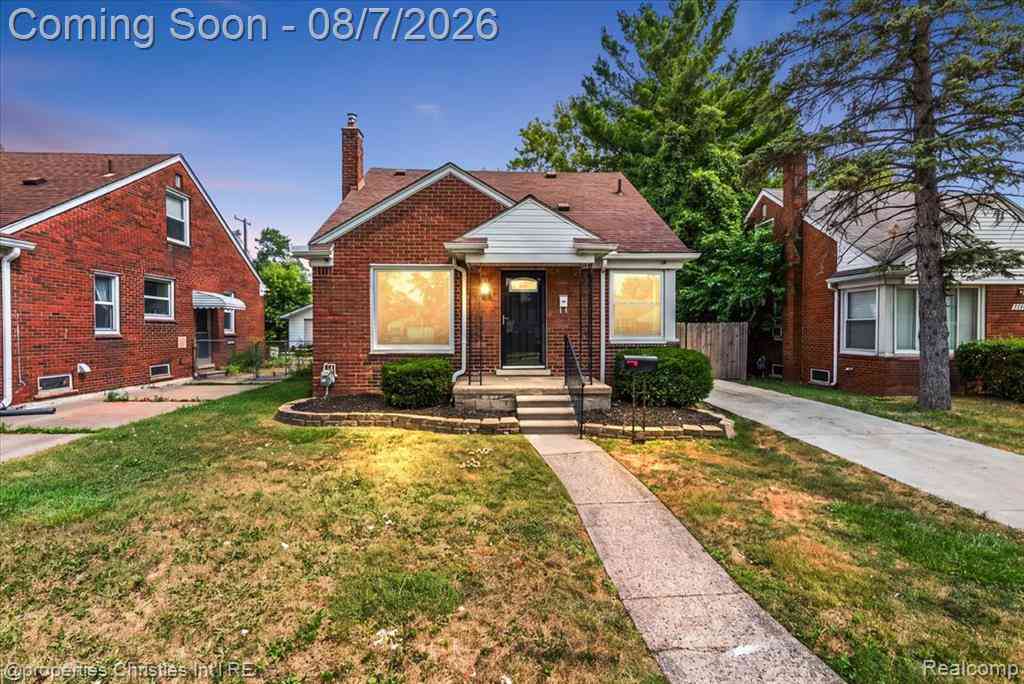
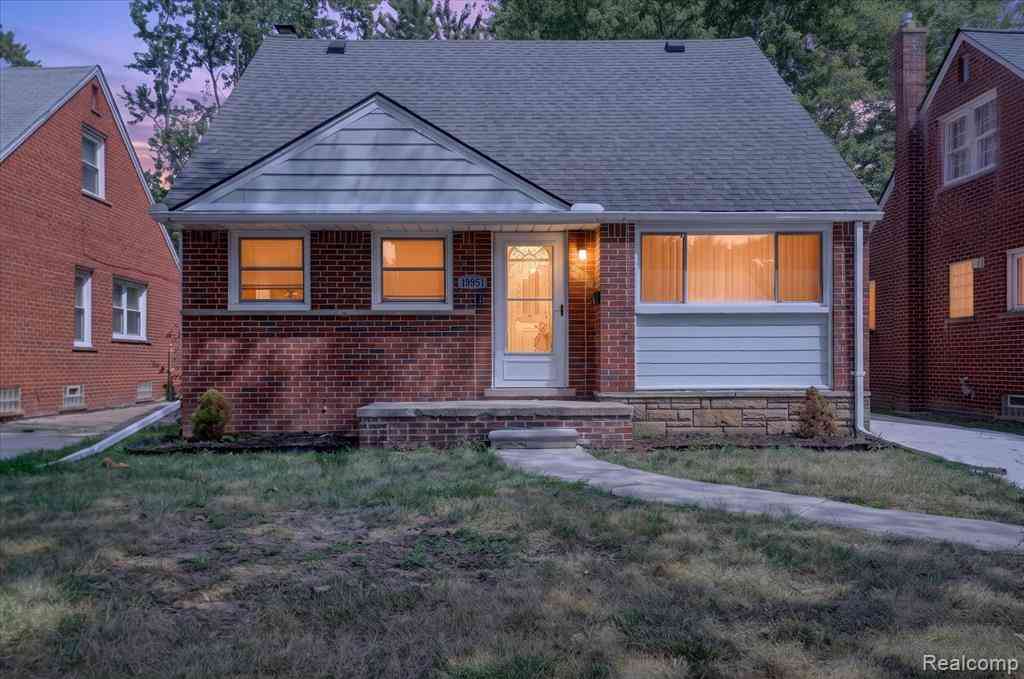





Verify Your Email
Please enter the 6-digit verification code
sent to your email address.
Verify Your Phone Number
Please enter the 6-digit verification code
sent to your mobile phone.