

16756 E Mccullar Ct
HARLINGEN, TX 78552

 4
4
Bed
 3.5
3.5
Bath
 2,020
2,020Sqft
 0.28
0.28Acre(Lot)
Welcome to **16756 E McCullar Ct**, a beautiful 4-bedroom, 2.5-bath home offering approximately 2,020 sq. ft. of comfortable living space in Harlingen. Built in 2021, this single-story home features a spacious and functional layout designed for both everyday living and entertaining. The inviting living areas flow naturally throughout the home, while tile flooring, central air and heat, and a well-planned kitchen add comfort and convenience. The generously sized bedrooms provide plenty of space for family, guests, or a home office. Outside, enjoy a spacious lot with room to relax, entertain, or create your own backyard retreat. A two-car garage provides additional parking and storage. Conveniently located near schools, shopping, dining, and major roadways, this home offers a wonderful combi

 Property Details
 Map
Map
 Map
Map
What's Nearby
Nearby Areas
 Features
-
Bedroom Information
Total beds: 4Bathroom Information
Full Baths: 3 Half Baths: 1 -
Flooring Information
Tile -
Roofing Information
Composition -
Interior Features
Roof: Composition -
Heating & Cooling
Has Heating: Yes Heating: Central Has Cooling: Yes Cooling: Ceiling Fan(s), Central Air
-
Building Information
Year Built: 2021 Construction Materials: Stucco Stories: 1 Private Pool: No
-
Lot Information
Lot Size Acres: 0.28 Lot Size Square Feet: 12175Property Information
Subdivision: MCGEE AUTREY Source Property Type: Residential Property SubType: Single Family Residence Property Age: 5
-
Listing Price Information
Listing Price: $370000
-
Tax Information
Tax Year: 2025
-
Parking Information
AttachedGarage Information
Has Garage: Yes Has Attached Garage: Yes Garage Space: 2
-
School Information
Elementary School: WILSONJunior High School: GUTIERREZSenior High School: HARLINGEN -
Location Information
Direction: From Expressway 83/I-2, exit **Stuart Place Rd** and head north. Continue past Wilson Rd, then turn right onto **W Duff Ct**. Turn left onto **Autrey Dr**, then right onto **E McCullar Ct**. Property will be on the left. WaterSource: Public Security Features: Smoke Detector(s)
How much is this property worth?
Curious about this home's true market value? Use our free Home Evaluation Tool to instantly get a personalized Comparative Market Analysis (CMA) report. Make smarter, data-driven decisions before you buy.

Nearby Home Value
| Address | Estimate | Bed | Bath | Sq. Ft | Lot Size |
|---|---|---|---|---|---|
| 1813 Miley Lane, Harlingen, TX, 78552 | $319,500 | 4 | 2 | 1,833 | 1,833 SqFt |
| 17984 Green Jay Drive, Harlingen, TX, 78552 | $286,917 | 3 | 2 | 1,621 | 1,621 SqFt |
| 1817 Miley Lane, Harlingen, TX, 78552 | $309,900 | 3 | 2 | 1,703 | 1,703 SqFt |
| 18010 Green Jay Dr, Harlingen, TX, 78552 | $272,403 | 3 | 2 | 1,539 | 1,539 SqFt |
| 9101 W Business 83 #83, Harlingen, TX, 78552 | $47,900 | 2 | 2 | 672 | 672 SqFt |
| 18022 Green Jay Drive, Harlingen, TX, 78552 | $284,439 | 3 | 2 | 1,607 | 1,607 SqFt |
| 18010 Green Jay Drive, Harlingen, TX, 78552 | $272,403 | 3 | 2 | 1,539 | 1,539 SqFt |
| 4358 Casamigos St #36, Harlingen, TX, 78552 | $244,150 | 3 | 2 | 1,285 | 1,285 SqFt |
| 4306 Casamigos St, Harlingen, TX, 78552 | $299,500 | 3 | 2.5 | 1,671 | 1,671 SqFt |
| 146501 Pine St #108, Harlingen, TX, 78552 | $62,500 | 2 | 2 | 924 | 924 SqFt |
Similar Homes To 16756 E Mccullar Ct
Nearby For Sale
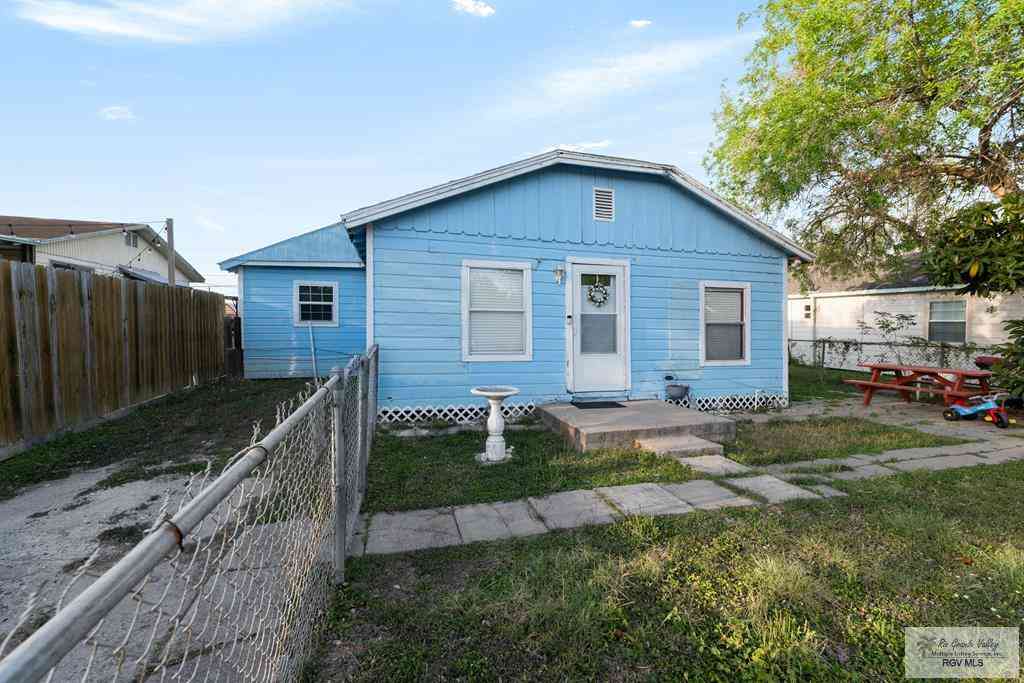
Copyright © 2026 Rio Grande Valley Multiple Listing Service, Inc. All rights reserved.
ByOwner last updated this listing 08/29/2026 @ 13:57
More Cities with for Sale by Owner Homes
- Harlingen Homes For Sale By Owner
- Combes Homes For Sale By Owner
- San Benito Homes For Sale By Owner
- Santa Rosa Homes For Sale By Owner
- La Feria Homes For Sale By Owner
- Rio Hondo Homes For Sale By Owner
- Sebastian Homes For Sale By Owner
- Mercedes Homes For Sale By Owner
- La Villa Homes For Sale By Owner
- Lyford Homes For Sale By Owner
- Edcouch Homes For Sale By Owner
- Progreso Homes For Sale By Owner
- Weslaco Homes For Sale By Owner
- Elsa Homes For Sale By Owner
- Rancho Viejo Homes For Sale By Owner
- Olmito Homes For Sale By Owner
- Los Fresnos Homes For Sale By Owner
- Raymondville Homes For Sale By Owner
- Donna Homes For Sale By Owner
- Hargill Homes For Sale By Owner
Homes around $370,000
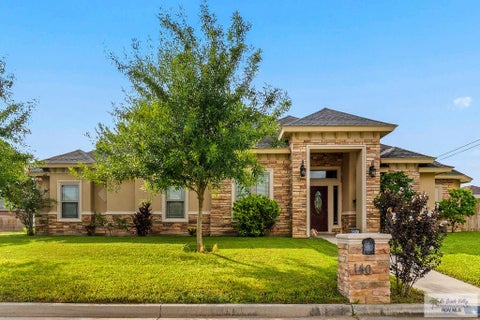

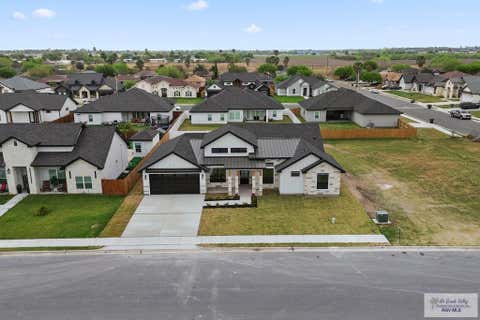

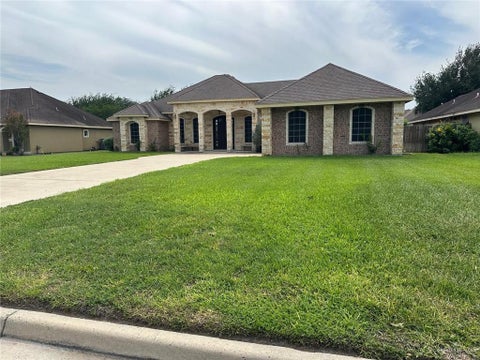









Verify Your Email
Please enter the 6-digit verification code
sent to your email address.
Verify Your Phone Number
Please enter the 6-digit verification code
sent to your mobile phone.