
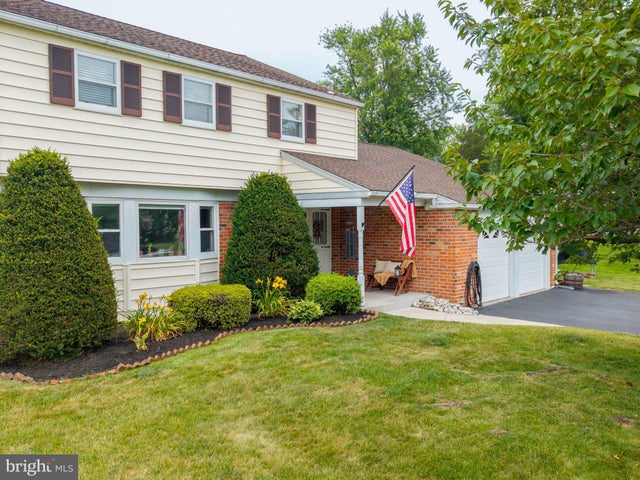
MLS: #PAMC2185562, Listed By: Kylie Harrington, RE/MAX Reliance, Source:Bright MLS
284 Manor Road
HARLEYSVILLE, PA 19438

 4
4
Bed
 3
3
Bath
 2,203
2,203Sqft
 0.89
0.89Acre(Lot)
Located on one of Harleysville's most coveted streets, this updated 4-bedroom, 2.5-bath Colonial truly has it all. Exceptional curb appeal, mature landscaping, a two-car garage with attic storage, an expanded driveway, and one of the largest lots in the neighborhood—just shy of an acre—set the stage for this beautifully maintained property. Lovingly cared for both inside and out, the current owners purchased this home as their forever home and are only relocating due to an unexpected family opportunity. Now it's your chance to make it yours! Step inside and you'll immediately appreciate the inviting neutral palette, gleaming hardwood floors, upgraded interior doors, and tasteful modern updates throughout. The spacious formal living and dining rooms offer the perfect setting for everyday li

 Property Details
 Map
Map
 Map
Map
What's Nearby
Nearby Areas
 Features
-
Bedroom Information
Total beds: 4Bathroom Information
Total Baths: 3 Full Baths: 2 Half Baths: 1Room Information
Rooms Total: 9 Has Basement: Yes Basement: Full, Unfinished -
Flooring Information
Carpet, Wood, Ceramic Tile, Hardwood -
Roofing Information
Shingle -
Interior Features
Eat-in Kitchen, Pantry, Sound System, Recessed Lighting, Beamed Ceilings Roof: Shingle Appliances: Gas Range, Gas Oven, Gas Water Heater, Disposal, Exhaust Fan, Refrigerator, Stainless Steel Appliance(s), Washer, Water Heater, Microwave Laundry Features: Laundry Room, Main Level Window Features: Screens, Bay Window(s) -
Heating & Cooling
Has Heating: Yes Heating: Exhaust Fan, Natural Gas, Hot Water Has Cooling: Yes Cooling: Central Air, Electric
-
Building Information
Year Built: 1970 Building Area Total: 2203 Construction Materials: Vinyl Siding Patio And Porch Features: Patio, Porch Pool Features: Above Ground, Private Private Pool: Yes View: Garden -
Exterior Features
Exterior Features: Lighting, Rain Gutters, Storage
-
Lot Information
Lot Dimensions: 80.00 x 0.00 Lot Size Acres: 0.89 Lot Size Source: Assessor Lot Size Square Feet: 38900 Lot Description: Front Yard, Level, Back YardProperty Information
Subdivision: BELCOURT MANOR Source Property Type: Residential Postal Code Plus 4: 1921 Property SubType: Single Family Residence Levels: Two Property Age: 56
-
Listing Price Information
Listing Price: $625000
-
Tax Information
Parcel Number: 50-00-02323-003 Tax Year: 2026 Annual Tax: $8076
-
Parking Information
Parking Total: 2 Oversized, Garage Door Opener, Asphalt, Off Street, Garage, Driveway, Inside Entrance, AttachedGarage Information
Has Garage: Yes Has Attached Garage: Yes Garage Space: 2
-
School Information
Elementary School: OAK RIDGEJunior High School: INDIAN VALLEYSenior High School: SOUDERTON AREA SENIOR -
Utility Information
Cable Available, Natural Gas Available, Sewer Available, Water Available, Electricity Available -
Location Information
Direction: 63 to Alderfer Rd to Manor Rd. WaterSource: Public
How much is this property worth?
Curious about this home's true market value? Use our free Home Evaluation Tool to instantly get a personalized Comparative Market Analysis (CMA) report. Make smarter, data-driven decisions before you buy.

Nearby Home Value
| Address | Estimate | Bed | Bath | Sq. Ft | Lot Size |
|---|---|---|---|---|---|
| 20 Chestnut Court, Harleysville, PA, 19438 | $179,900 | 3 | 2 | 1,248 | -- |
| 24 Shagbark Court, Harleysville, PA, 19438 | $185,000 | 2 | 2 | 960 | -- |
| 1903 Parkside Lane, Harleysville, PA, 19438 | $575,000 | 3 | 2 | 1,689 | 0.30 Acre |
| 36 Bentwood Circle, Harleysville, PA, 19438 | $135,000 | 2 | 2 | 1,152 | -- |
| 24 Goldenrod Court, Harleysville, PA, 19438 | $197,900 | 2 | 2 | 1,692 | -- |
| 12 Longwood Court, Harleysville, PA, 19438 | $174,000 | 2 | 2 | 1,324 | -- |
| 10 Juniper Court, Harleysville, PA, 19438 | $189,900 | 2 | 2 | 1,216 | -- |
| 587 Woodview Lane, Harleysville, PA, 19438 | $1,250,000 | 4 | 5 | 5,656 | 0.41 Acre |
| 245 Sumner Court, Harleysville, PA, 19438 | $819,900 | 4 | 4 | 3,240 | 0.35 Acre |
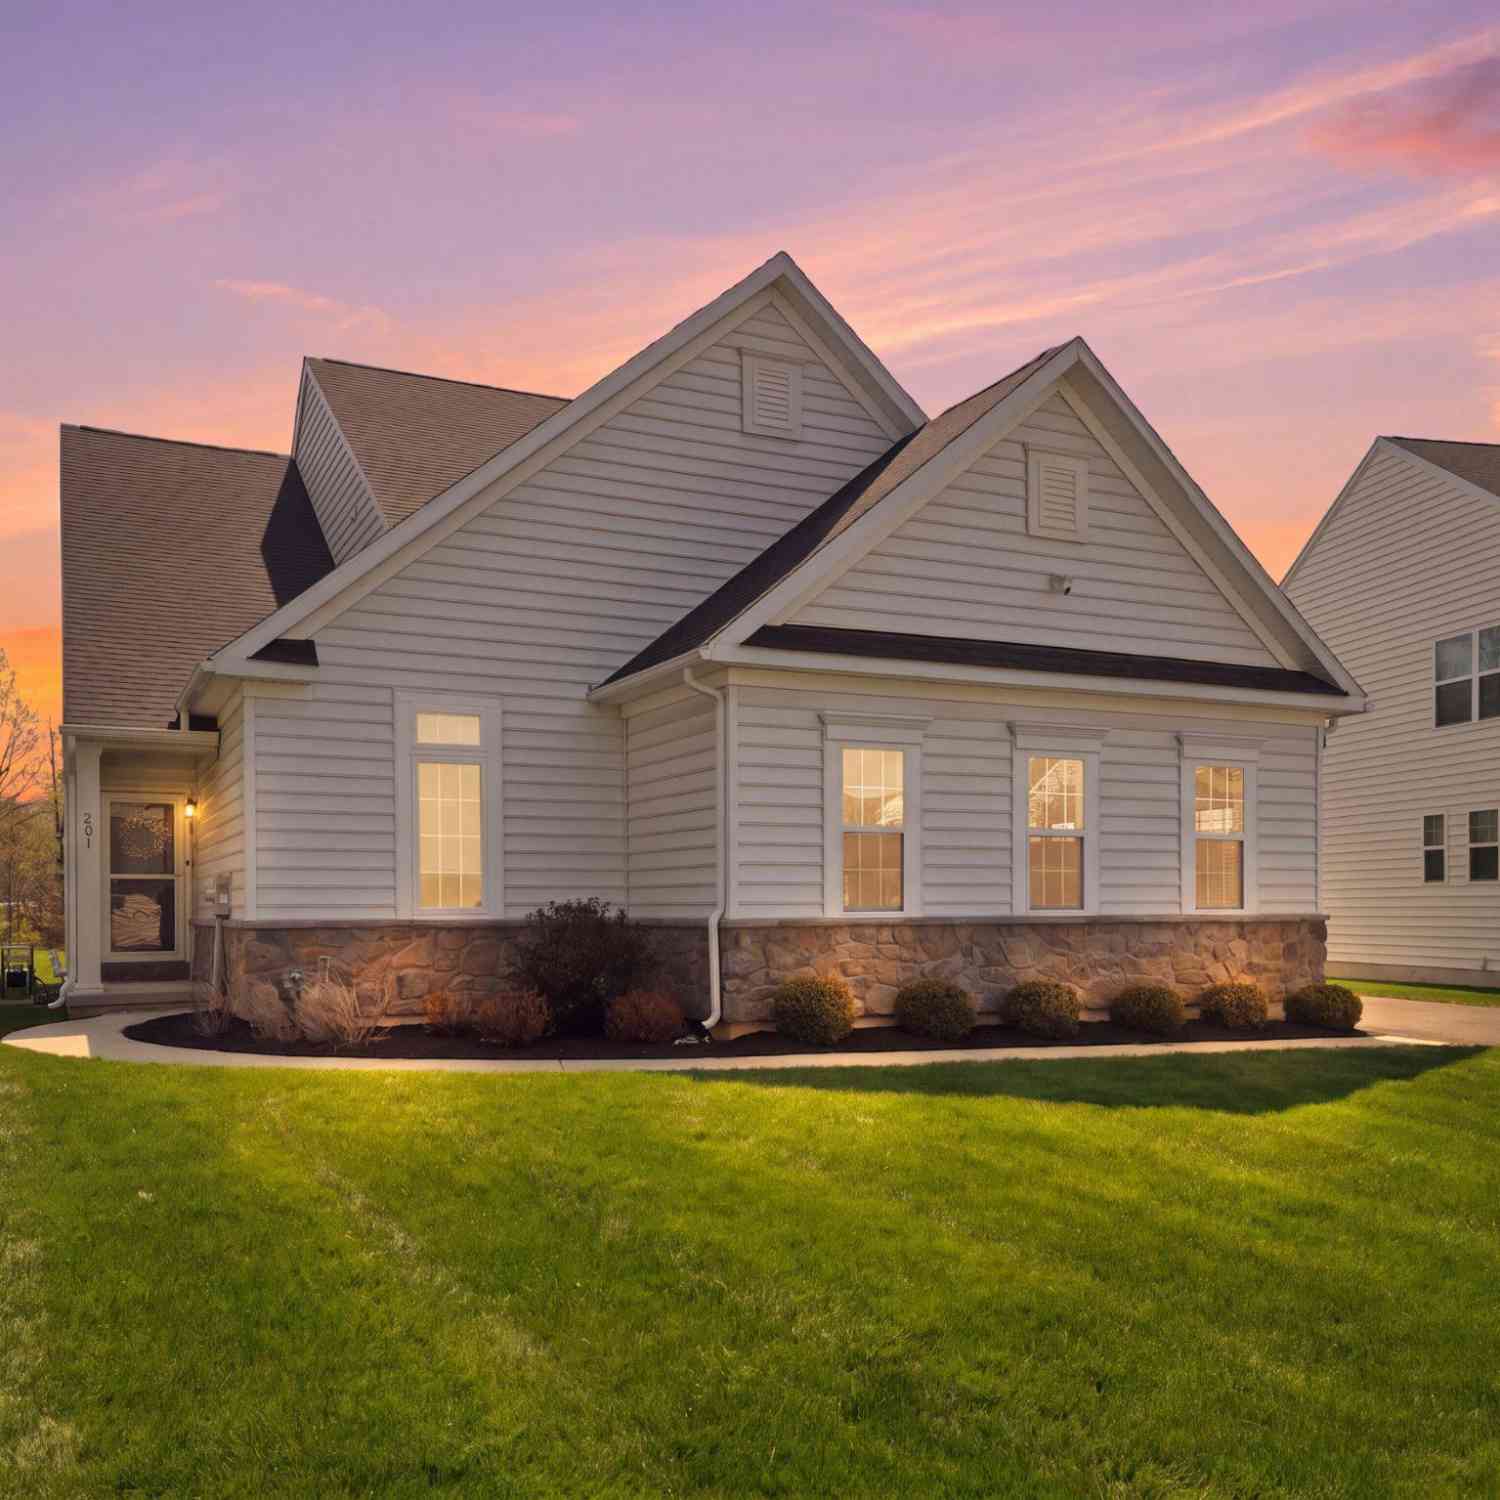
| 201 Hampton Court, Harleysville, PA, 19438 | $699,900 | 4 | 4 | 2,656 | 0.21 Acre |
Similar Homes To 284 Manor Road
Nearby For Sale
The data relating to real estate for sale on this website appears in part through the BRIGHT Internet Data Exchange program, a voluntary cooperative exchange of property listing data between licensed real estate brokerage firms in which ByOwner participates, and is provided by BRIGHT through a licensing agreement. The information provided by this website is for the personal, non-commercial use of consumers and may not be used for any purpose other than to identify prospective properties consumers may be interested in purchasing. Some properties which appear for sale on this website may no longer be available because they are under contract, have closed or are no longer being offered for sale. Information Deemed Reliable But Not Guaranteed. Copyright © 2026 Bright MLS. All rights reserved.
ByOwner last updated this listing 08/31/2026 @ 13:50
More Cities with for Sale by Owner Homes
- Harleysville Homes For Sale By Owner
- Skippack Homes For Sale By Owner
- Souderton Homes For Sale By Owner
- Telford Homes For Sale By Owner
- Creamery Homes For Sale By Owner
- Hatfield Homes For Sale By Owner
- Worcester Homes For Sale By Owner
- Lansdale Homes For Sale By Owner
- Schwenksville Homes For Sale By Owner
- Collegeville Homes For Sale By Owner
- Green Lane Homes For Sale By Owner
- North Wales Homes For Sale By Owner
- Colmar Homes For Sale By Owner
- Sellersville Homes For Sale By Owner
- Eagleville Homes For Sale By Owner
- Perkiomenville Homes For Sale By Owner
- Silverdale Homes For Sale By Owner
- Lower Gwynedd Homes For Sale By Owner
- Red Hill Homes For Sale By Owner
- Royersford Homes For Sale By Owner
Homes around $625,000







Verify Your Email
Please enter the 6-digit verification code
sent to your email address.
Verify Your Phone Number
Please enter the 6-digit verification code
sent to your mobile phone.