

MLS: #MDAA2151392, Listed By: Lisa Kittleman, The KW Collective, Source:Bright MLS
3050 Bretons Ridge Way
HANOVER, MD 21076

 3
3
Bed
 4
4
Bath
 2,320
2,320Sqft
 0.06
0.06Acre(Lot)
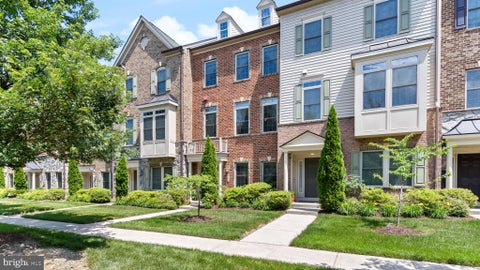
Welcome to this beautifully maintained end-unit townhome, built in 2020, offering modern finishes, abundant natural light, and the added value of fully-owned solar panels for energy savings. There is a 25 year parts and labor transferable warranty on the solar panels. A charming covered front portico creates a warm first impression and invites you inside. The main living level features a bright, open-concept design that's perfect for both everyday living and entertaining. Sunlight pours through the oversized windows, filling the spacious family room, dining area, and kitchen with natural light. At the heart of the home, the stunning kitchen showcases crisp white cabinetry, stainless steel appliances, quartz countertops, marble backsplash, a pantry, and an oversized center island with sea

 Property Details
 Map
Map
 Map
Map
What's Nearby
Nearby Areas
 Features
-
Bedroom Information
Total beds: 3Bathroom Information
Total Baths: 4 Full Baths: 2 Half Baths: 2 -
Flooring Information
Carpet -
Roofing Information
Shingle -
Interior Features
Eat-in Kitchen, Kitchen Island, Pantry, Recessed Lighting, Walk-In Closet(s), Ceiling Fan(s), High Ceilings, Built-in Features, Open Floorplan Roof: Shingle Appliances: Cooktop, Electric Water Heater, Dryer, Washer, Dishwasher, Exhaust Fan, Freezer, Disposal, Microwave, Refrigerator, Ice Maker, Stainless Steel Appliance(s) Laundry Features: Laundry Room, Upper Level Window Features: Screens -
Heating & Cooling
Has Heating: Yes Heating: Exhaust Fan, Natural Gas, Forced Air Has Cooling: Yes Cooling: Central Air, Ceiling Fan(s), Electric
-
Building Information
Year Built: 2020 Building Area Total: 2320 Construction Materials: Aluminum Siding, Vinyl Siding Patio And Porch Features: Deck Pool Features: None Private Pool: No View: Garden Association Fee Frequency: Monthly
-
Lot Information
Lot Size Acres: 0.06 Lot Size Source: Assessor Lot Size Square Feet: 2430 Lot Description: Private, Back YardProperty Information
Subdivision: PARKSIDE Source Property Type: Residential Postal Code Plus 4: 2900 Property SubType: Single Family Residence Levels: Three Or More Property Age: 6
-
Listing Price Information
Listing Price: $550000
-
Tax Information
Parcel Number: 020442090248632 Tax Lot: 5-127 Tax Year: 2025 Annual Tax: $5784
-
Parking Information
Parking Total: 3 Garage Door Opener, Electric Vehicle Charging Station(s), Garage, Driveway, Inside Entrance, AttachedGarage Information
Has Garage: Yes Has Attached Garage: Yes Garage Space: 1Homeowners Association InformationHas Association: Yes Included Fees: Snow Removal HOA: $101.00 Association Amenities: Clubhouse, Fitness Center, Jogging Path, Playground Community Features: Sidewalks, Street Lights
-
School Information
Elementary School: PERSHING HILLJunior High School: MACARTHURSenior High School: MEADE -
Location Information
Direction: From MD-175 head Southwest onto Parkside Blvd. Turn right onto Antietam Rd, turn right onto N Seneca Ridge Ln, and then turn left onto Bretons Ridge Way. 3050 Bretons Ridge will be on your right. Welcome Home! WaterSource: Public
How much is this property worth?
Curious about this home's true market value? Use our free Home Evaluation Tool to instantly get a personalized Comparative Market Analysis (CMA) report. Make smarter, data-driven decisions before you buy.

Nearby Home Value
| Address | Estimate | Bed | Bath | Sq. Ft | Lot Size |
|---|---|---|---|---|---|
| 0006 Copperleaf Boulevard, Hanover, MD, 21076 | $1,014,990 | 5 | 5 | 4,387 | 4,387 SqFt |
| 0004 Copperleaf Boulevard, Hanover, MD, 21076 | $944,990 | 4 | 4 | 3,733 | 3,733 SqFt |
| 0007 Copperleaf Blvd, Hanover, MD, 21076 | $1,034,990 | 4 | 6 | 4,502 | 4,502 SqFt |
| 896 Forest Lane, Hanover, MD, 21076 | $592,000 | 4 | 3 | 1,840 | 1,840 SqFt |
| 7403 Locust Drive, Hanover, MD, 21076 | $475,000 | 3 | 2 | 1,934 | 1,934 SqFt |
| 1424 Boulder Lane, Hanover, MD, 21076 | $485,000 | 4 | 2 | 1,542 | 1,542 SqFt |
| 1450 Gesna Drive, Hanover, MD, 21076 | $474,900 | 4 | 2 | 1,806 | 1,806 SqFt |
| 7562 Greenknoll Court, Hanover, MD, 21076 | $430,000 | 4 | 3 | 2,044 | 2,044 SqFt |
| 1528 Matthews Town Road, Hanover, MD, 21076 | $499,000 | 3 | 2 | 2,108 | 2,108 SqFt |
| 1319 German Driveway, Hanover, MD, 21076 | $1,379,000 | 5 | 4 | 4,060 | 4,060 SqFt |
Similar Homes To 3050 Bretons Ridge Way
Nearby For Sale



The data relating to real estate for sale on this website appears in part through the BRIGHT Internet Data Exchange program, a voluntary cooperative exchange of property listing data between licensed real estate brokerage firms in which ByOwner participates, and is provided by BRIGHT through a licensing agreement. The information provided by this website is for the personal, non-commercial use of consumers and may not be used for any purpose other than to identify prospective properties consumers may be interested in purchasing. Some properties which appear for sale on this website may no longer be available because they are under contract, have closed or are no longer being offered for sale. Information Deemed Reliable But Not Guaranteed. Copyright © 2026 Bright MLS. All rights reserved.
ByOwner last updated this listing 07/25/2026 @ 05:48
More Cities with for Sale by Owner Homes
- Hanover Homes For Sale By Owner
- Severn Homes For Sale By Owner
- Elkridge Homes For Sale By Owner
- Linthicum Heights Homes For Sale By Owner
- Jessup Homes For Sale By Owner
- Halethorpe Homes For Sale By Owner
- Odenton Homes For Sale By Owner
- Brooklyn Homes For Sale By Owner
- Millersville Homes For Sale By Owner
- Glen Burnie Homes For Sale By Owner
- Gambrills Homes For Sale By Owner
- Pasadena Homes For Sale By Owner
- Columbia Homes For Sale By Owner
- Severna Park Homes For Sale By Owner
- Laurel Homes For Sale By Owner
- Baltimore Homes For Sale By Owner
- Crownsville Homes For Sale By Owner
- Crofton Homes For Sale By Owner
- Gwynn Oak Homes For Sale By Owner
- Ellicott City Homes For Sale By Owner
Homes around $550,000










Verify Your Email
Please enter the 6-digit verification code
sent to your email address.