

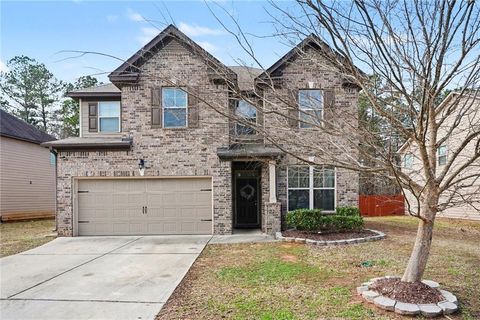
346 Lamont Lane
Hampton, GA 30228

 4
4
Bed
 3
3
Bath
 2,276
2,276Sqft
 0.18
0.18Acre(Lot)
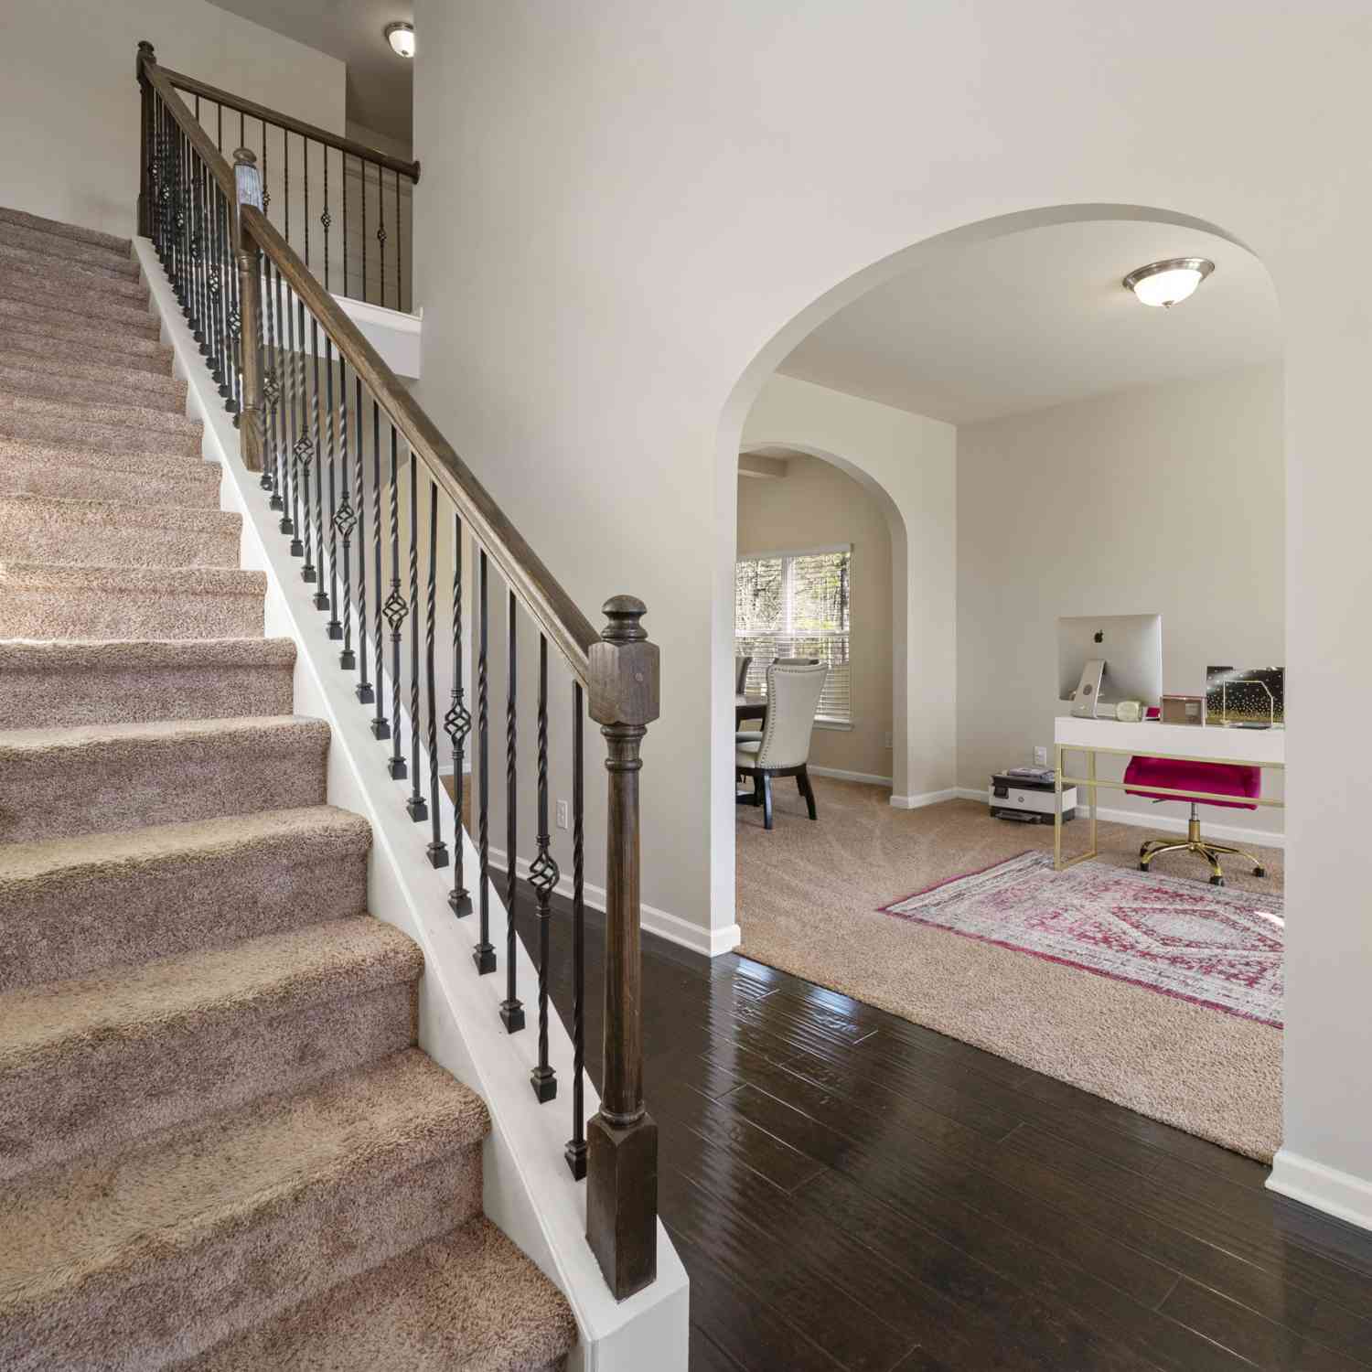
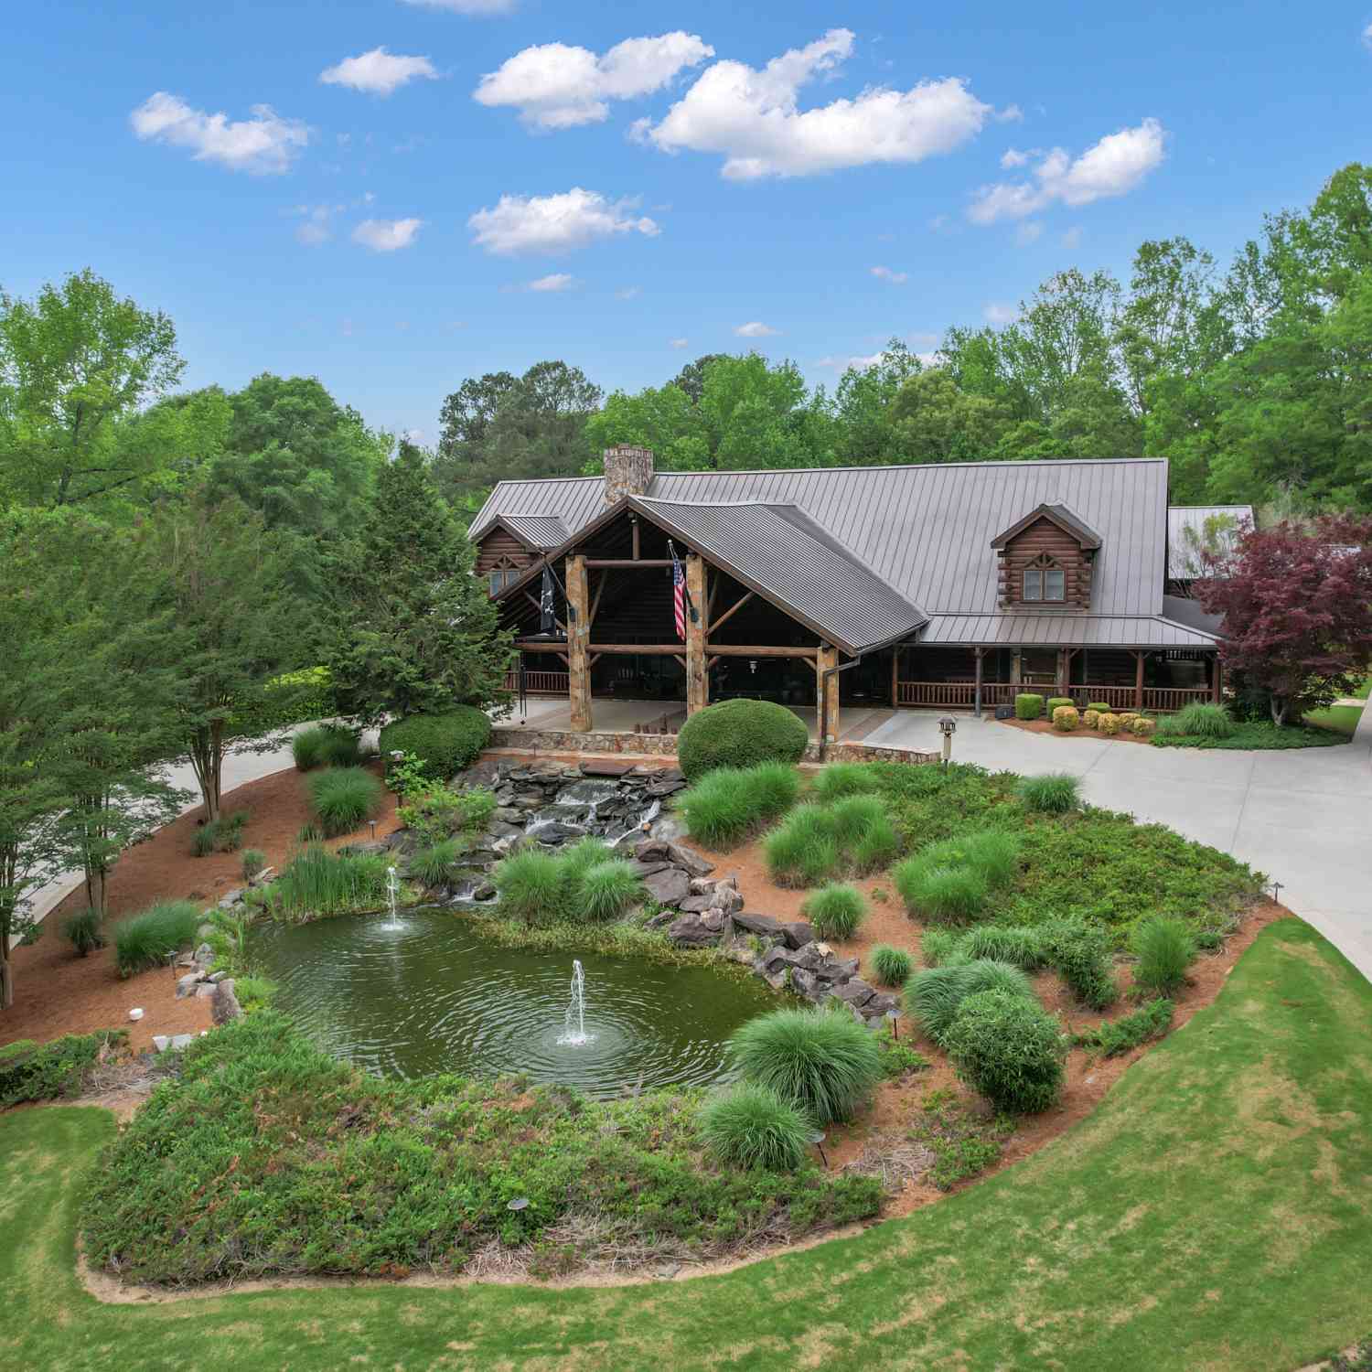
The Ultimate Entertainer's Home - Renovated, Refreshed, and Ready for You! Looking for a home designed for hosting and relaxation? This 4-bedroom, 2.5-bath gem is the one. The entertainer-focused layout highlights a stunning, fully remodeled kitchen that acts as the hub of the home. Featuring quartz countertops, soft-close white cabinets, custom undermount lighting, and a large island, the kitchen overlooks the family room to keep you connected with your guests. New premium vinyl flooring covers the entire main level and extends upstairs, providing a fresh, durable aesthetic. Upstairs, you'll find expansive secondary bedrooms and a laundry room with smart new storage solutions. Your sanctuary awaits in the owner's suite, which runs the full width of the house and features a vaulted cei

 Property Details
 Map
Map
 Map
Map
What's Nearby
Nearby Areas
 Features
-
Bedroom Information
Total beds: 4Bathroom Information
Total Baths: 3 Full Baths: 2 Half Baths: 1Room Information
Basement: None -
Flooring Information
Carpet, Vinyl -
Roofing Information
Composition -
Interior Features
Eat-in Kitchen, Pantry, Kitchen Island, Double Vanity, High Speed Internet, Vaulted Ceiling(s), Walk-In Closet(s) Roof: Composition Appliances: Dishwasher, Microwave, Refrigerator Laundry Features: Laundry Room, Upper Level Window Features: Double Pane Windows, Window Treatments -
Heating & Cooling
Has Heating: Yes Heating: Electric Has Cooling: Yes Cooling: Ceiling Fan(s), Central Air, Dual
-
Building Information
Year Built: 2015 Building Area Total: 2276 Construction Materials: Brick, Cement Siding, Concrete Patio And Porch Features: Patio Pool Features: None Private Pool: No View: Other Association Fee Frequency: Annually -
Exterior Features
Exterior Features: Private Yard
-
Lot Information
Lot Dimensions: 70x110x70x110 Lot Size Acres: 0.18 Lot Size Source: Other Lot Description: Level, PrivateProperty Information
Subdivision: Northbridge Estates Source Property Type: Residential Property SubType: Single Family Residence Levels: Two Property Age: 11
-
Listing Price Information
Listing Price: $320000
-
Tax Information
Parcel Number: 05078A D001 Tax Lot: 375 Tax Block: D Tax Year: 2024 Annual Tax: $4490 Tax Legal Desc: Northbridge Estates Plat Book/Page 37/21
-
Parking Information
Parking Total: 2 Attached, Garage, Garage Door OpenerGarage Information
Has Garage: Yes Has Attached Garage: Yes Garage Space: 2Homeowners Association InformationHas Association: Yes HOA: $300.00 Community Features: Playground, Pool, Sidewalks, Street Lights, Tennis Court(s)
-
School Information
Elementary School: Rivers EdgeJunior High School: Eddie WhiteSenior High School: Lovejoy -
Utility Information
Cable Available, Electricity Available, Phone Available, Underground Utilities -
Location Information
Direction: I-75 South to exit 235 US-19/US-41 S Tara Blvd, approx 7 miles turn (r) Tara Rd, turn (l) Panhandle Rd, approx 5 miles turn (r) Northbridge Rd, Turn (r) Dominion Dr, turn (l) Andrews Dr, turn (r) Pernell Dr, turn (l) Jojo Ct, turn (l) Lamont Ln house on left 346 WaterSource: Public Security Features: Smoke Detector(s), Carbon Monoxide Detector(s), Fire Alarm
How much is this property worth?
Curious about this home's true market value? Use our free Home Evaluation Tool to instantly get a personalized Comparative Market Analysis (CMA) report. Make smarter, data-driven decisions before you buy.

Nearby Home Value
| Address | Estimate | Bed | Bath | Sq. Ft | Lot Size |
|---|---|---|---|---|---|
| 104 Acer Court, Hampton, GA, 30228 | $369,990 | 3 | 2 | -- | |
| 116 Acer Court, Hampton, GA, 30228 | $309,990 | 4 | 3 | -- | |
| 128 Compass Road, Hampton, GA, 30228 | $577,725 | 5 | 5 | 3,674 | 3,674 SqFt |
| 228 Compass Road, Hampton, GA, 30228 | $649,993 | 5 | 4 | 3,647 | 3,647 SqFt |
| 337 Madison Avenue, Hampton, GA, 30228 | $330,000 | 5 | 3 | 2,019 | 2,019 SqFt |
| 112 Bridget Drive, Hampton, GA, 30228 | $294,998 | 3 | 2 | 1,716 | 1,716 SqFt |
| 112 Bridget Drive, Hampton, GA, 30228 | $294,998 | 3 | 2 | 1,716 | 1,716 SqFt |
| 119 Bridget Drive, Hampton, GA, 30228 | $450,000 | 4 | 3 | 1,915 | 1,915 SqFt |
| 119 Bridget Drive, Hampton, GA, 30228 | $450,000 | 4 | 3 | 1,915 | 1,915 SqFt |
| 640 New Morn Drive, Hampton, GA, 30228 | $850,000 | 5 | 5 | 5,400 | 5,400 SqFt |
Similar Homes To 346 Lamont Lane
Nearby For Sale



Listings on this website come from the FMLS IDX Compilation and may be held by brokerage firms other than the owner of this website. The listing brokerage is identified in any listing details. Information is deemed reliable but is not guaranteed. If you believe any FMLS listing contains material that infringes your copyrighted work, please (https://www.fmls.com/dmca.htm) to review our DMCA policy and learn how to submit a takedown request. © 2026 FMLS.
ByOwner last updated this listing 08/30/2026 @ 03:59
More Cities with for Sale by Owner Homes
- Hampton Homes For Sale By Owner
- Griffin Homes For Sale By Owner
- Jonesboro Homes For Sale By Owner
- Locust Grove Homes For Sale By Owner
- Fayetteville Homes For Sale By Owner
- Stockbridge Homes For Sale By Owner
- Rex Homes For Sale By Owner
- Morrow Homes For Sale By Owner
- Riverdale Homes For Sale By Owner
- Brooks Homes For Sale By Owner
- McDonough Homes For Sale By Owner
- Williamson Homes For Sale By Owner
- Jenkinsburg Homes For Sale By Owner
- Forest Park Homes For Sale By Owner
- Ellenwood Homes For Sale By Owner
- Conley Homes For Sale By Owner
- Peachtree City Homes For Sale By Owner
- Tyrone Homes For Sale By Owner
- Hapeville Homes For Sale By Owner
- Senoia Homes For Sale By Owner
Homes around $320,000









Verify Your Email
Please enter the 6-digit verification code
sent to your email address.
Verify Your Phone Number
Please enter the 6-digit verification code
sent to your mobile phone.