
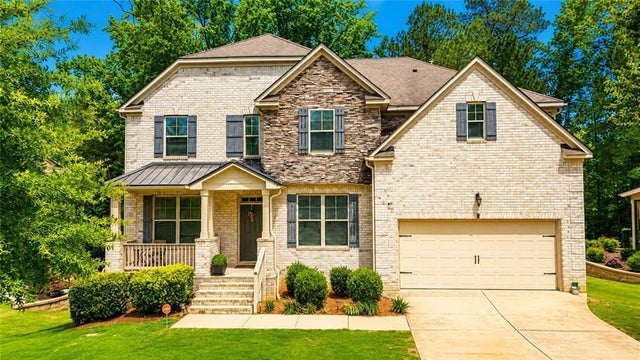
3281 Alhambra Circle
Hampton, GA 30228

 6
6
Bed
 5
5
Bath
 4,433
4,433Sqft
 0.23
0.23Acre(Lot)
PRICE IMPROVED + $7,000 SELLER CREDIT toward closing costs — PLUS a 1-year home warranty for total peace of mind! Why settle for new construction when you can have more space, more character, and rare golf-course views for less? This stunning 2015-built, four-sided brick home in sought-after Crystal Lake Village offers more finished living space than a new build — at a price below it. Perfectly positioned on the course, this exceptional 6-bedroom, 5-bathroom home enjoys scenic views of Hole 6 from the front and Hole 7 from the backyard, creating a private, picturesque setting you simply won't find in a new subdivision. Built for both everyday luxury and effortless entertaining, the home welcomes you with fresh interior paint and premium luxury vinyl plank flooring throughout. A grand f

 Property Details
 Map
Map
 Map
Map
What's Nearby
Nearby Areas
 Features
-
Bedroom Information
Total beds: 6Bathroom Information
Total Baths: 5 Full Baths: 5Room Information
Has Basement: Yes Basement: Finished -
Flooring Information
Carpet -
Roofing Information
Shingle, Other -
Interior Features
Eat-in Kitchen, Kitchen Island, Bookcases, Coffered Ceiling(s), Crown Molding Roof: Shingle, Other Appliances: Dishwasher, Disposal, Double Oven, Gas Cooktop, Gas Oven, Gas Water Heater, Self Cleaning Oven Laundry Features: Laundry Room, In Hall -
Heating & Cooling
Has Heating: Yes Heating: Central Has Cooling: Yes Cooling: Central Air
-
Building Information
Year Built: 2015 Building Area Total: 4078 Construction Materials: Brick Patio And Porch Features: Deck, Covered, Front Porch Pool Features: None Private Pool: No View: Golf Course Association Fee Frequency: Annually -
Exterior Features
Exterior Features: Private Yard
-
Lot Information
Lot Dimensions: 100x100 Lot Size Acres: 0.234 Lot Size Source: Public Records Lot Description: Back Yard, Cul-De-Sac, Front YardProperty Information
Subdivision: CRYSTAL LAKE VILLAGE Source Property Type: Residential Property SubType: Single Family Residence Levels: Three Or More Property Age: 11
-
Listing Price Information
Listing Price: $525900 Original Price: $584900 FHA, Cash, Conventional, VA Loan
-
Tax Information
Parcel Number: 035D01047000 Tax Lot: 47 Tax Year: 2025 Annual Tax: $7186 Tax Legal Desc: 47 CRYSTAL LAKE VILLAGE
-
Parking Information
Parking Total: 2 Attached, GarageGarage Information
Has Garage: Yes Has Attached Garage: Yes Garage Space: 2Homeowners Association InformationHas Association: Yes Included Fees: Maintenance Grounds HOA: $29.00 Community Features: Clubhouse, Golf, Pool
-
School Information
Elementary School: DutchtownJunior High School: DutchtownSenior High School: Dutchtown -
Utility Information
Electricity Available, Natural Gas Available, Phone Available, Water Available, Sewer Available -
Location Information
Direction: From I-75 South, take Exit 221 (Jonesboro Rd/Hwy 20) and turn right. Continue approximately 3.5 miles to Crystal Lake Village on the left. Turn into the community and follow Crystal Lake Blvd to Alhambra Circle. Home is located at 3281 Alhambra Circle, Hampton, GA 30228. WaterSource: Public Security Features: Smoke Detector(s), Carbon Monoxide Detector(s), Fire Alarm, Security System Leased
How much is this property worth?
Curious about this home's true market value? Use our free Home Evaluation Tool to instantly get a personalized Comparative Market Analysis (CMA) report. Make smarter, data-driven decisions before you buy.

Nearby Home Value
| Address | Estimate | Bed | Bath | Sq. Ft | Lot Size |
|---|---|---|---|---|---|
| 104 Acer Court, Hampton, GA, 30228 | $369,990 | 3 | 2 | -- | |
| 116 Acer Court, Hampton, GA, 30228 | $309,990 | 4 | 3 | -- | |
| 337 Madison Avenue, Hampton, GA, 30228 | $340,000 | 5 | 3 | 2,019 | 2,019 SqFt |
| 112 Bridget Drive, Hampton, GA, 30228 | $294,999 | 3 | 2 | 1,716 | 1,716 SqFt |
| 112 Bridget Drive, Hampton, GA, 30228 | $294,999 | 3 | 2 | 1,716 | 1,716 SqFt |
| 640 New Morn Drive, Hampton, GA, 30228 | $895,000 | 5 | 5 | 5,400 | 5,400 SqFt |
| 640 New Morn Drive, Hampton, GA, 30228 | $895,000 | 5 | 4 | 5,400 | 5,400 SqFt |
| 169 Manley Drive, Hampton, GA, 30228 | $285,000 | 4 | 2 | 1,522 | 1,522 SqFt |
| 915 Rocky Creek Road, Hampton, GA, 30228 | $575,000 | 5 | 2 | 4,392 | 4,392 SqFt |
| 169 Manley Drive, Hampton, GA, 30228 | $285,000 | 4 | 2 | 1,522 | 1,522 SqFt |
Similar Homes To 3281 Alhambra Circle
Nearby For Sale

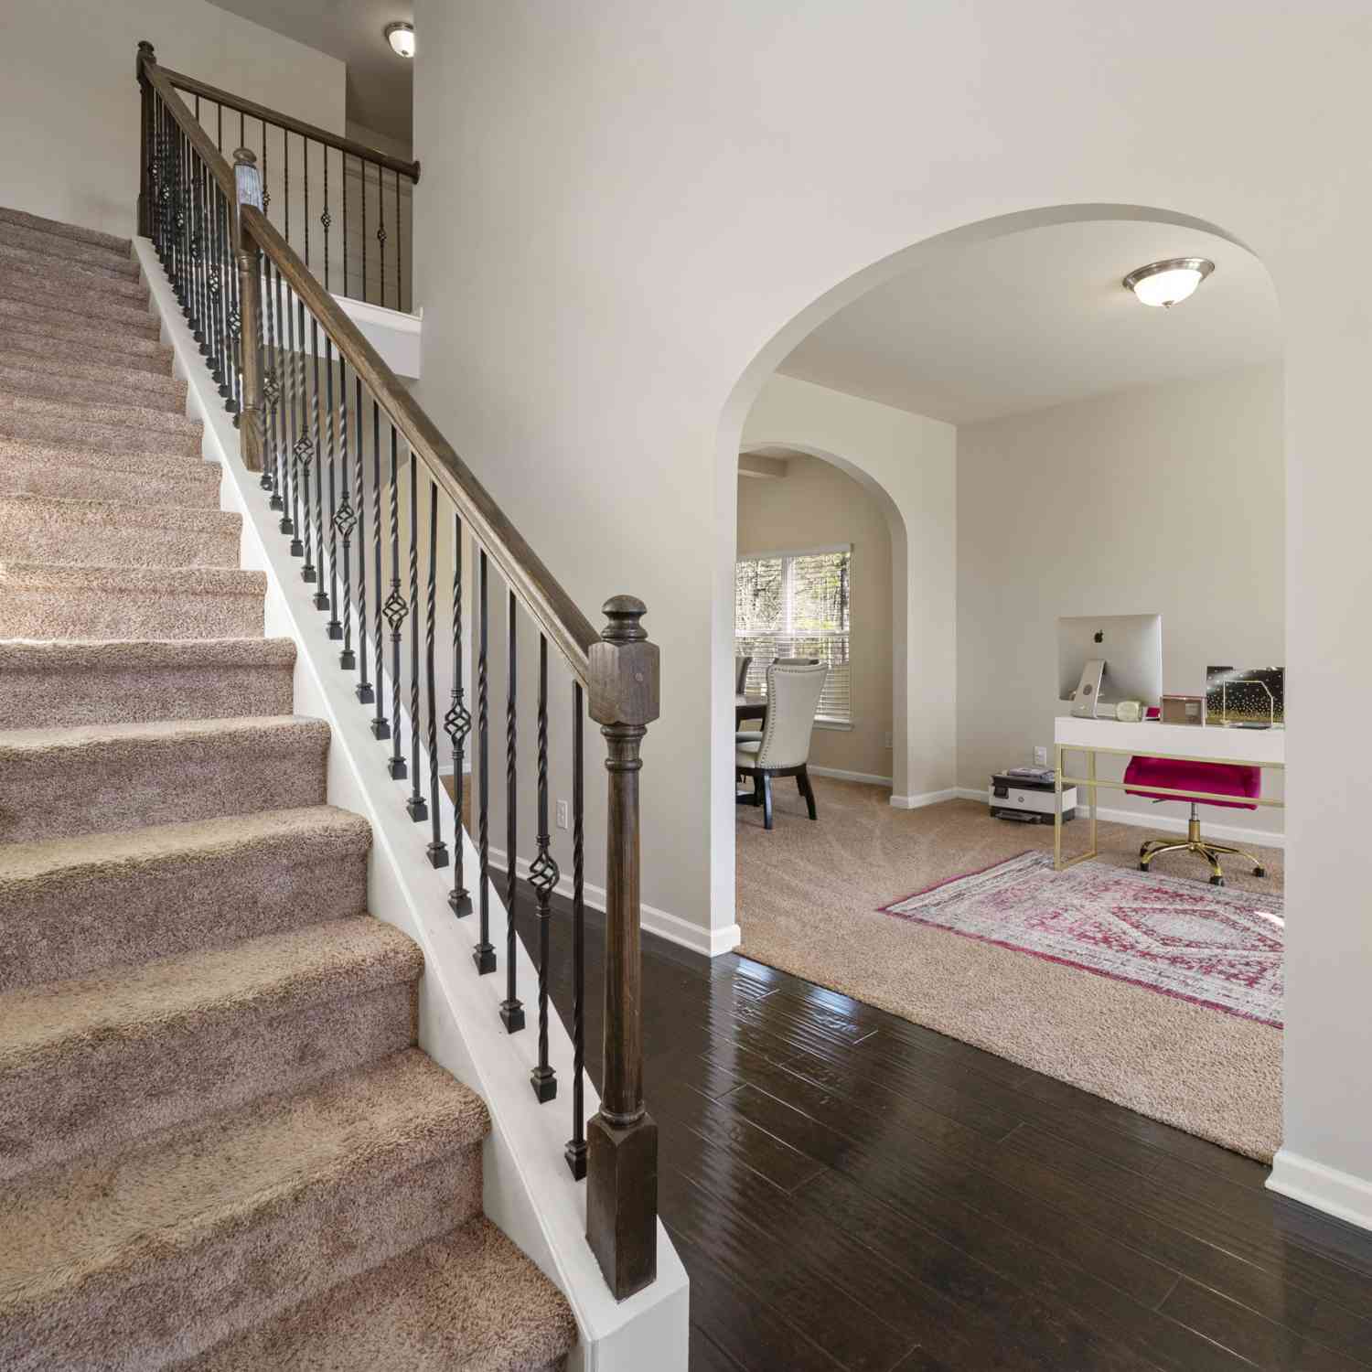

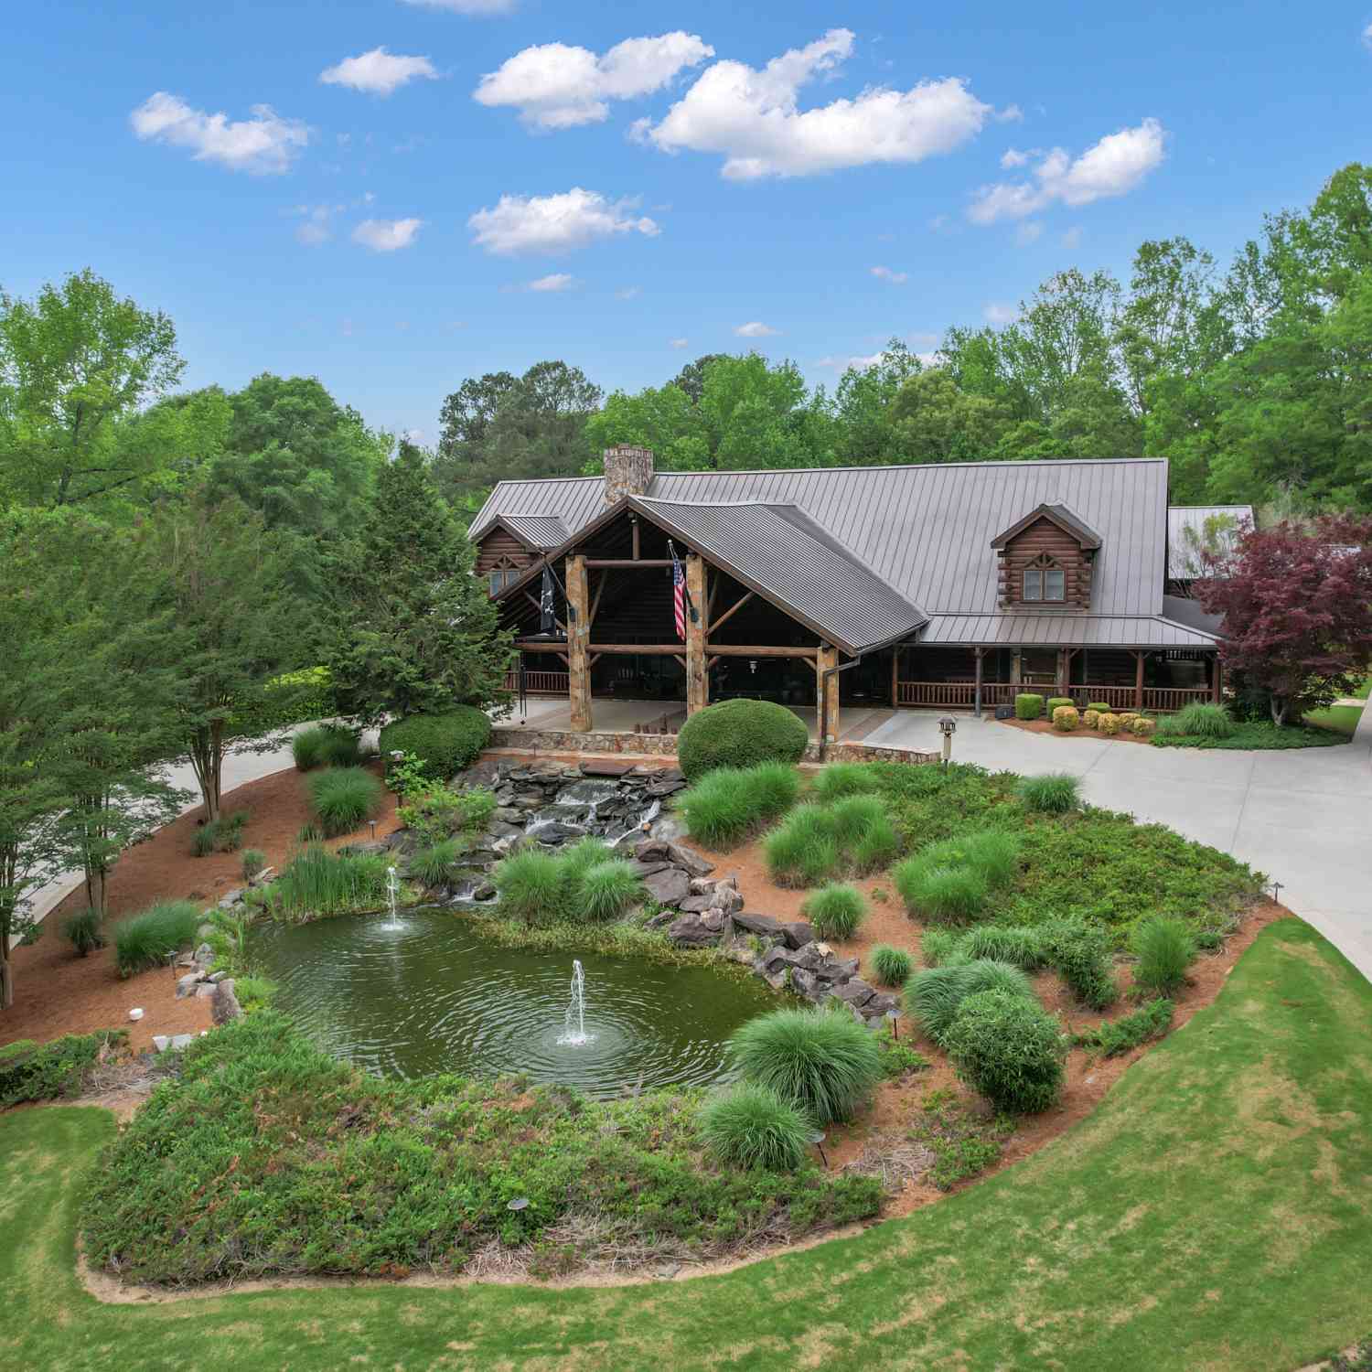

Listings on this website come from the FMLS IDX Compilation and may be held by brokerage firms other than the owner of this website. The listing brokerage is identified in any listing details. Information is deemed reliable but is not guaranteed. If you believe any FMLS listing contains material that infringes your copyrighted work, please (https://www.fmls.com/dmca.htm) to review our DMCA policy and learn how to submit a takedown request. © 2026 FMLS.
ByOwner last updated this listing 07/21/2026 @ 08:45
More Cities with for Sale by Owner Homes
- Hampton Homes For Sale By Owner
- Griffin Homes For Sale By Owner
- Jonesboro Homes For Sale By Owner
- Locust Grove Homes For Sale By Owner
- Fayetteville Homes For Sale By Owner
- Stockbridge Homes For Sale By Owner
- Rex Homes For Sale By Owner
- Morrow Homes For Sale By Owner
- Riverdale Homes For Sale By Owner
- Brooks Homes For Sale By Owner
- McDonough Homes For Sale By Owner
- Williamson Homes For Sale By Owner
- Jenkinsburg Homes For Sale By Owner
- Forest Park Homes For Sale By Owner
- Ellenwood Homes For Sale By Owner
- Conley Homes For Sale By Owner
- Peachtree City Homes For Sale By Owner
- Tyrone Homes For Sale By Owner
- Hapeville Homes For Sale By Owner
- Senoia Homes For Sale By Owner
Homes around $525,900





Verify Your Email
Please enter the 6-digit verification code
sent to your email address.