
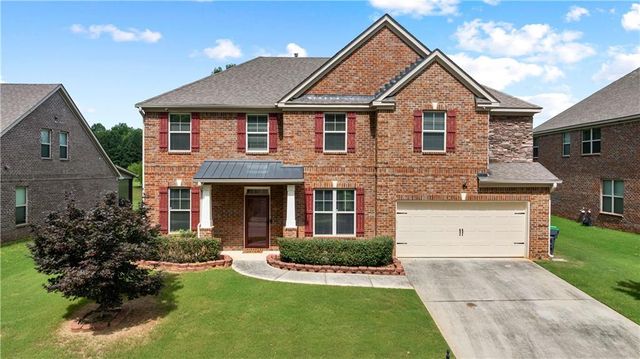
3256 Alhambra Circle
Hampton, GA 30228

 5
5
Bed
 3
3
Bath
 3,195
3,195Sqft
 0.25
0.25Acre(Lot)
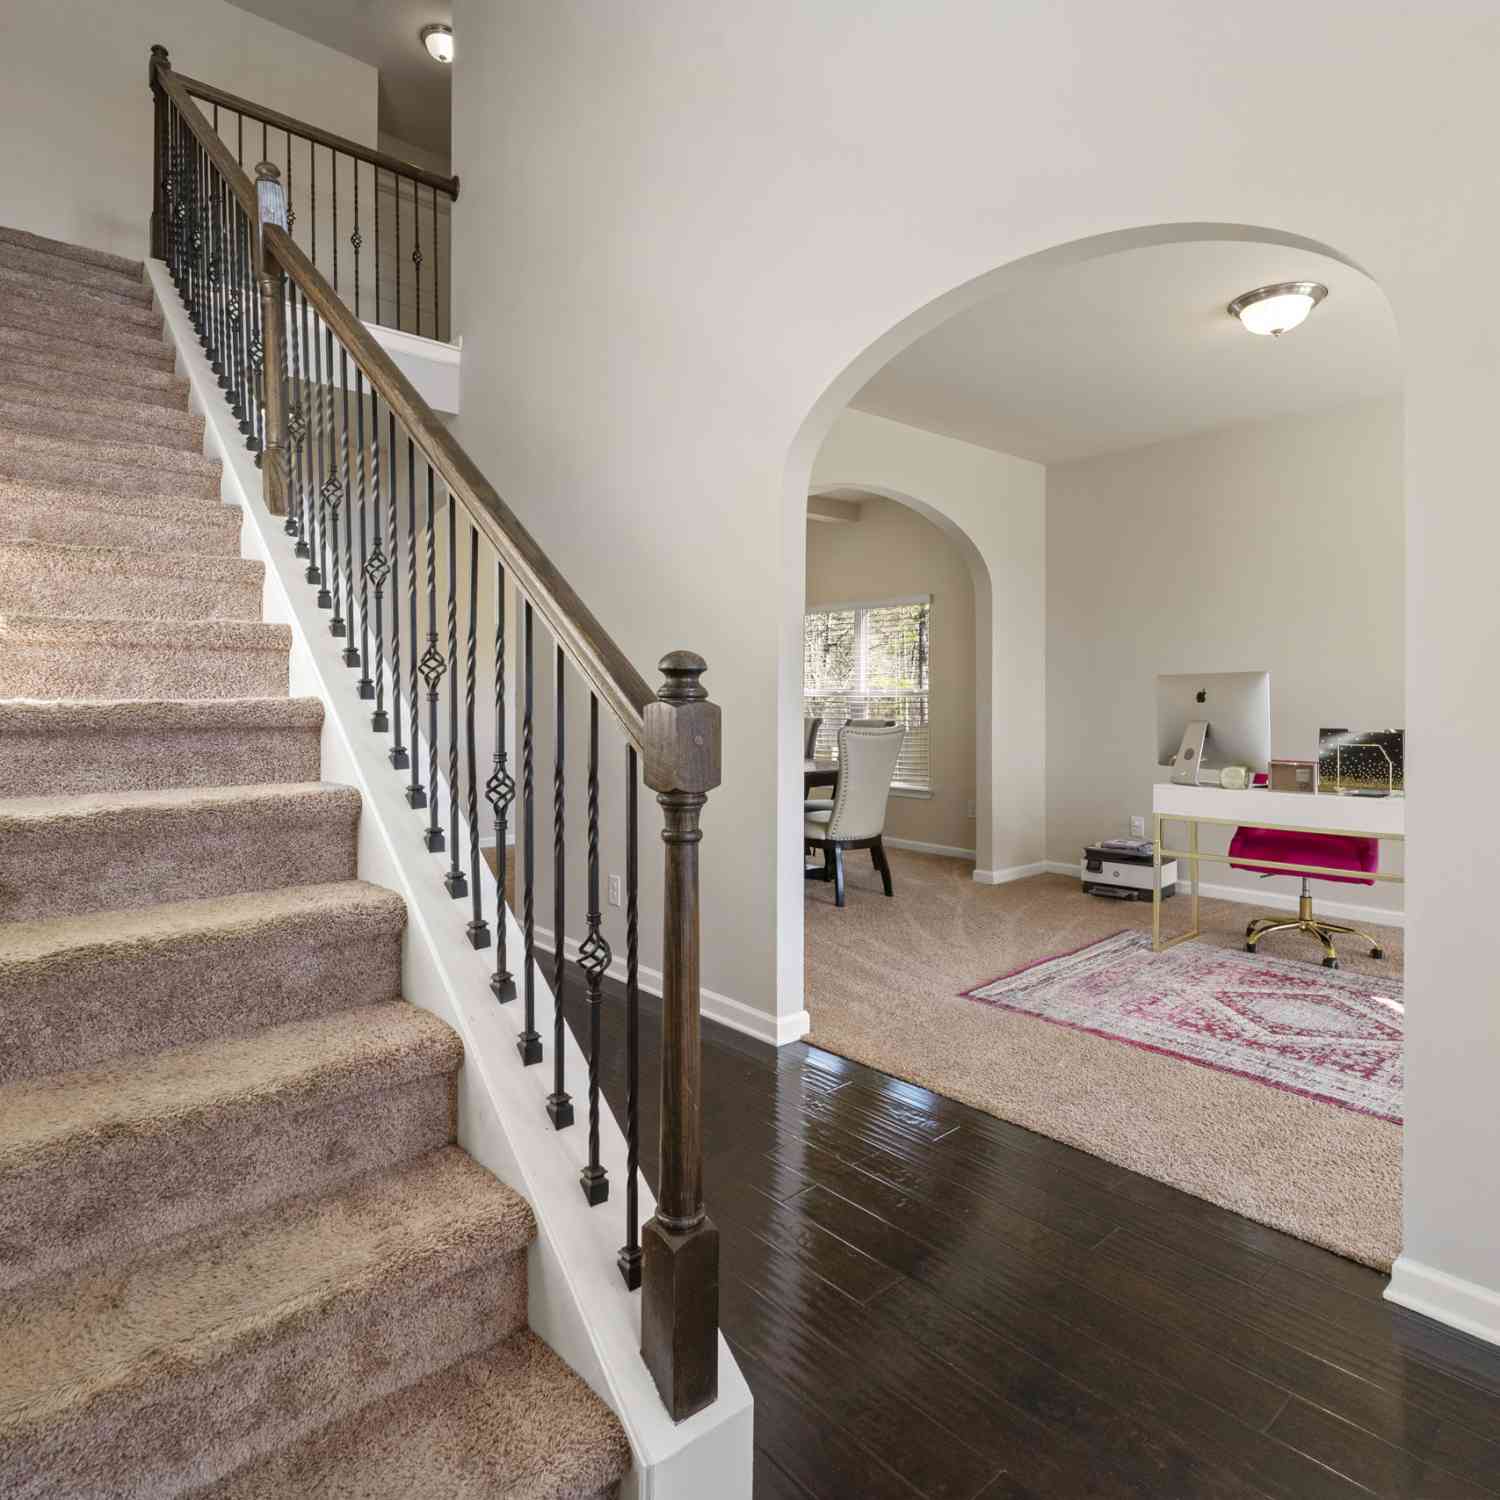
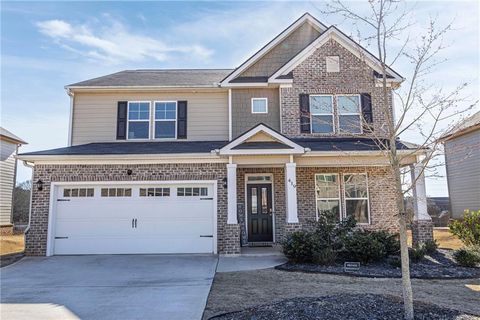
Backing to the 6th hole with sweeping views of the fairway, bunker, and green, this stunning 4-sided brick home delivers the golf course lifestyle you have been searching for. Step inside and you are immediately greeted by a spacious, light-filled floor plan designed for both everyday living and gracious entertaining. The coffered dining room flows beautifully into the formal living room/office - perfect for hosting guests or working from home in style. The kitchen is built for the home chef, featuring double-wall ovens, a gas cooktop, gleaming granite countertops, and a motion-activated sink faucet that adds a sleek, modern touch to this classic home. The oversized primary suite is a true retreat, boasting a separate sitting area large enough to serve as a second bedroom - ideal as a nurs

 Property Details
 Map
Map
 Map
Map
What's Nearby
Nearby Areas
 Features
-
Bedroom Information
Total beds: 5Bathroom Information
Total Baths: 3 Full Baths: 3Room Information
Basement: None -
Flooring Information
Carpet, Ceramic Tile, Hardwood, Vinyl -
Roofing Information
Composition, Metal -
Interior Features
Breakfast Bar, Eat-in Kitchen, Pantry, Kitchen Island, Cathedral Ceiling(s), Coffered Ceiling(s), Crown Molding, Double Vanity, High Ceilings, High Speed Internet, Tray Ceiling(s), Vaulted Ceiling(s), Walk-In Closet(s) Roof: Composition, Metal Appliances: Dishwasher, Disposal, Double Oven, Gas Water Heater, Microwave Laundry Features: In Hall, Upper Level Window Features: Bay Window(s), Double Pane Windows, Insulated Windows -
Heating & Cooling
Has Heating: Yes Heating: Central, Natural Gas, Zoned Has Cooling: Yes Cooling: Ceiling Fan(s), Central Air, Dual, Electric, Zoned
-
Building Information
Year Built: 2017 Building Area Total: 3195 Construction Materials: Brick Patio And Porch Features: Covered, Patio, Screened Pool Features: None Private Pool: No View: Golf Course Association Fee Frequency: Annually -
Exterior Features
Exterior Features: None
-
Lot Information
Lot Dimensions: 159x71x154x71 Lot Size Acres: 0.25 Lot Size Source: AssessorProperty Information
Subdivision: Crystal Lake Village Source Property Type: Residential Property SubType: Single Family Residence Levels: Two Property Age: 9
-
Listing Price Information
Listing Price: $457000
-
Tax Information
Parcel Number: 035D01116000 Tax Lot: 0 Tax Block: 116 Tax Year: 2025 Annual Tax: $6925 Tax Legal Desc: 116 Crystal Lake Village Landlot: 106 Landdist: 6
-
Parking Information
Parking Total: 2 Attached, Driveway, Garage Door Opener, Garage Faces Front, Kitchen LevelGarage Information
Has Garage: Yes Has Attached Garage: YesHomeowners Association InformationHas Association: Yes Included Fees: Insurance, Maintenance Grounds HOA: $675.00 Community Features: Pool, Sidewalks
-
School Information
Elementary School: DutchtownJunior High School: DutchtownSenior High School: Dutchtown -
Utility Information
Cable Available, Electricity Available, Natural Gas Available, Phone Available, Underground Utilities, Water Available -
Location Information
Direction: From Atlanta: Take I-75 S to exit 228 Turn Left onto Speer Rd, continue onto Walt Stephens Rd, continue onto Blackhall Rd, at the traffic circle take the third exit to Jodeco Rd, turn right onto Noah's Ark Rd, turn left onto Pate's Creek Rd, and turn right onto McCullough Rd, turn right onto Jone WaterSource: Public Security Features: Smoke Detector(s), Security System, Fire Alarm, Security System Leased, Security System Owned
How much is this property worth?
Curious about this home's true market value? Use our free Home Evaluation Tool to instantly get a personalized Comparative Market Analysis (CMA) report. Make smarter, data-driven decisions before you buy.

Nearby Home Value
| Address | Estimate | Bed | Bath | Sq. Ft | Lot Size |
|---|---|---|---|---|---|
| 104 Acer Court, Hampton, GA, 30228 | $369,990 | 3 | 2 | -- | |
| 116 Acer Court, Hampton, GA, 30228 | $309,990 | 4 | 3 | -- | |
| 337 Madison Avenue, Hampton, GA, 30228 | $340,000 | 5 | 3 | 2,019 | 2,019 SqFt |
| 112 Bridget Drive, Hampton, GA, 30228 | $294,999 | 3 | 2 | 1,716 | 1,716 SqFt |
| 112 Bridget Drive, Hampton, GA, 30228 | $294,999 | 3 | 2 | 1,716 | 1,716 SqFt |
| 640 New Morn Drive, Hampton, GA, 30228 | $895,000 | 5 | 5 | 5,400 | 5,400 SqFt |
| 640 New Morn Drive, Hampton, GA, 30228 | $895,000 | 5 | 4 | 5,400 | 5,400 SqFt |
| 169 Manley Drive, Hampton, GA, 30228 | $285,000 | 4 | 2 | 1,522 | 1,522 SqFt |
| 915 Rocky Creek Road, Hampton, GA, 30228 | $575,000 | 5 | 2 | 4,392 | 4,392 SqFt |
| 169 Manley Drive, Hampton, GA, 30228 | $285,000 | 4 | 2 | 1,522 | 1,522 SqFt |
Similar Homes To 3256 Alhambra Circle
Nearby For Sale



Listings on this website come from the FMLS IDX Compilation and may be held by brokerage firms other than the owner of this website. The listing brokerage is identified in any listing details. Information is deemed reliable but is not guaranteed. If you believe any FMLS listing contains material that infringes your copyrighted work, please (https://www.fmls.com/dmca.htm) to review our DMCA policy and learn how to submit a takedown request. © 2026 FMLS.
ByOwner last updated this listing 07/22/2026 @ 09:09
More Cities with for Sale by Owner Homes
- Hampton Homes For Sale By Owner
- Griffin Homes For Sale By Owner
- Jonesboro Homes For Sale By Owner
- Locust Grove Homes For Sale By Owner
- Fayetteville Homes For Sale By Owner
- Stockbridge Homes For Sale By Owner
- Rex Homes For Sale By Owner
- Morrow Homes For Sale By Owner
- Riverdale Homes For Sale By Owner
- Brooks Homes For Sale By Owner
- McDonough Homes For Sale By Owner
- Williamson Homes For Sale By Owner
- Jenkinsburg Homes For Sale By Owner
- Forest Park Homes For Sale By Owner
- Ellenwood Homes For Sale By Owner
- Conley Homes For Sale By Owner
- Peachtree City Homes For Sale By Owner
- Tyrone Homes For Sale By Owner
- Hapeville Homes For Sale By Owner
- Senoia Homes For Sale By Owner
Homes around $457,000












Verify Your Email
Please enter the 6-digit verification code
sent to your email address.