
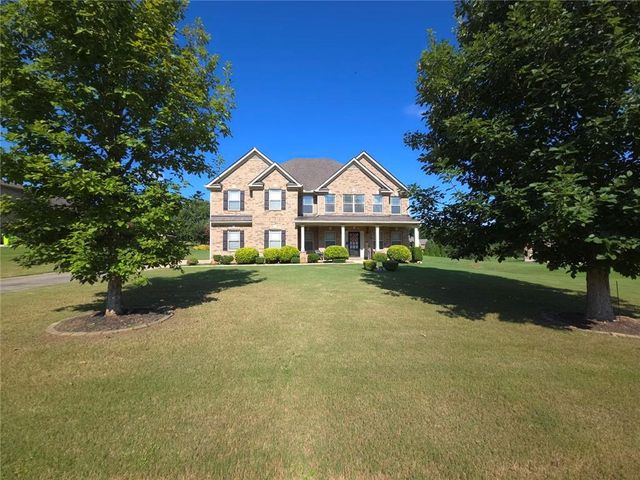
213 Manresa Court
Hampton, GA 30228

 4
4
Bed
 4
4
Bath
 4,288
4,288Sqft
 0.82
0.82Acre(Lot)
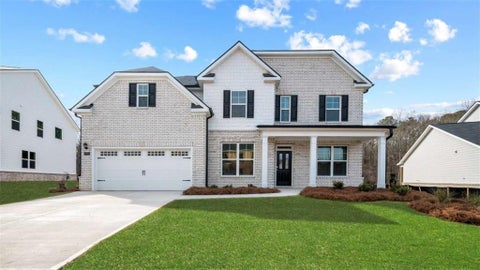
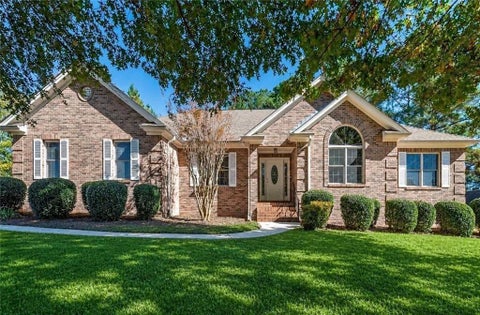
Welcome to a beautifully maintained, four-sided brick estate in Hampton, Georgia. Tucked into the sought-after Springfield Estates community, this 4,288-square-foot residence was built in 2013 by nationally renowned builder Century Communities — designed with entertaining, family living, and longevity in mind. Springfield Estates is a quiet, harmonious community where thoughtfully designed brick estate homes create a stately, cohesive streetscape rarely found in newer construction. Wide streets and sidewalks frame generous frontage at every home, while deep, spacious backyards offer even more room to enjoy — a rare combination of neighborhood polish and everyday space. Curb appeal begins with a side-entry two-car garage, tucked away from the front of the home to preserve clean architectura

 Property Details
 Map
Map
 Map
Map
What's Nearby
Nearby Areas
 Features
-
Bedroom Information
Total beds: 4Bathroom Information
Total Baths: 4 Full Baths: 4Room Information
Basement: None -
Flooring Information
Hardwood -
Roofing Information
Other -
Interior Features
Eat-in Kitchen, Pantry, Kitchen Island, Coffered Ceiling(s), Walk-In Closet(s) Roof: Other Appliances: Dishwasher, Microwave, Refrigerator, Self Cleaning Oven Laundry Features: Laundry Room Window Features: ENERGY STAR Qualified Windows -
Heating & Cooling
Has Heating: Yes Heating: Central Has Cooling: Yes Cooling: Central Air
-
Building Information
Year Built: 2013 Construction Materials: Brick Patio And Porch Features: Covered Pool Features: None Private Pool: No View: City Association Fee Frequency: Annually -
Exterior Features
Exterior Features: Other
-
Lot Information
Lot Size Acres: 0.819 Lot Size Source: Owner Lot Description: Back Yard, Cul-De-Sac, Front Yard, LevelProperty Information
Subdivision: SPRINGFIELD ESTATES Source Property Type: Residential Postal Code Plus 4: 4084 Property SubType: Single Family Residence Levels: Two Property Age: 13
-
Listing Price Information
Listing Price: $510000
-
Tax Information
Tax Lot: 27 Tax Year: 2025 Annual Tax: $6501 Tax Legal Desc: 27 SPRINGFIELD ESTATES
-
Parking Information
Parking Total: 2 GarageGarage Information
Has Garage: Yes Garage Space: 2Homeowners Association InformationHas Association: Yes Included Fees: Maintenance Grounds HOA: $135.00 Community Features: None
-
School Information
Elementary School: Mount Carmel - HenryJunior High School: HamptonSenior High School: Hampton -
Utility Information
Other -
Location Information
Direction: I-85 S. Merge onto I-75 S toward Macon. Take Exit 235 (US-19/US-41/Tara Blvd) toward Hampton. Continue south on Tara Blvd/US-19/41, then turn left onto McDonough Rd (GA-20 E). Turn right onto New Morn Dr, then left onto Berkeley Way into Springfield Estates. Turn right onto Manresa Ct. Home is located in the cul-de-sac at 213 Manresa Ct. WaterSource: Public Security Features: Smoke Detector(s), Fire Alarm
How much is this property worth?
Curious about this home's true market value? Use our free Home Evaluation Tool to instantly get a personalized Comparative Market Analysis (CMA) report. Make smarter, data-driven decisions before you buy.

Nearby Home Value
| Address | Estimate | Bed | Bath | Sq. Ft | Lot Size |
|---|---|---|---|---|---|
| 116 Acer Court, Hampton, GA, 30228 | $309,990 | 4 | 3 | -- | |
| 104 Acer Court, Hampton, GA, 30228 | $369,990 | 3 | 2 | -- | |
| 337 Madison Avenue, Hampton, GA, 30228 | $340,000 | 5 | 3 | 2,019 | 2,019 SqFt |
| 112 Bridget Drive, Hampton, GA, 30228 | $294,999 | 3 | 2 | 1,716 | 1,716 SqFt |
| 112 Bridget Drive, Hampton, GA, 30228 | $294,999 | 3 | 2 | 1,716 | 1,716 SqFt |
| 640 New Morn Drive, Hampton, GA, 30228 | $895,000 | 5 | 5 | 5,400 | 5,400 SqFt |
| 640 New Morn Drive, Hampton, GA, 30228 | $895,000 | 5 | 4 | 5,400 | 5,400 SqFt |
| 169 Manley Drive, Hampton, GA, 30228 | $285,000 | 4 | 2 | 1,522 | 1,522 SqFt |
| 915 Rocky Creek Road, Hampton, GA, 30228 | $575,000 | 5 | 2 | 4,392 | 4,392 SqFt |
| 169 Manley Drive, Hampton, GA, 30228 | $285,000 | 4 | 2 | 1,522 | 1,522 SqFt |
Similar Homes To 213 Manresa Court
Nearby For Sale



Listings on this website come from the FMLS IDX Compilation and may be held by brokerage firms other than the owner of this website. The listing brokerage is identified in any listing details. Information is deemed reliable but is not guaranteed. If you believe any FMLS listing contains material that infringes your copyrighted work, please (https://www.fmls.com/dmca.htm) to review our DMCA policy and learn how to submit a takedown request. © 2026 FMLS.
ByOwner last updated this listing 07/20/2026 @ 16:03
More Cities with for Sale by Owner Homes
- Hampton Homes For Sale By Owner
- Griffin Homes For Sale By Owner
- Jonesboro Homes For Sale By Owner
- Locust Grove Homes For Sale By Owner
- Fayetteville Homes For Sale By Owner
- Stockbridge Homes For Sale By Owner
- Rex Homes For Sale By Owner
- Morrow Homes For Sale By Owner
- Riverdale Homes For Sale By Owner
- Brooks Homes For Sale By Owner
- McDonough Homes For Sale By Owner
- Williamson Homes For Sale By Owner
- Jenkinsburg Homes For Sale By Owner
- Forest Park Homes For Sale By Owner
- Ellenwood Homes For Sale By Owner
- Conley Homes For Sale By Owner
- Peachtree City Homes For Sale By Owner
- Tyrone Homes For Sale By Owner
- Hapeville Homes For Sale By Owner
- Senoia Homes For Sale By Owner
Homes around $510,000









Verify Your Email
Please enter the 6-digit verification code
sent to your email address.