

142 Charlie Harrell Lane
Hampton, TN 37658

 5
5
Bed
 4
4
Bath
 3,028
3,028Sqft
 5.79
5.79Acres(Lot)
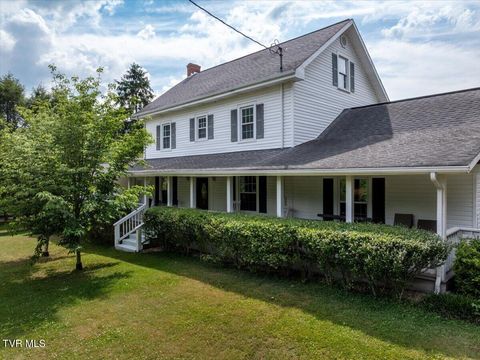
Perched atop 5.8 private, gated acres and surrounded by breathtaking 360-degree mountain views, this extraordinary five-bedroom East Tennessee residence offers refined mountain living, remarkable versatility, and exceptional privacy. The home includes a private guest apartment currently operated as a successful short-term rental, providing flexibility as an in-law suite, extended-family accommodations, or continued income-producing space. Whether envisioned as a full-time residence, an unforgettable summer retreat, or a property with rental potential, this one-of-a-kind home is less than 15 minutes from Watauga Lake, scenic hiking trails, and Elizabethton--and less than 25 minutes from Johnson City. The home's striking exterior combines durable Hardie board siding and natural stone, creat

 Property Details
 Map
Map
 Map
Map
What's Nearby
Nearby Areas
 Features
-
Bedroom Information
Total beds: 5Bathroom Information
Total Baths: 4 Full Baths: 3 Half Baths: 1Room Information
Rooms Total: 9 -
Flooring Information
Carpet, Concrete -
Roofing Information
Metal -
Interior Features
Eat-in Kitchen, Entrance Foyer, Granite Counters, Kitchen Island, Open Floorplan, Walk-In Closet(s) Roof: Metal Appliances: Dishwasher, Gas Range, Microwave, Range, Refrigerator Laundry Features: Electric Dryer Hookup, Washer Hookup -
Heating & Cooling
Has Heating: Yes Heating: Central, Heat Pump Has Cooling: Yes Cooling: Central Air, Heat Pump
-
Building Information
Year Built: 2013 Building Area Total: 3028 Construction Materials: HardiPlank Type, Stone Stories: 2 Pool Features: Heated Private Pool: No View: Mountain(s) -
Exterior Features
Exterior Features: Garden
-
Lot Information
Lot Dimensions: 5.785 acres Main Square Feet: 5.79 Acres Lot Size Acres: 5.79 Lot Size Square Feet: 252212.4Property Information
Subdivision: Not In Subdivision Source Property Type: Residential MLS Area Minor: 314 - Carter County Property SubType: Single Family Residence Levels: Two Property Age: 13
-
Listing Price Information
Listing Price: $1025000 Cash, Conventional, VA Loan
-
Tax Information
Parcel Number: 083 041.02
-
Parking Information
AsphaltGarage Information
Has Garage: Yes Garage Space: 2Homeowners Association InformationAssociation Amenities: Spa/Hot Tub
-
School Information
Elementary School: HamptonJunior High School: HamptonSenior High School: Hampton -
Utility Information
Electricity Connected, Propane, Water Connected -
Location Information
Direction: From 19-E, turn right onto Simerly Creek Rd, turn right onto Charlie Harrell Ln. Continue straight to house. WaterSource: Shared Well Security Features: Security Gate, Security System, Smoke Detector(s)
How much is this property worth?
Curious about this home's true market value? Use our free Home Evaluation Tool to instantly get a personalized Comparative Market Analysis (CMA) report. Make smarter, data-driven decisions before you buy.

Nearby Home Value
| Address | Estimate | Bed | Bath | Sq. Ft | Lot Size |
|---|---|---|---|---|---|
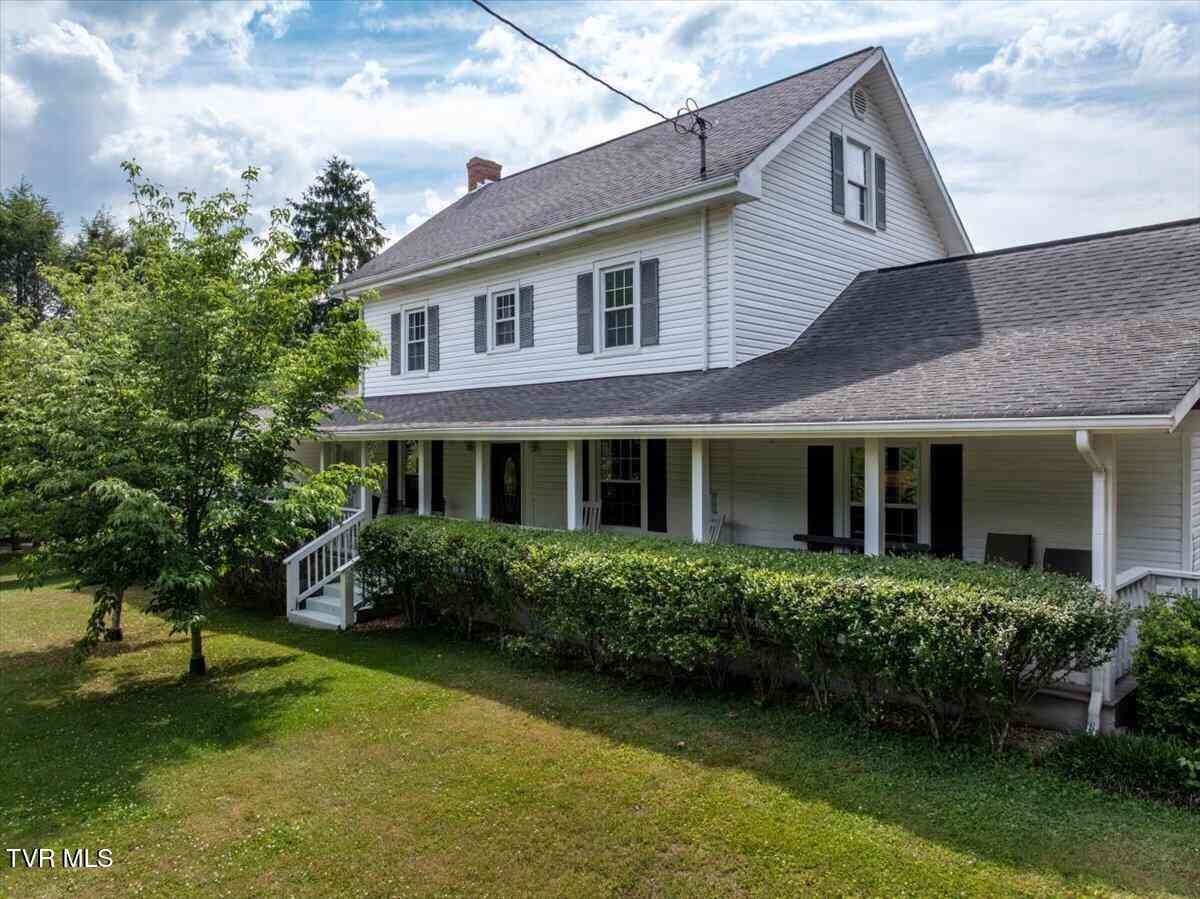
| 308 Walnut Mountain Far.., Hampton, TN, 37658 | $879,900 | 4 | 3 | 3,188 | 1.16 Acres |
| 1570 Highway 321, Hampton, TN, 37658 | $325,000 | 2 | 1 | 1,056 | 4.60 Acres |
| 642 Dennis Cove Road, Hampton, TN, 37658 | $179,900 | 2 | 1 | 744 | 1.32 Acres |
| 115 Alexander Street, Hampton, TN, 37658 | $130,000 | 3 | 1 | 1,092 | 0.24 Acre |
| 106 Arwood Hill Road, Hampton, TN, 37658 | $93,000 | 3 | 2 | 1,300 | -- |
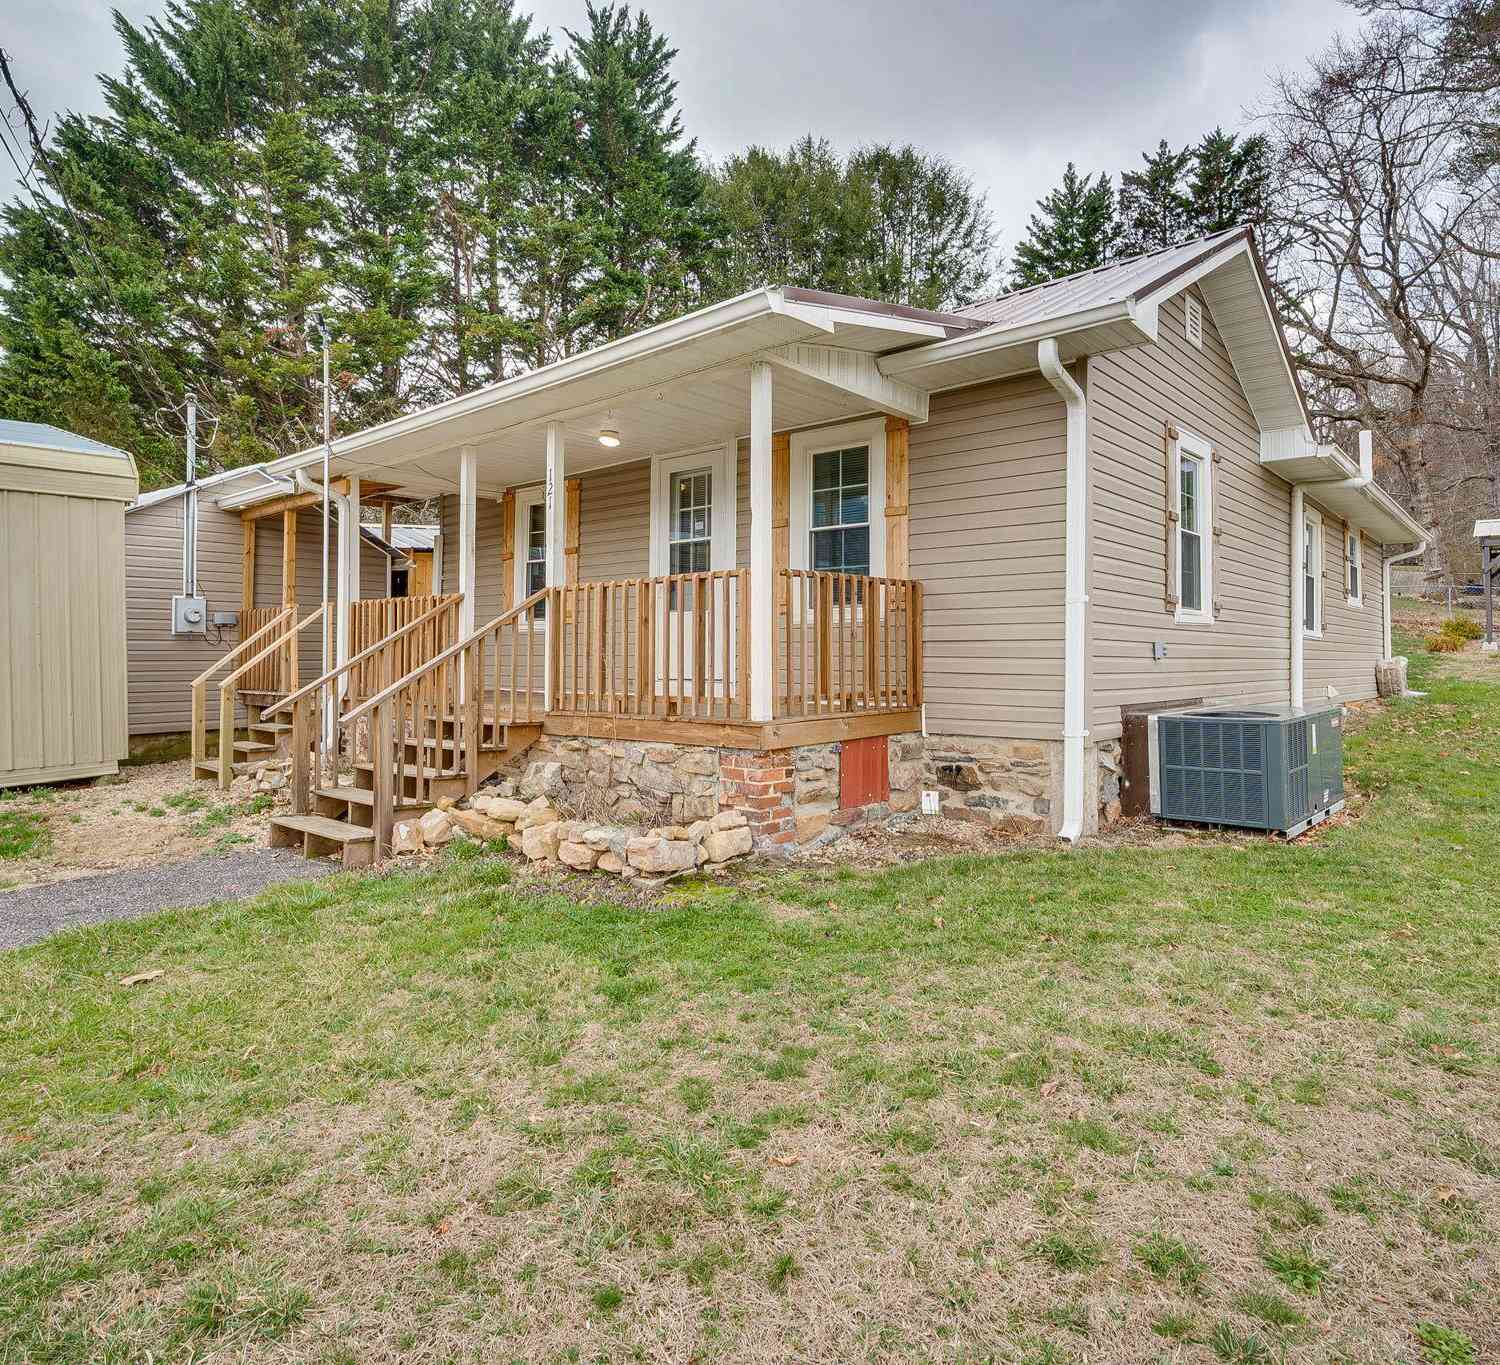
| 121 Coleman Road, Hampton, TN, 37658 | $159,900 | 2 | 1 | 965 | 0.57 Acre |
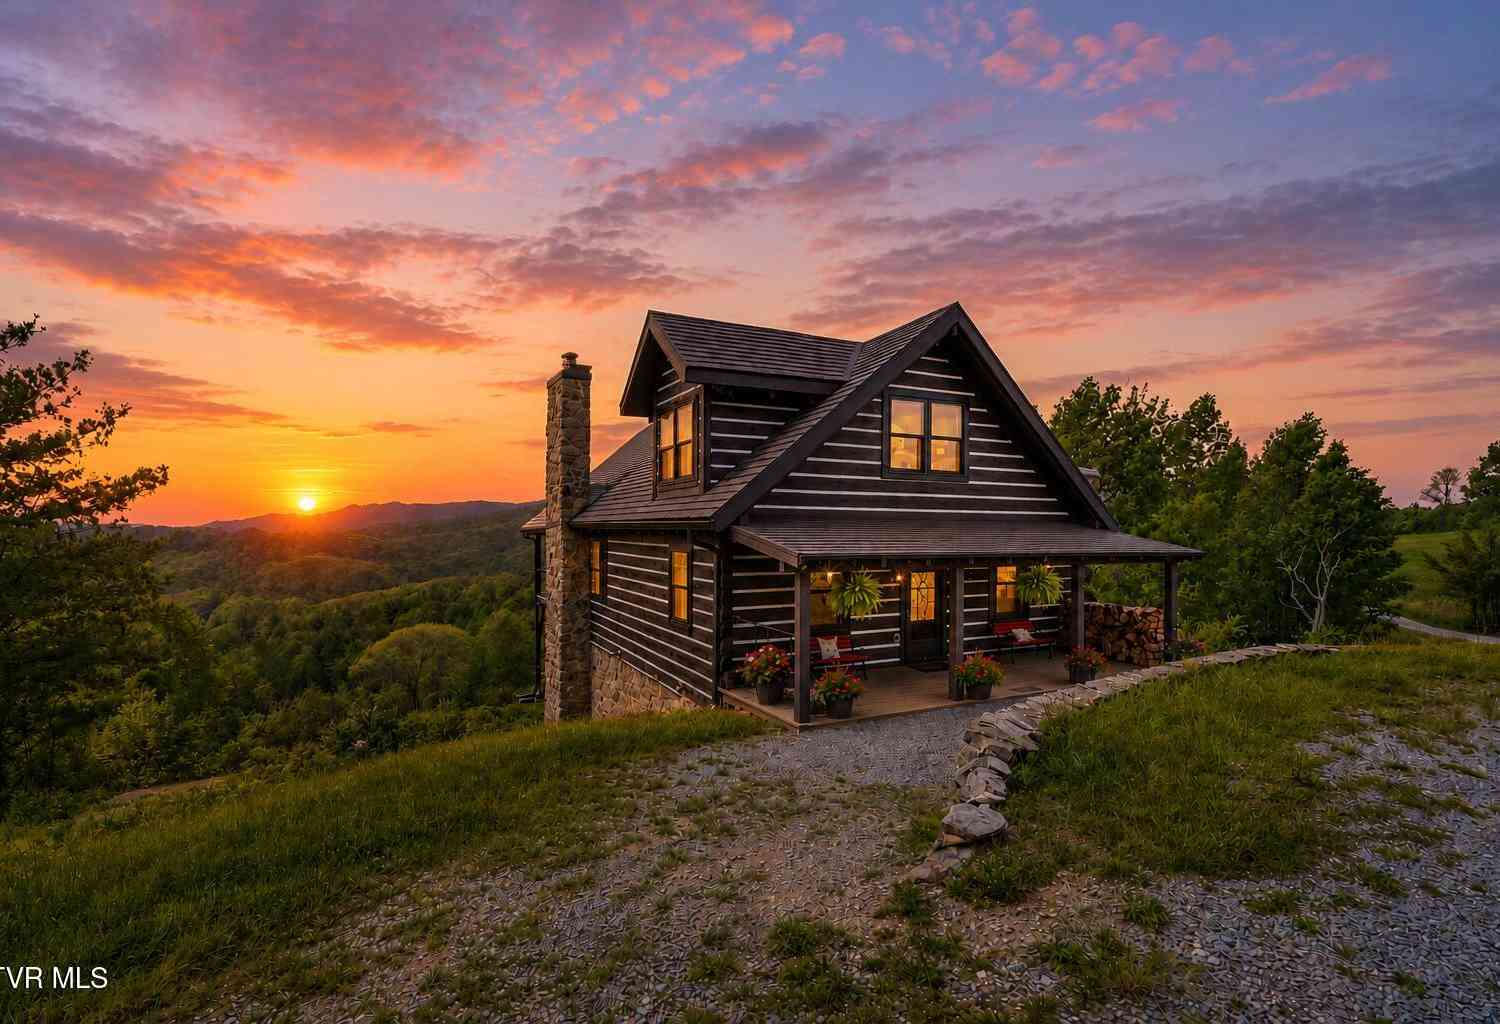
| 1036 Rittertown Road, Hampton, TN, 37658 | $472,500 | 3 | 3 | 2,615 | 1.08 Acres |
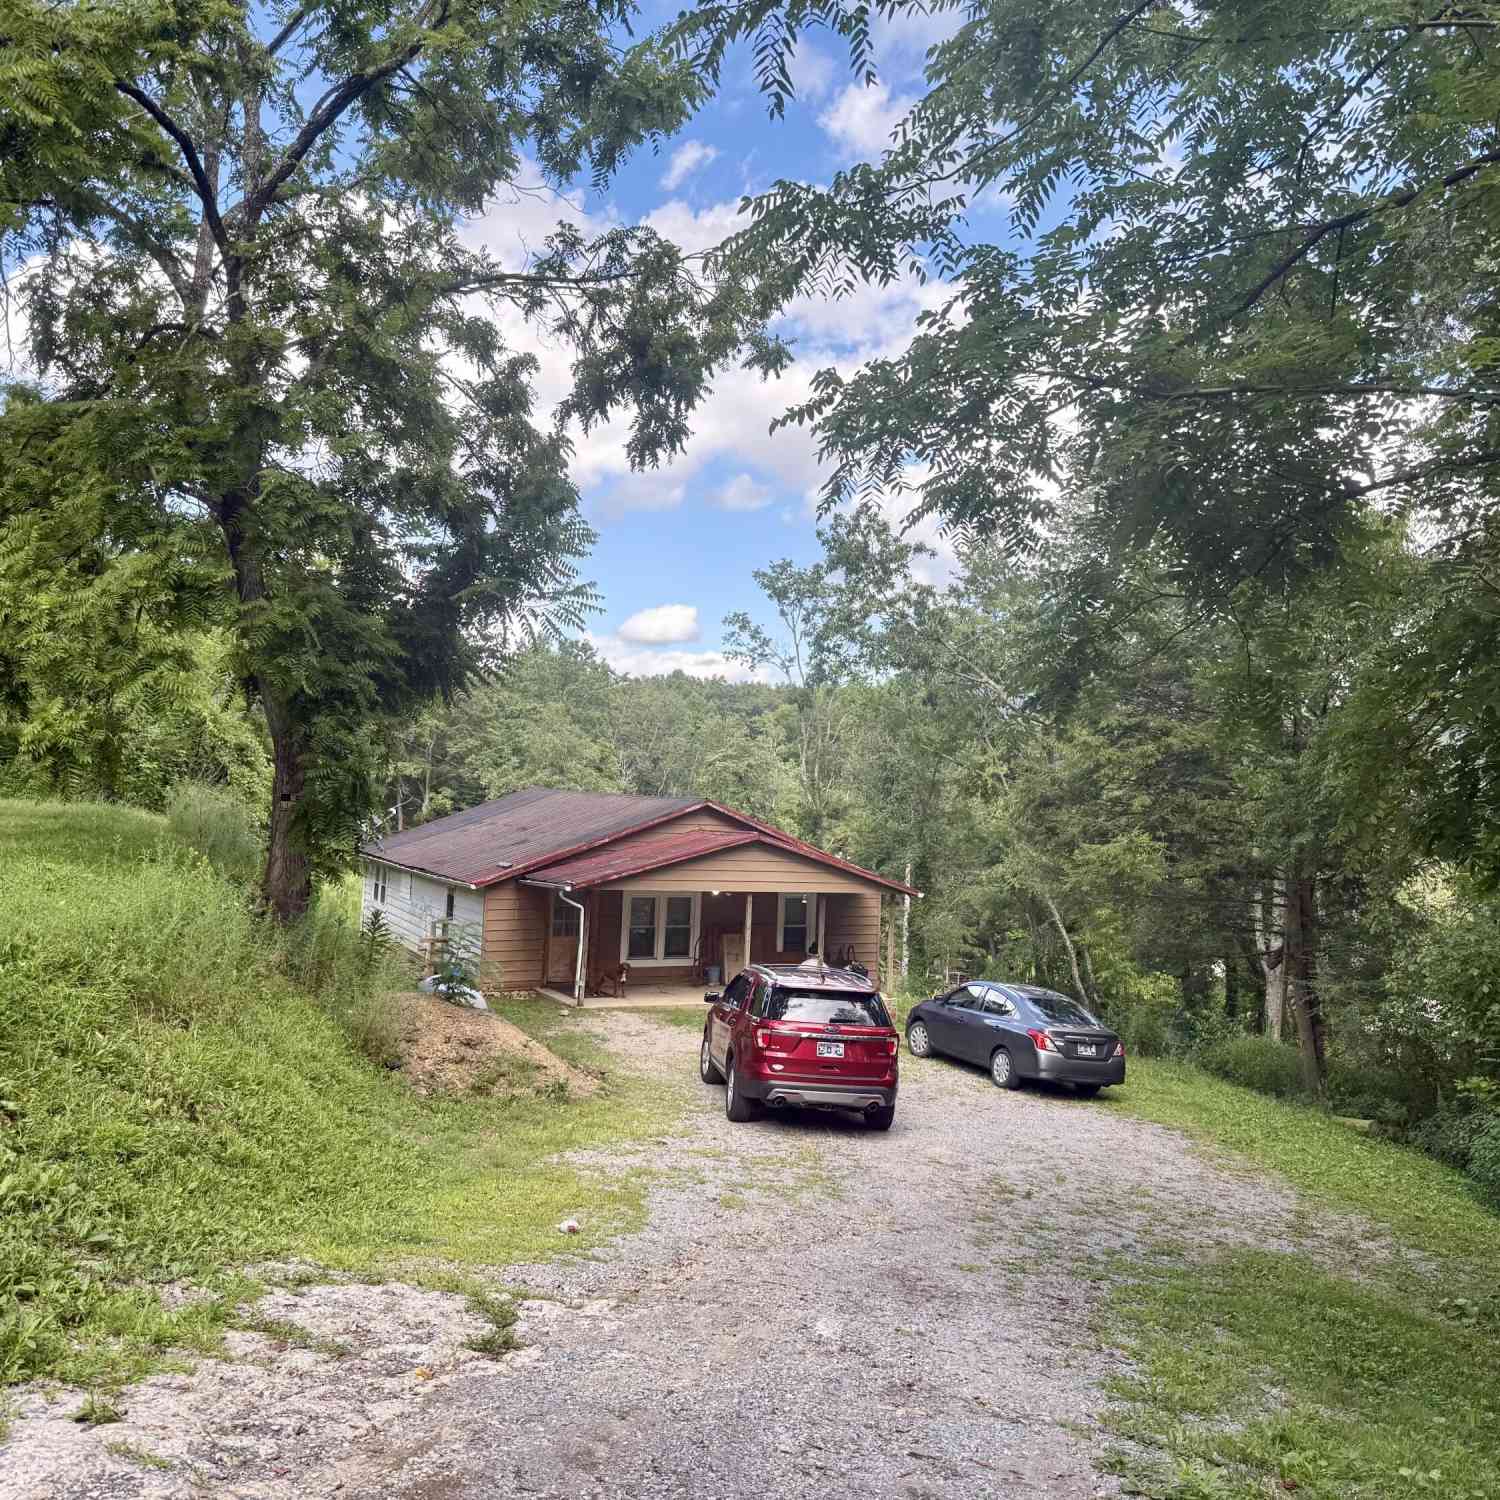
| 139 Charlie Harrell Lane, Hampton, TN, 37658 | $344,900 | 2 | 2 | 1,728 | 0.62 Acre |
| 116 Jc Vines Road, Hampton, TN, 37658 | $99,900 | 2 | 1 | 1,110 | 0.86 Acre |
| 390 Fiddlers Branch Road, Hampton, TN, 37658 | $380,000 | 3 | 2 | 1,614 | 7.34 Acres |
Similar Homes To 142 Charlie Harrell Lane
Nearby For Sale
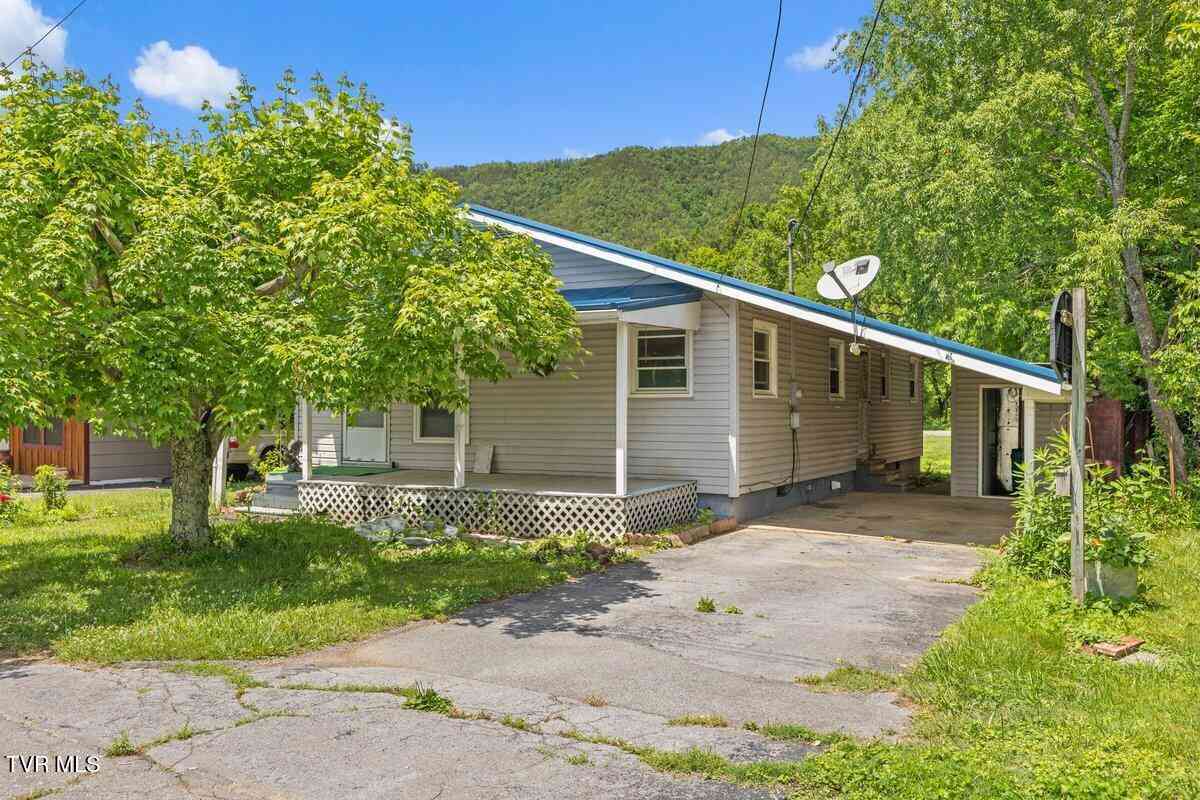
The data relating to real estate for sale on this website comes in part from the Internet Data exchange (IDX) program of the Tennessee Virginia Regional MLS. IDX information is provided exclusively for consumers' personal, non-commercial use and may not be used for any purpose other than to identify prospective properties consumers may be interested in purchasing. Real estate listings held by brokerage firms other than ByOwner, are indicated by detailed information about them such as the name of the listing firms. Information deemed reliable but not guaranteed. Copyright © 2026 Tennessee Virginia Regional MLS. All Rights Reserved.
ByOwner last updated this listing 09/02/2026 @ 06:35
More Cities with for Sale by Owner Homes
- Hampton Homes For Sale By Owner
- Butler Homes For Sale By Owner
- Elizabethton Homes For Sale By Owner
- Roan Mountain Homes For Sale By Owner
- Unicoi Homes For Sale By Owner
- Johnson City Homes For Sale By Owner
- Watauga Homes For Sale By Owner
- Erwin Homes For Sale By Owner
- Elk Park Homes For Sale By Owner
- Bluff City Homes For Sale By Owner
- Piney Flats Homes For Sale By Owner
- Jonesborough Homes For Sale By Owner
- Green Mountain Homes For Sale By Owner
- Sugar Grove Homes For Sale By Owner
- Bakersville Homes For Sale By Owner
- Telford Homes For Sale By Owner
- Newland Homes For Sale By Owner
- Banner Elk Homes For Sale By Owner
- Beech Mountain Homes For Sale By Owner
- Linville Homes For Sale By Owner
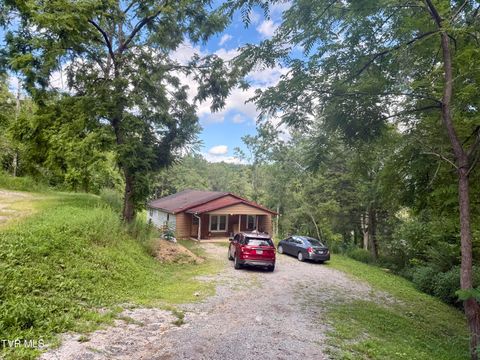
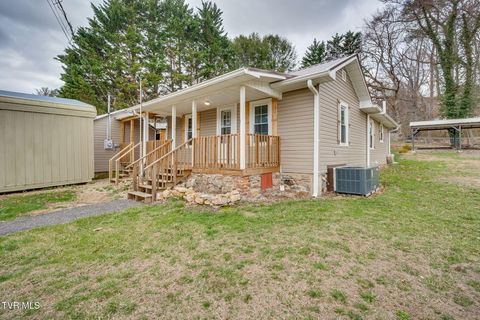
Homes around $1,025,000









Verify Your Email
Please enter the 6-digit verification code
sent to your email address.
Verify Your Phone Number
Please enter the 6-digit verification code
sent to your mobile phone.