
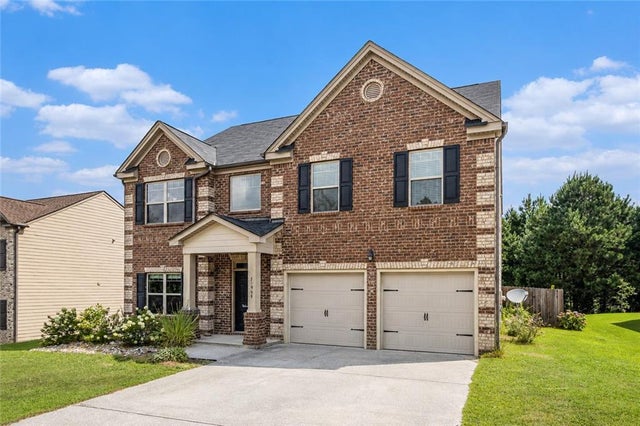
10994 Genova Terrace
Hampton, GA 30228

 4
4
Bed
 3
3
Bath
 2,688
2,688Sqft
 0.21
0.21Acre(Lot)
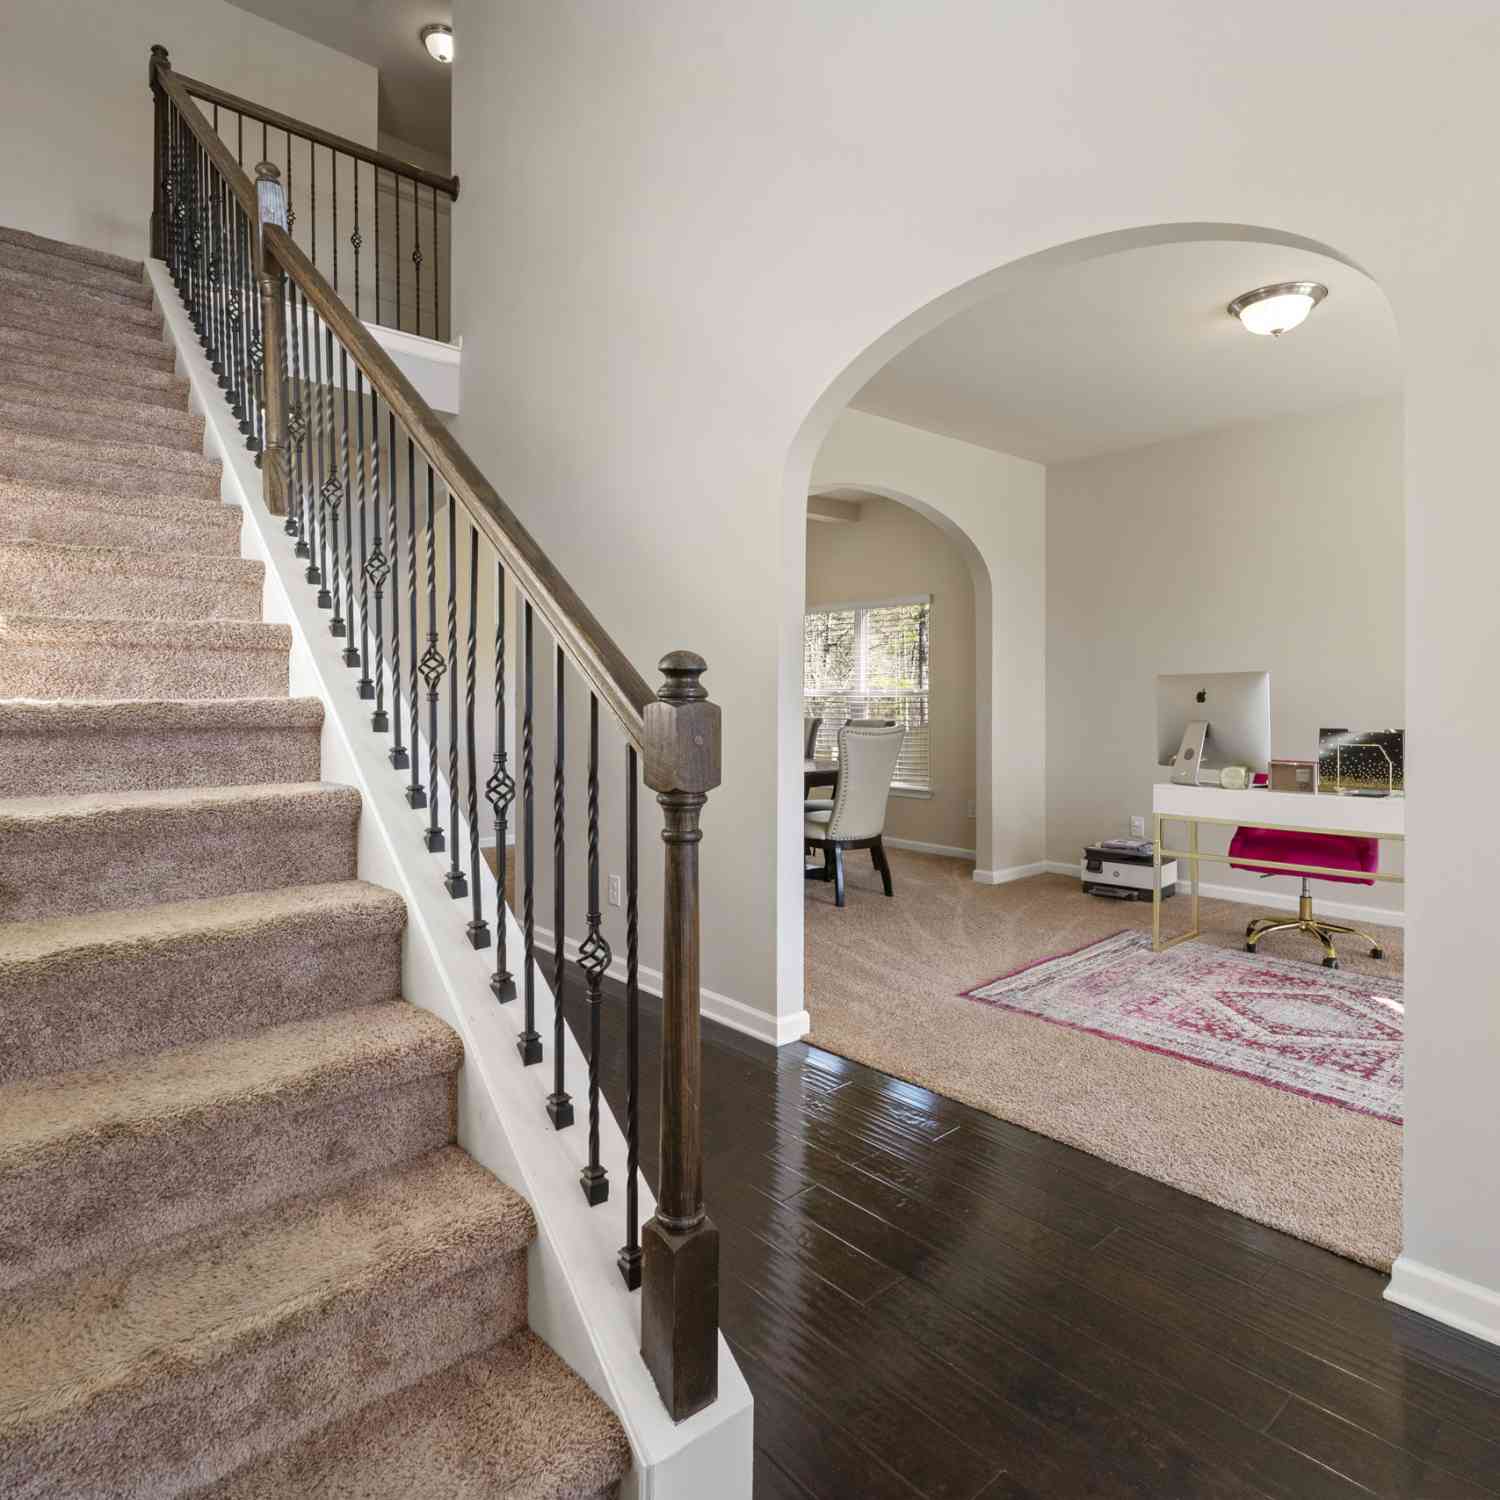
Hardwood floors, vaulted ceilings, and a privately fenced backyard — this traditional brick-front home in Stoney Creek checks the boxes that matter most for buyers ready to settle into a well-established Henry County community. Built in 2016, this two-story residence offers a living space across four bedrooms, two full bathrooms, and a half bath — giving you the room to spread out without the burden of a brand-new build price tag. Hardwood floors carry through the main level, setting a warm, cohesive tone as you move through the living areas. A factory-built fireplace anchors the living room, creating a natural gathering point for cooler evenings. The kitchen features stone counters and connects naturally to the main living space — a practical layout for everyday living and casual entertai

 Property Details
 Map
Map
 Map
Map
What's Nearby
Nearby Areas
 Features
-
Bedroom Information
Total beds: 4Bathroom Information
Total Baths: 3 Full Baths: 2 Half Baths: 1Room Information
Basement: None -
Flooring Information
Carpet, Laminate -
Roofing Information
Shingle -
Interior Features
Eat-in Kitchen, Pantry, Kitchen Island, Double Vanity, Entrance Foyer, Walk-In Closet(s) Roof: Shingle Appliances: Other Laundry Features: Laundry Room, Upper Level -
Heating & Cooling
Has Heating: Yes Heating: Central, Electric Has Cooling: Yes Cooling: Central Air, Electric
-
Building Information
Year Built: 2016 Building Area Total: 2688 Patio And Porch Features: Front Porch, Patio, Rear Porch Pool Features: None Private Pool: No View: Other Association Fee Frequency: Annually -
Exterior Features
Exterior Features: Other
-
Lot Information
Lot Dimensions: 125X75X125X75 Lot Size Acres: 0.21 Lot Size Source: Other Lot Description: Back Yard, Front YardProperty Information
Subdivision: STONEY CREEK Source Property Type: Residential Property SubType: Single Family Residence Levels: Two Property Age: 10
-
Listing Price Information
Listing Price: $280000 Cash, Conventional, FHA, VA Loan
-
Tax Information
Tax Year: 2025 Annual Tax: $5044 Tax Legal Desc: LOT:248 CITY/MUNI/TWP:UNINCORPORATED CNTY W/FIRE SUBD:STONEY CREEK PHASE:3
-
Parking Information
GarageGarage Information
Has Garage: Yes Garage Space: 2Homeowners Association InformationHas Association: Yes HOA: $275.00
-
School Information
Elementary School: River's EdgeJunior High School: Eddie WhiteSenior High School: Lovejoy -
Utility Information
Cable Available, Electricity Available -
Location Information
Direction: 75S TO 1941/TARA BLVD, RT ONTO MCDONOUGH RD, LEFT INTO STONEY CREEK SUBDIVISION. WaterSource: Public Security Features: Smoke Detector(s)
How much is this property worth?
Curious about this home's true market value? Use our free Home Evaluation Tool to instantly get a personalized Comparative Market Analysis (CMA) report. Make smarter, data-driven decisions before you buy.

Nearby Home Value
| Address | Estimate | Bed | Bath | Sq. Ft | Lot Size |
|---|---|---|---|---|---|
| 104 Acer Court, Hampton, GA, 30228 | $369,990 | 3 | 2 | -- | |
| 116 Acer Court, Hampton, GA, 30228 | $309,990 | 4 | 3 | -- | |
| 128 Compass Road, Hampton, GA, 30228 | $577,725 | 5 | 5 | 3,674 | 3,674 SqFt |
| 228 Compass Road, Hampton, GA, 30228 | $649,993 | 5 | 4 | 3,647 | 3,647 SqFt |
| 337 Madison Avenue, Hampton, GA, 30228 | $330,000 | 5 | 3 | 2,019 | 2,019 SqFt |
| 112 Bridget Drive, Hampton, GA, 30228 | $294,998 | 3 | 2 | 1,716 | 1,716 SqFt |
| 112 Bridget Drive, Hampton, GA, 30228 | $294,998 | 3 | 2 | 1,716 | 1,716 SqFt |
| 119 Bridget Drive, Hampton, GA, 30228 | $450,000 | 4 | 3 | 1,915 | 1,915 SqFt |
| 119 Bridget Drive, Hampton, GA, 30228 | $450,000 | 4 | 3 | 1,915 | 1,915 SqFt |
| 640 New Morn Drive, Hampton, GA, 30228 | $850,000 | 5 | 5 | 5,400 | 5,400 SqFt |
Similar Homes To 10994 Genova Terrace
Nearby For Sale



Listings on this website come from the FMLS IDX Compilation and may be held by brokerage firms other than the owner of this website. The listing brokerage is identified in any listing details. Information is deemed reliable but is not guaranteed. If you believe any FMLS listing contains material that infringes your copyrighted work, please (https://www.fmls.com/dmca.htm) to review our DMCA policy and learn how to submit a takedown request. © 2026 FMLS.
ByOwner last updated this listing 08/28/2026 @ 17:57
More Cities with for Sale by Owner Homes
- Hampton Homes For Sale By Owner
- Griffin Homes For Sale By Owner
- Jonesboro Homes For Sale By Owner
- Locust Grove Homes For Sale By Owner
- Fayetteville Homes For Sale By Owner
- Stockbridge Homes For Sale By Owner
- Rex Homes For Sale By Owner
- Morrow Homes For Sale By Owner
- Riverdale Homes For Sale By Owner
- Brooks Homes For Sale By Owner
- McDonough Homes For Sale By Owner
- Williamson Homes For Sale By Owner
- Jenkinsburg Homes For Sale By Owner
- Forest Park Homes For Sale By Owner
- Ellenwood Homes For Sale By Owner
- Conley Homes For Sale By Owner
- Peachtree City Homes For Sale By Owner
- Tyrone Homes For Sale By Owner
- Hapeville Homes For Sale By Owner
- Senoia Homes For Sale By Owner
Homes around $280,000









Verify Your Email
Please enter the 6-digit verification code
sent to your email address.
Verify Your Phone Number
Please enter the 6-digit verification code
sent to your mobile phone.