
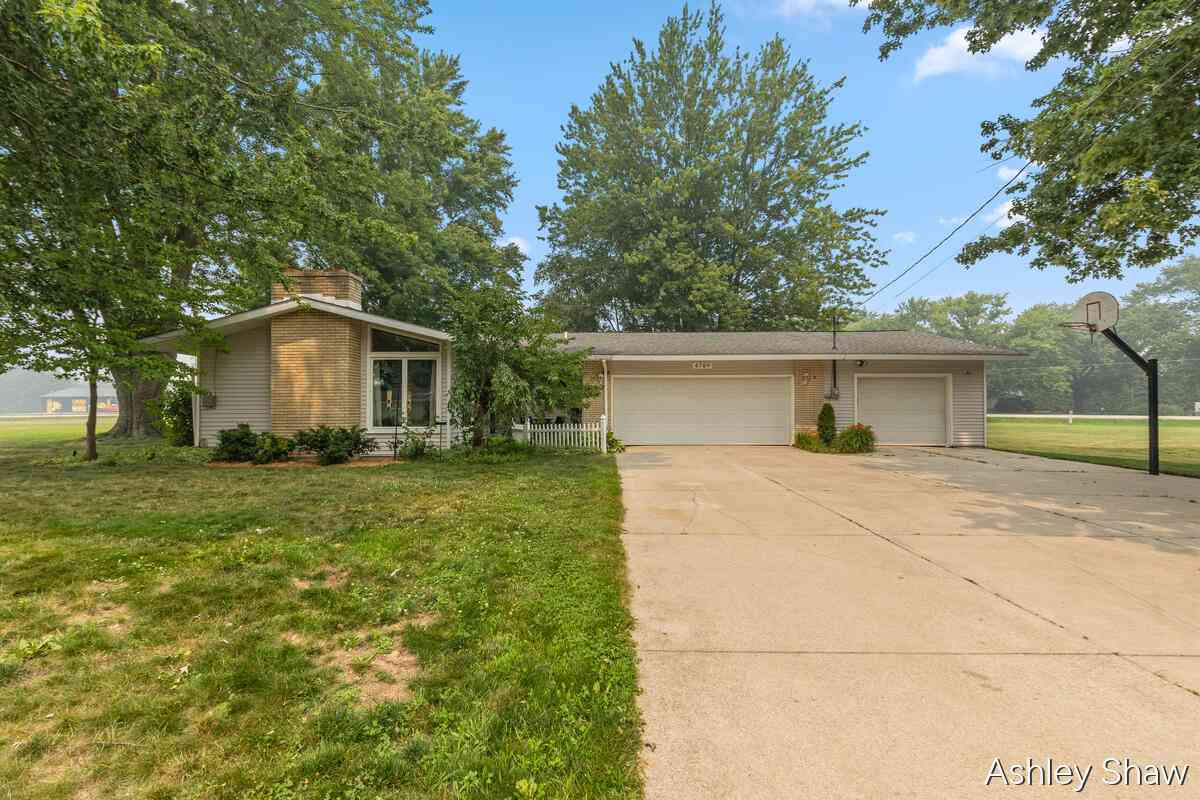
4789 Pleasant Road
Hamilton, MI 49419

 2
2
Bed
 2
2
Bath
 2,318
2,318Sqft
 0.38
0.38Acre(Lot)
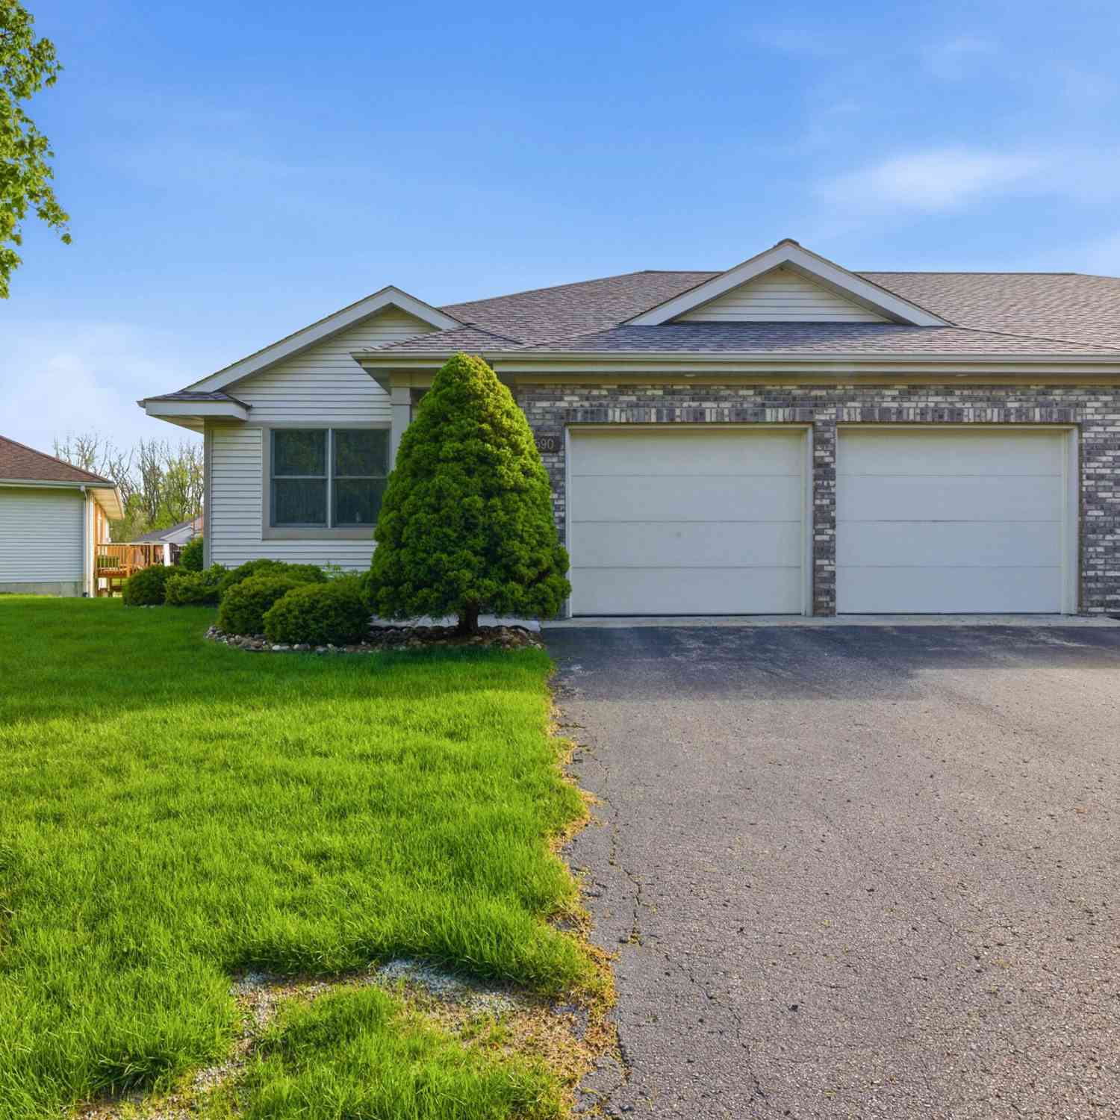
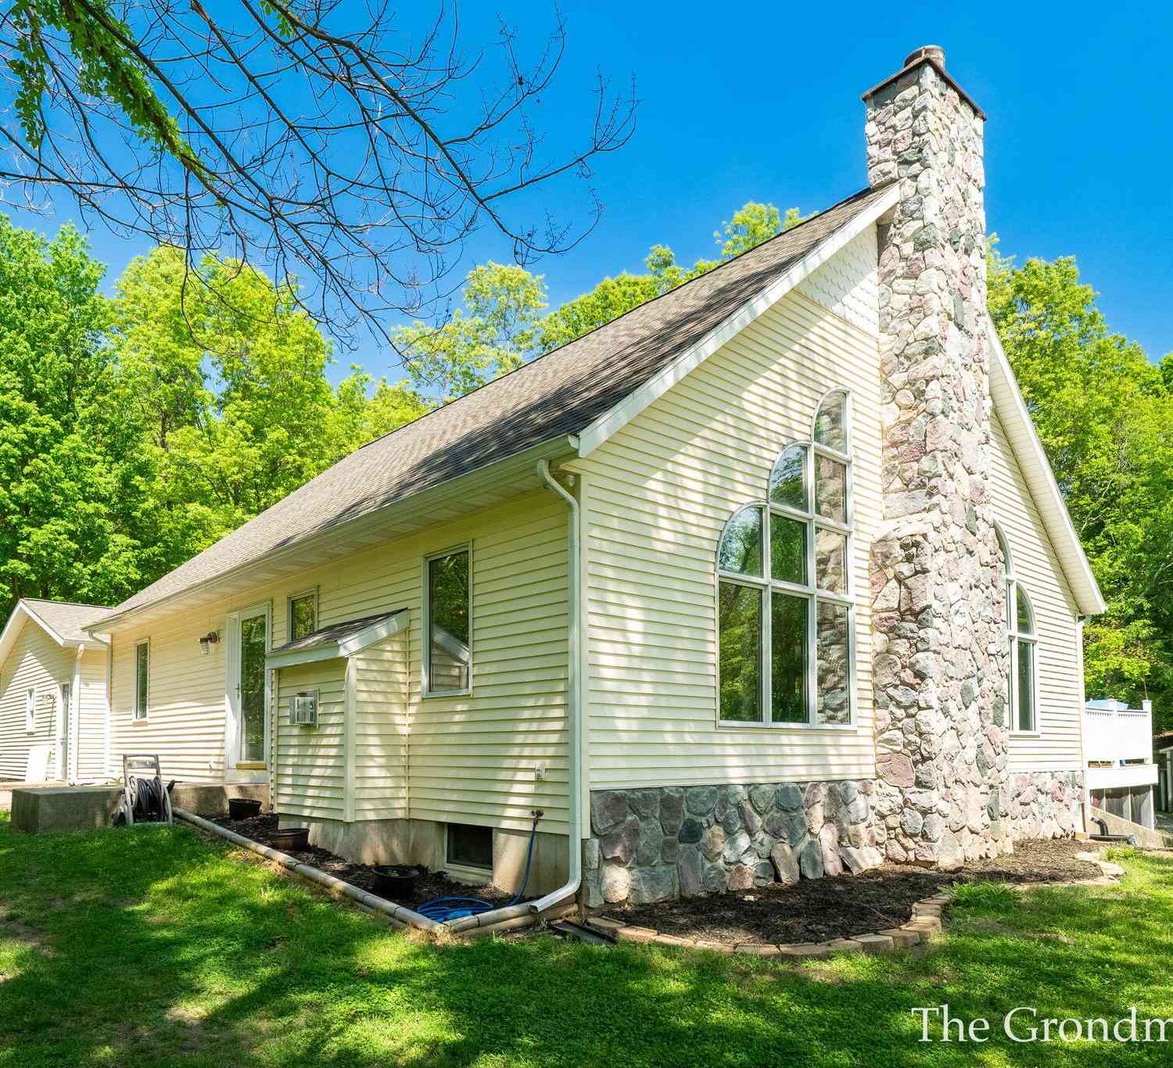
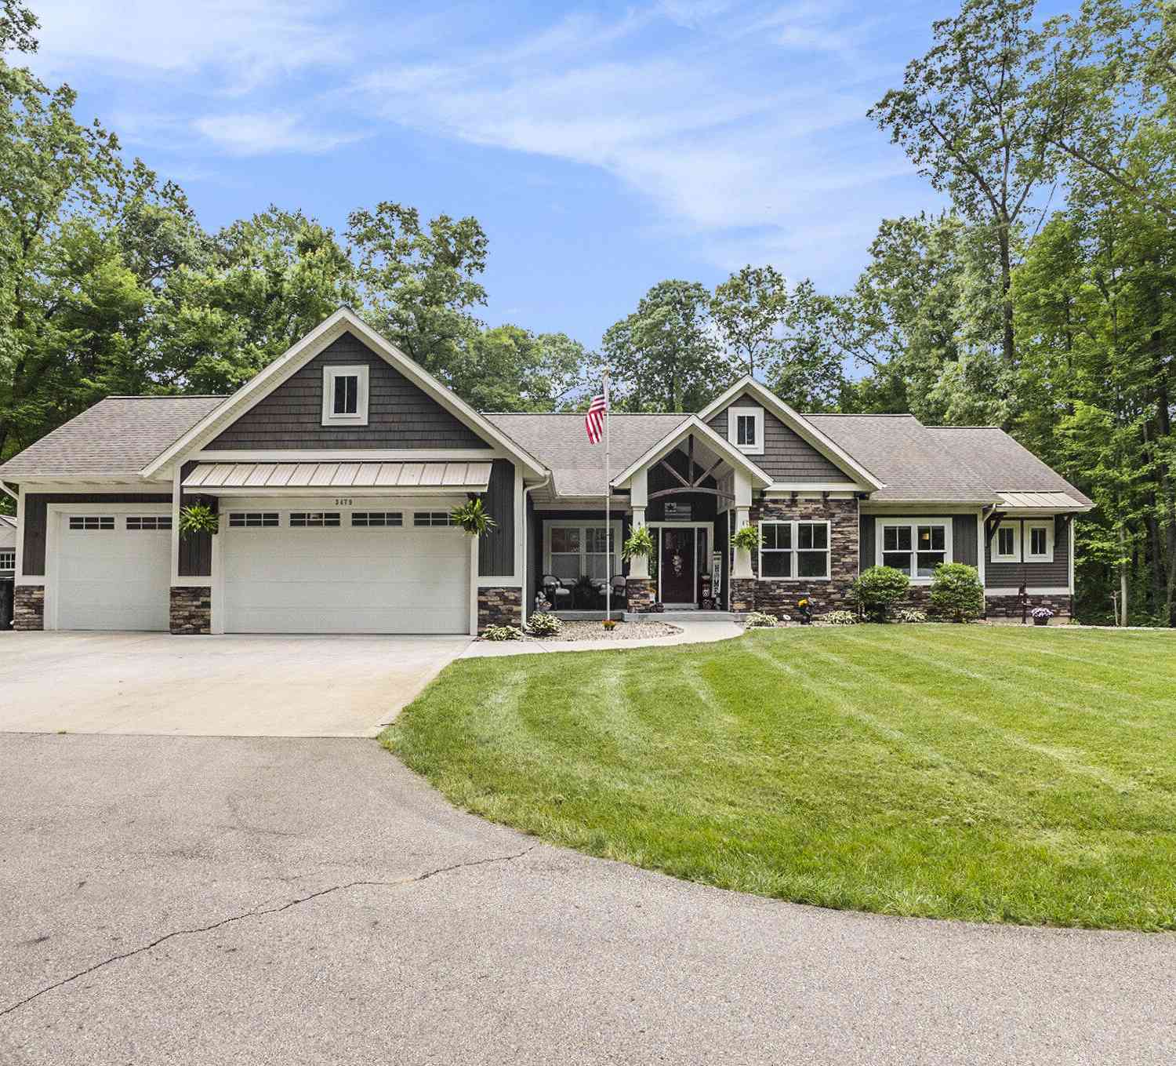
Welcome to this large ranch home offering comfort, convenience, and room to grow. The main level features two bedrooms, including a generous primary suite with a private ensuite. The open layout flows easily into a bright living space and connects to the 3 stall garage with added workshop space — perfect for vehicles, hobbies, or extra storage. Downstairs, you'll find an expansive lower level with a 3rd nonconforming bedroom. Step outside to enjoy the fenced backyard. Recent updates include a new septic system, adding peace of mind for years to come. Located within walking distance to Hamilton Middle and High School, this home combines small-town charm with everyday practicality—an excellent opportunity for anyone seeking space and convenience.
 Property Details
 Map
Map
 Map
Map
What's Nearby
Nearby Areas
 Features
-
Bedroom Information
Total Bedrooms: 2 Window Feature: ReplacementBathroom Information
Total Baths: 2 Full Baths: 2Water/Sewer
Sewer: Septic TankRoom Information
Other Rooms: 5 -
Flooring Information
Laminate, Wood -
Roofing Information
Composition -
Interior Features
Garage Door Opener, Eat-in Kitchen Roof: Composition Appliances: Dishwasher, Dryer, Range, Refrigerator, Washer Laundry Features: In Hall, Laundry Room, Main Level -
Heating & Cooling
Heating: Forced Air Cooling: Central Air WaterSource: Well -
Fireplace
Fireplace: Yes Number of Fireplaces: 2 Fireplace Features: 2
-
Building Information
Year Built: 1977 Construction Materials: Brick, Vinyl Siding Security System: Fire Alarm, Smoke Detector(s) Basement: Full Roof: Composition -
Exterior Features
Porch: Covered, Patio, Porch(es) -
Road Types
Paved -
Fencing
Fenced Back, Privacy -
Laundry Features
In Hall, Laundry Room, Main LevelPatio And Porch
Covered, Patio, Porch(es)Fencing
Fenced Back, Privacy
-
Lot Information
Lot Dimensions: 141x65x85x87x132 Lot Description: Level Lot Size Area: 0.38 Acres Lot Square Feet: 16,553 Stories: 1 Main Square Feet: 2318Property Information
Property Type: Residential Sub Type: Single Family Residence Style: Ranch SQ ft (Living Area): 2,318 Construction Materials: Brick, Vinyl Siding Property Age: 49
-
Listing Price Information
Listing Id: 26036837 ist Price: $345,000 List Price Tot SqFt: $149 Listing Terms Cash, FHA, VA Loan, Rural Development, MSHDA, Conventional -
Listing Information
Possession: Close Plus 30 Days
-
Tax Information
Parcel Number: 18-031-028-00 Annual Tax: $3,572 Tax Year: 2026 Taxes: COM AT SW COR SEC 31 TH N 2 DEG 37' W ON SEC LIN 770.14 FT TH E 183.03 FT TO POB TH N 132' TH E 87.72' TH S 38 DEG 35' E 85.61 FT TH S 65.08 FT TH W 141.11 FT TO POB SEC 31 T4N R14W (78)
-
Virtual Tour
Parking Information
# of Garage Spaces: 3 Has Garage: Yes Attached Garage: Yes Garage Door Opener, Attached
-
School Information
Junior High School: Hamilton Middle SchoolSenior High School: Hamilton High SchoolSenior High School District: Hamilton -
Utility Information
Phone Connected, Natural Gas Connected, Cable Connected -
Location Information
Direction: M40 to Pleasant Rd. west to property on north side of the street. 136th to 48th St. north to Pleasant Rd. east to property on North side of road.
How much is this property worth?
Curious about this home's true market value? Use our free Home Evaluation Tool to instantly get a personalized Comparative Market Analysis (CMA) report. Make smarter, data-driven decisions before you buy.

Nearby Home Value
| Address | Estimate | Bed | Bath | Sq. Ft | Lot Size |
|---|---|---|---|---|---|
| 3631 Pepper Lane, Hamilton, MI, 49419 | $620,000 | 4 | 3 | 4,190 | 4,190 SqFt |
| 3457 138th Avenue, Hamilton, MI, 49419 | $499,900 | -- | 2 | 2,326 | 2,326 SqFt |
| 3479 Jeffrey Spur, Hamilton, MI, 49419 | $865,000 | 3 | 5 | 3,175 | 3,175 SqFt |
| 3882 40th Street, Hamilton, MI, 49419 | $415,000 | 4 | 3 | 2,519 | 2,519 SqFt |
| 4303 132nd Avenue, Hamilton, MI, 49419 | $1,299,900 | 4 | 4 | 4,238 | 4,238 SqFt |
| 4340 137th Avenue, Hamilton, MI, 49419 | $420,000 | 3 | 3 | 1,936 | 1,936 SqFt |
| 3459 44th Street, Hamilton, MI, 49419 | $715,000 | 4 | 4 | 3,260 | 3,260 SqFt |
| 4421 135th Avenue, Hamilton, MI, 49419 | $595,000 | 4 | 3 | 3,991 | 3,991 SqFt |
| 5932 Wilderness Trail, Hamilton, MI, 49419 | $619,900 | 3 | 2 | 3,337 | 3,337 SqFt |
Similar Homes To 4789 Pleasant Road
Nearby For Sale
ByOwner last updated this listing 07/27/2026 @ 23:56
More Cities with for Sale by Owner Homes
- Hamilton Homes For Sale By Owner
- Holland Homes For Sale By Owner
- Saugatuck Homes For Sale By Owner
- Dorr Homes For Sale By Owner
- Fennville Homes For Sale By Owner
- Douglas Homes For Sale By Owner
- Allegan Homes For Sale By Owner
- Zeeland Homes For Sale By Owner
- Hopkins Homes For Sale By Owner
- Macatawa Homes For Sale By Owner
- Hudsonville Homes For Sale By Owner
- Pullman Homes For Sale By Owner
- Byron Center Homes For Sale By Owner
- Jenison Homes For Sale By Owner
- Wayland Homes For Sale By Owner
- West Olive Homes For Sale By Owner
- Grandville Homes For Sale By Owner
- Shelbyville Homes For Sale By Owner
- Allendale Homes For Sale By Owner
- Otsego Homes For Sale By Owner
Homes around $345,000



Verify Your Email
Please enter the 6-digit verification code
sent to your email address.