
415 S Rice Street
Hamilton, Texas 76531

 3
3
Bed
 2
2
Bath
 2,835
2,835Sqft
 0.24
0.24Acre(Lot)
Come see timeless craftsmanship with this beautifully restored 1920 custom home where historic charm meets modern convenience. Soaring 12-foot ceilings, beautifully restored original oak hardwood floors, and abundant natural light create a warm and inviting atmosphere throughout. Offering 3 bedrooms, 2 bathrooms, a spacious living room, formal dining room, and an upstairs second living area or game room, this home provides exceptional flexibility for today's lifestyle. The chef-inspired kitchen is designed to impress with a six-burner gas cooktop, custom vent hood, double ovens, rich mahogany countertops, travertine backsplash, and generous workspace. Just off the kitchen, you'll find a laundry room with pantry storage, while the primary suite includes a private office with a large buil

 Property Details
 Map
Map
 Map
Map
What's Nearby
Nearby Areas
 Features
-
Bedroom Information
Total Bedrooms: 3Bathroom Information
Total Baths: 2 Full Baths: 2 Half Baths: 0 -
Interior Features
Built-in Features,Double Vanity,Granite Counters,Kitchen Island,Open Floorplan,Walk-In Closet(s)Appliances
Built-in Gas Range,Dishwasher,Gas Range,Gas Water Heater,Double Oven,Plumbed For Gas in Kitchen,Tankless Water Heater,Vented Exhaust FanUtilities
City Sewer,City Water,Electricity Available,Natural Gas Available,Sidewalk -
Cooling Features
Attic Fan,Ceiling Fan(s),Central Air,ElectricEnergy
Green Energy: 12 inch+ Attic Insulation,Insulation,Roof,Waterheater,WindowsHeating Source
Central,ElectricFireplace
Number of Fireplaces: 0
-
Building Information
Built Year: 1920 Construction: Siding,Wood Roof Type: Metal -
Exterior Features
Awning(s),Covered Patio/Porch,Fire Pit,Rain Gutters,StorageFoundation
Pillar/Post/PierSecurity Features
Carbon Monoxide Detector(s),Smoke Detector(s) -
Accessibility Features
Accessible DoorsLaundry Features
Electric Dryer Hookup,Utility Room,Full Size W/D Area,Washer HookupPatio And Porch
Awning(s),Covered,Deck,Front Porch,Patio,Rear Porch,Side Porch,Terrace,Wrap AroundFencing
Chain Link,Metal,Partial,Wrought IronConstruction Materials
Siding,Wood
-
Lot Information
Lot Size (Acr): 0.2370 Lot Size Units: Acres Lot Size Square Feet: 10,324 Lot Size Source: Public Records -
Property Information
SQ ft (Living Area): 2,835 Property Type: Residential Property Sub Type: Single Family Residence Subdivision: S10001 City: Hamilton State: Texas Directions: Use GPS Property Status: Active Levels: Two Property Age: 106 Year Built Details: Preowned
-
Listing Price Information
Original List Price: $515,500 List Price Tot SqFt: $182 -
Listing Information
Possession: Closing/Funding
-
Tax Information
Parcel Number: R000016820 Tax Block: 15 Tax Legal Description: 85x150 OF 4&S10' OF N1/2 OF 3 BLK15 Tax Lot: 4:3 Unexempt Taxes: $2,639
-
Parking Information
Carport Spaces: 0 Parking Features: Additional Parking,Drive Through,Driveway,Paver Block -
Homeowners Association Information
HOA Type: None
-
School Information
Elementary School: Ann Whitney High School: Hamilton Junior High School: Hamilton School District: Hamilton ISD -
Utility Information
Utilities: City Sewer,City Water,Electricity Available,Natural Gas Available,Sidewalk Green Energy Efficient: 12 inch+ Attic Insulation,Insulation,Roof,Waterheater,Windows
How much is this property worth?
Curious about this home's true market value? Use our free Home Evaluation Tool to instantly get a personalized Comparative Market Analysis (CMA) report. Make smarter, data-driven decisions before you buy.

Nearby Home Value
| Address | Estimate | Bed | Bath | Sq. Ft | Lot Size |
|---|---|---|---|---|---|
| 725 County Road 300, Hamilton, TX, 76531 | $750,000 | 3 | 4 | 3,346 | -- |
| 725 County Road 300, Hamilton, TX, 76531 | $750,000 | 4 | 4 | 3,346 | 6.25 Acres |
| 601 Navajo Trail, Hamilton, TX, 76531 | $225,000 | 3 | 2 | 1,636 | 0.52 Acre |
| 1121 E Coke, Hamilton, TX, 76531 | $165,000 | 2 | 1 | 1,350 | 0.32 Acre |
| 416 Jones Street, Hamilton, TX, 76531 | $249,000 | 2 | 2 | 1,936 | 0.32 Acre |
| 603 Barkley Drive, Hamilton, TX, 76531 | $199,999 | 3 | 2 | 1,597 | 0.39 Acre |
| 510 S Williams Street, Hamilton, TX, 76531 | $189,900 | 3 | 2 | 1,179 | 0.32 Acre |
| 111 Fm 2905, Hamilton, TX, 76531 | $449,900 | 3 | 3 | 2,997 | 10.58 Acres |
| 504 N Hall Street, Hamilton, TX, 76531 | $245,000 | 3 | 2 | 1,775 | 0.28 Acre |
| 720-B E Leslie Street, Hamilton, TX, 76531 | $329,900 | 3 | 3 | 3,734 | 1.19 Acres |
Similar Homes To 415 S Rice Street
Nearby For Sale
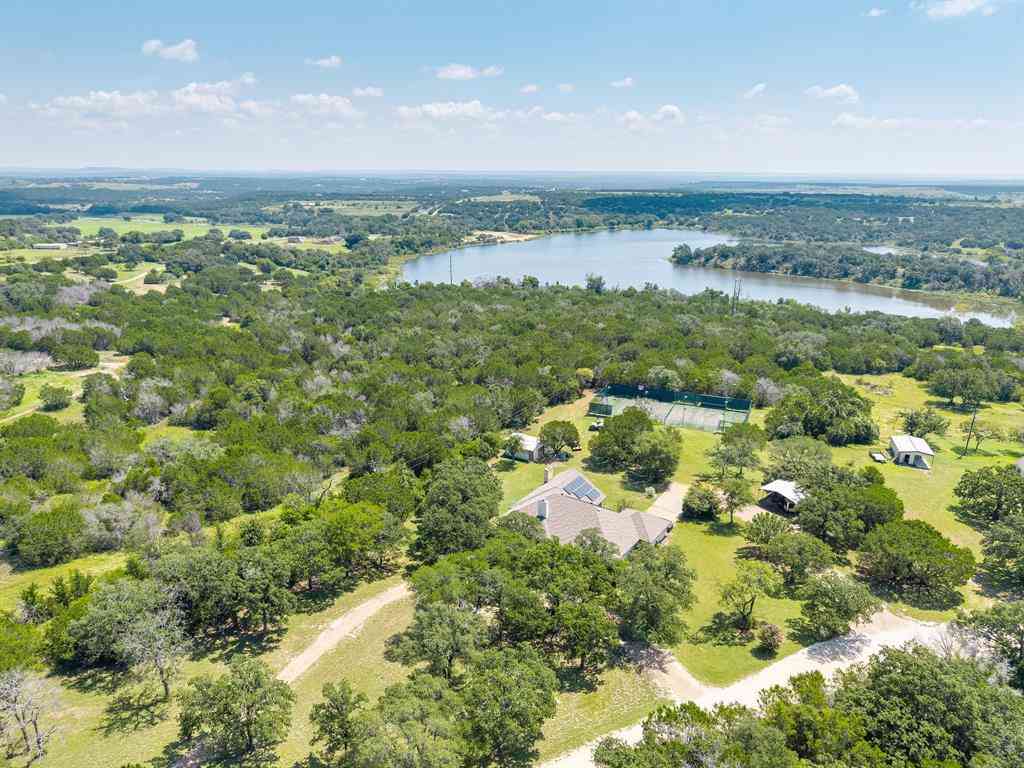
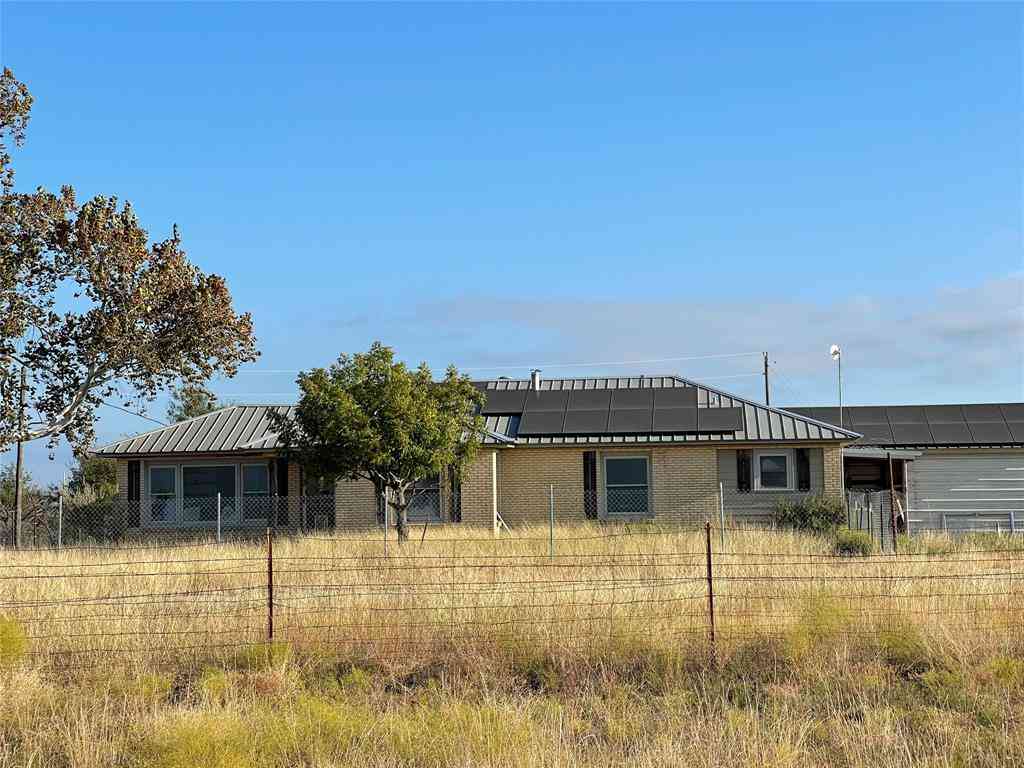
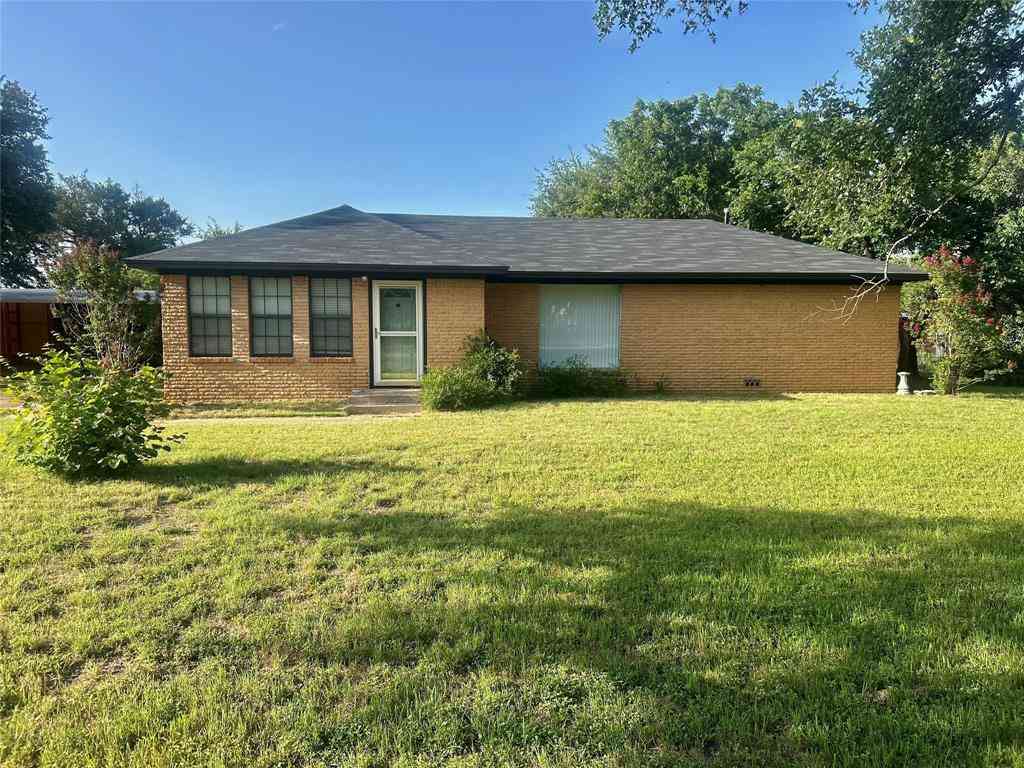


Disclosure: Listing information provided in part by the North Texas Real Estate Information Systems, Inc, for personal, non-commercial use by viewers of this site and may not be reproduced or redistributed. All information is deemed reliable but not guaranteed. Copyright © NTREIS 2026. All rights reserved
ByOwner last updated this listing 09/01/2026 @ 14:59
More Cities with for Sale by Owner Homes
- Hamilton Homes For Sale By Owner
- Energy Homes For Sale By Owner
- Gustine Homes For Sale By Owner
- Mullin Homes For Sale By Owner
- Goldthwaite Homes For Sale By Owner
- Comanche Homes For Sale By Owner
- Carlton Homes For Sale By Owner
- Blanket Homes For Sale By Owner
- Zephyr Homes For Sale By Owner
- Evant Homes For Sale By Owner
- Dublin Homes For Sale By Owner
- Lometa Homes For Sale By Owner
- De Leon Homes For Sale By Owner
- Hico Homes For Sale By Owner
- Purmela Homes For Sale By Owner
- Early Homes For Sale By Owner
- Richland Springs Homes For Sale By Owner
- Brownwood Homes For Sale By Owner
- San Saba Homes For Sale By Owner
- Iredell Homes For Sale By Owner
Homes around $515,500








Verify Your Email
Please enter the 6-digit verification code
sent to your email address.
Verify Your Phone Number
Please enter the 6-digit verification code
sent to your mobile phone.