
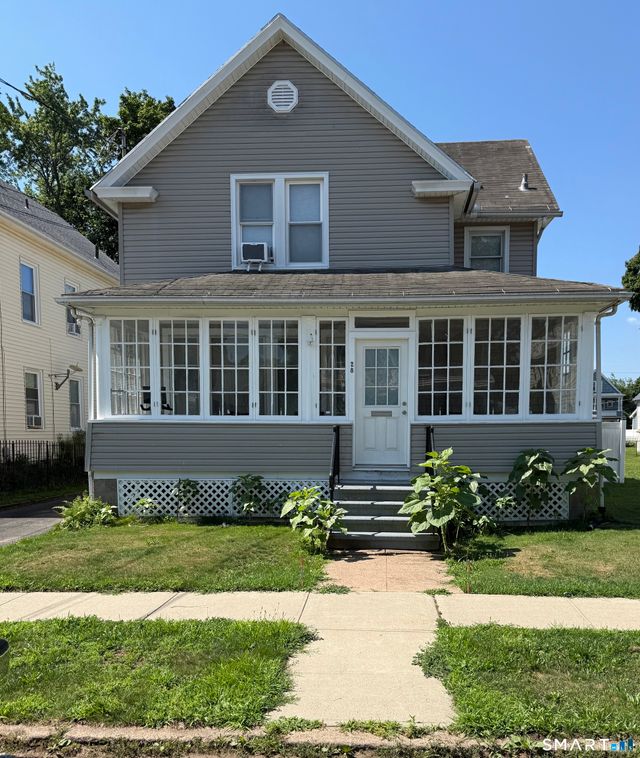
28 Concord Street
Hamden, CT 06514

 3
3
Bed
 2
2
Bath
 1,386
1,386Sqft
 0.14
0.14Acre(Lot)
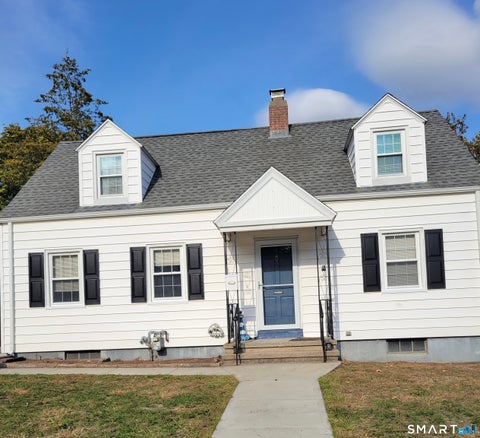
Walk up to this unique Old Style House with a front enclosed porch with a sitting area and ceiling fan, a 2 Car Carage with commercial Heat/AC and a carport, 3 bedrooms; one used as an office, 2 full Baths; one on the main level and a jacuzzi in the 2nd fl bathroom, Kitchen with island/recessed lights and plenty of cabinet space, dining room with recessed lights, living room, fenced in back yard with a huge garden and sprinkler systems. Full Basement with Efficiency Boiler that generates hot water/heat and a Generator hook-up! Just a walk to the bus stops, close to schools, shopping plazas, and parks! Motivated Seller!!! Schedule a showing today!
 Property Details
 Map
Map
 Map
Map
What's Nearby
Nearby Areas
 Features
-
Bedroom Information
Total beds: 3Bathroom Information
Total Baths: 2 Full Baths: 2Room Information
Rooms Total: 7 Has Basement: Yes Basement: Full -
Roofing Information
Asphalt -
Interior Features
Roof: Asphalt Appliances: Dishwasher, Disposal, Gas Range, Microwave, Refrigerator, Washer, Dryer, Range Hood Laundry Features: In Basement Window Features: Storm Window(s) -
Heating & Cooling
Has Heating: Yes Heating: Natural Gas, Baseboard Has Cooling: Yes Cooling: Wall Unit(s)
-
Building Information
Year Built: 1925 Building Area Total: 1386 Construction Materials: Vinyl Siding, Frame Patio And Porch Features: Porch Private Pool: No -
Exterior Features
Exterior Features: Garden
-
Lot Information
Lot Size Acres: 0.14 Lot Description: Level
-
Listing Price Information
Listing Price: $325000 Original Price: $340000
-
Tax Information
Parcel Number: 1134996 Annual Tax: $8246
-
Parking Information
Parking Total: 4 Off Street, Garage Door Opener, Private, Carport, Paved, DrivewayGarage Information
Has Garage: Yes Garage Space: 2
-
School Information
Elementary School: Church StreetJunior High School: Per Board of EdSenior High School: Hamden -
Location Information
Direction: Dixwell Avenue/Dante Place to Concord Street WaterSource: Public
How much is this property worth?
Curious about this home's true market value? Use our free Home Evaluation Tool to instantly get a personalized Comparative Market Analysis (CMA) report. Make smarter, data-driven decisions before you buy.

Nearby Home Value
| Address | Estimate | Bed | Bath | Sq. Ft | Lot Size |
|---|---|---|---|---|---|
| 73 Rolling Ridge Road, Hamden, CT, 06514 | $399,000 | 3 | 3 | 1,997 | 0.46 Acre |
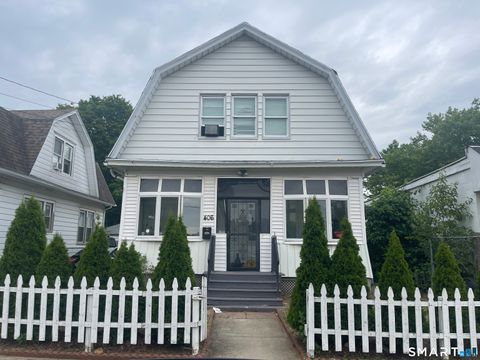
| 406 Newhall Street, Hamden, CT, 06514 | $320,000 | 3 | 2 | 1,376 | 0.10 Acre |
| 160 Sanford Street, Hamden, CT, 06514 | $365,000 | 3 | 2 | 1,200 | 0.65 Acre |
| 12 Hillview Avenue, Hamden, CT, 06514 | $345,000 | 3 | 1 | 1,142 | 0.26 Acre |
| 15 Homestead Avenue, Hamden, CT, 06514 | $225,000 | 3 | 2 | 1,483 | 0.13 Acre |
| 20 Homestead Avenue, Hamden, CT, 06514 | $299,000 | 2 | 1 | 1,209 | 0.13 Acre |
| 15 Oregon Avenue, Hamden, CT, 06514 | $399,900 | 6 | 4 | 2,163 | 0.19 Acre |
| 53 Hillcrest Avenue, Hamden, CT, 06514 | $329,000 | 3 | 2 | 1,347 | 0.15 Acre |
| 18 Four Rod Road, Hamden, CT, 06514 | $349,900 | 3 | 2 | 1,835 | 0.36 Acre |
| 430 Shepard Avenue, Hamden, CT, 06514 | $399,900 | 3 | 3 | 1,632 | 0.53 Acre |
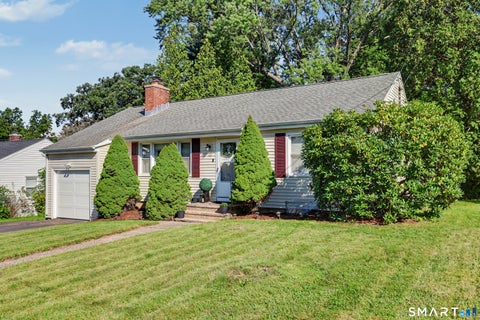
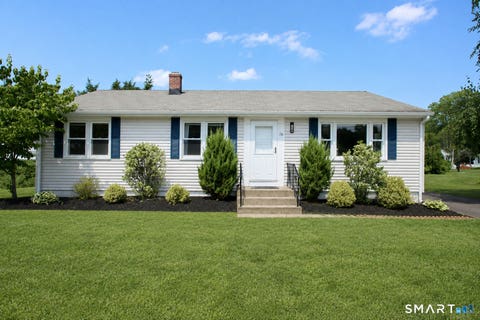
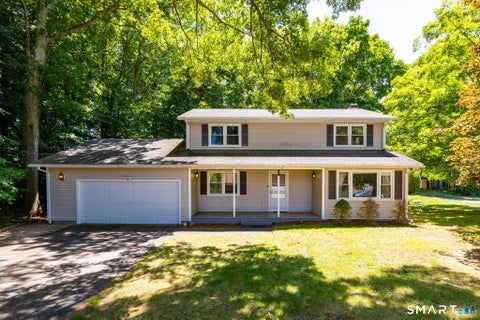
Similar Homes To 28 Concord Street
Nearby For Sale

IDX information is provided exclusively for personal, non-commercial use, and may not be used for any purpose other than to identify prospective properties consumers may be interested in purchasing. Information is deemed reliable but not guaranteed. The listing broker’s offer of compensation is made only to participants of the MLS where the listing is filed.
ByOwner last updated this listing 09/01/2026 @ 04:51
More Cities with for Sale by Owner Homes
- Hamden Homes For Sale By Owner
- New Haven Homes For Sale By Owner
- North Haven Homes For Sale By Owner
- East Haven Homes For Sale By Owner
- Woodbridge Homes For Sale By Owner
- Bethany Homes For Sale By Owner
- West Haven Homes For Sale By Owner
- North Branford Homes For Sale By Owner
- Orange Homes For Sale By Owner
- Branford Homes For Sale By Owner
- Ansonia Homes For Sale By Owner
- Derby Homes For Sale By Owner
- Wallingford Homes For Sale By Owner
- Seymour Homes For Sale By Owner
- Beacon Falls Homes For Sale By Owner
- Cheshire Homes For Sale By Owner
- Prospect Homes For Sale By Owner
- Milford Homes For Sale By Owner
- Guilford Homes For Sale By Owner
- Shelton Homes For Sale By Owner
Homes around $325,000










Verify Your Email
Please enter the 6-digit verification code
sent to your email address.
Verify Your Phone Number
Please enter the 6-digit verification code
sent to your mobile phone.