
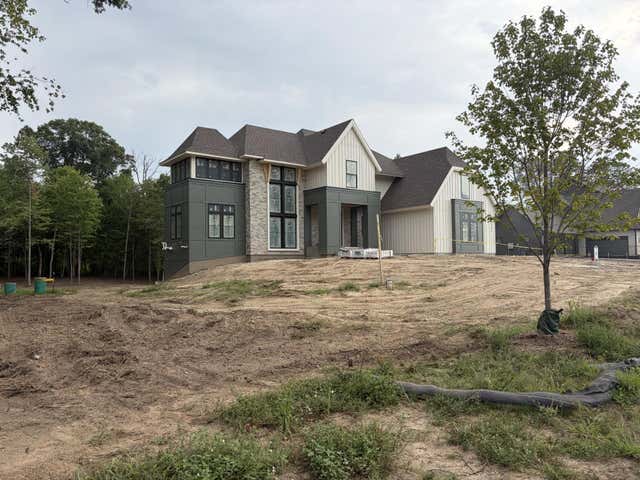
MLS: #7085284, Listed By: James Moe, Coldwell Banker Realty, Source:FargoMoorhead Area Association of REALTORS
4731 140th Lane
Ham Lake, MN 55005

 5
5
Bed
 6
6
Bath
 7,003
7,003Sqft
 1.30
1.30Acres(Lot)
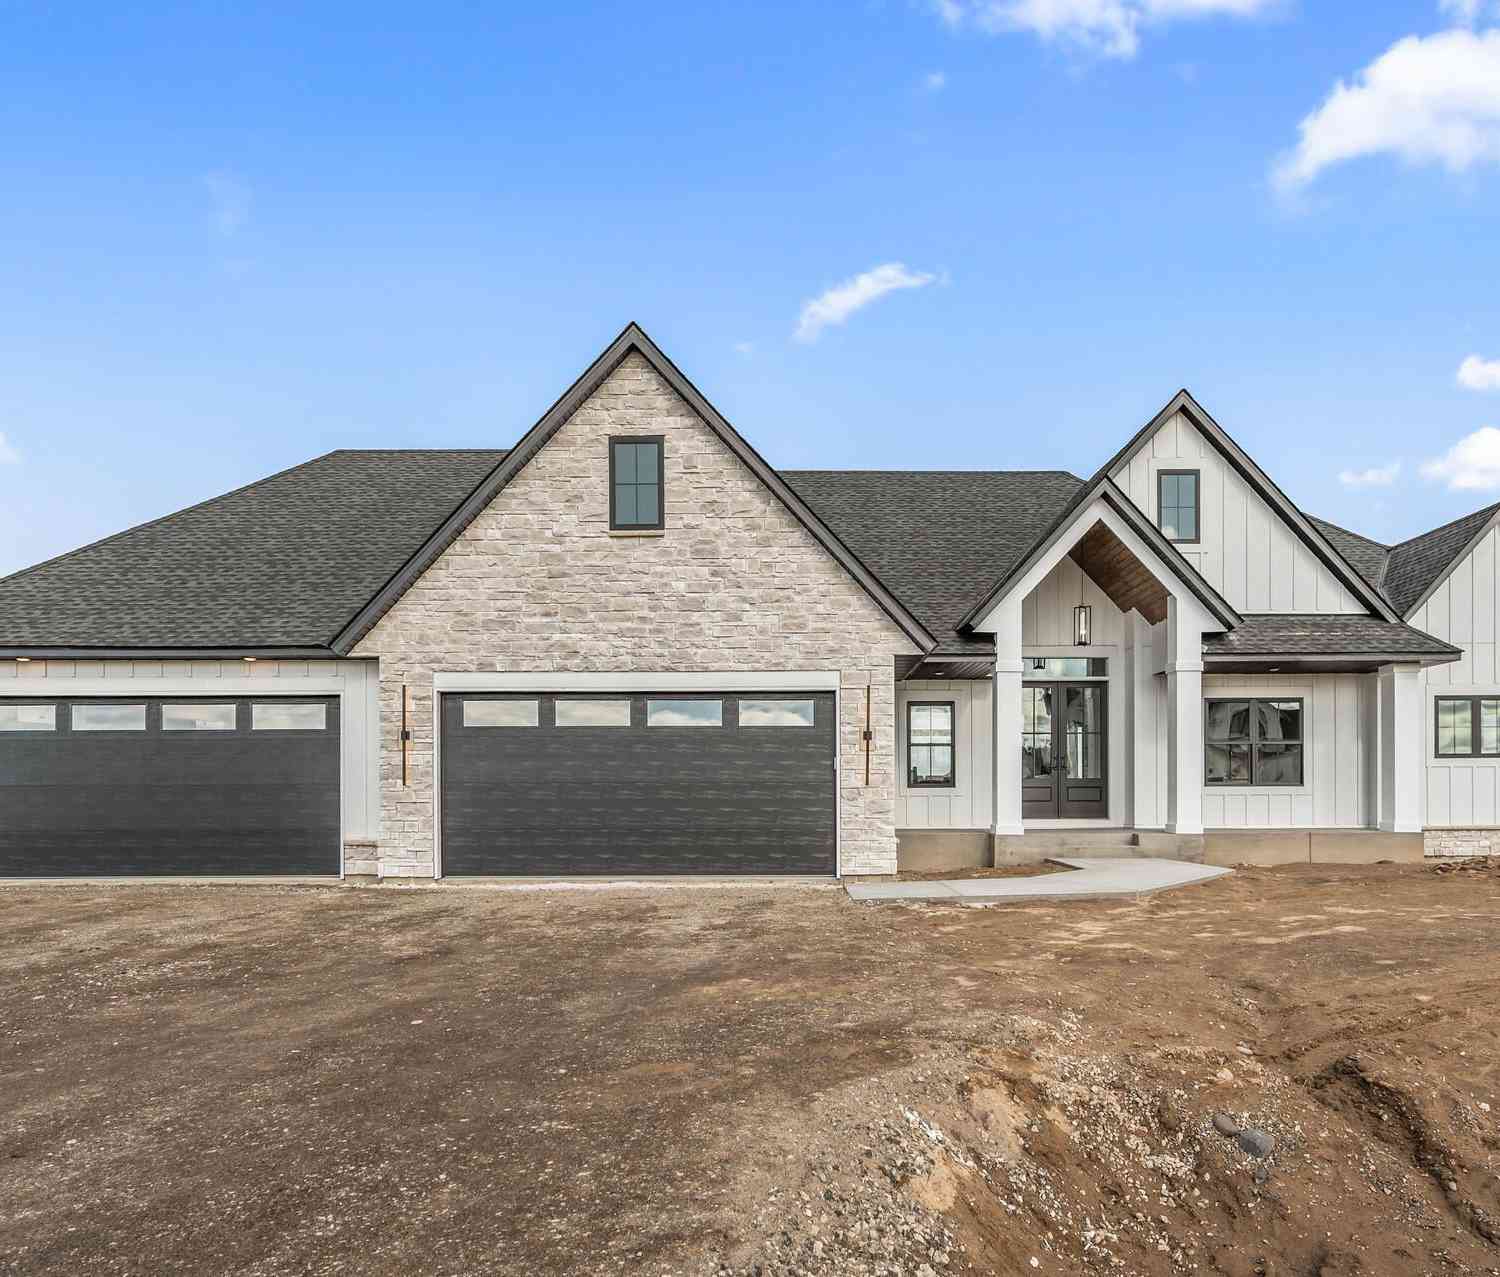
Discover the new Gonyea Custom Homes luxury house for sale, located in the sought-after Elwell Farms community. This 5-bedroom, 6-bathroom home offers over 7,000 square feet of thoughtfully designed living spaces on a private wooded lot-blending timeless Tudor-inspired architecture with elevated modern finishes. Photos will be uploaded every two weeks so you can see the progress of this amazing home. The home is over 7,000 of finished square feet with 5 beds and 6 baths. A oversized 4-car garage, heated with drains and utility sink. The main level includes a spacious foyer that opens to one of the home’s most breathtaking features a vaulted two-story dining room and sunroom. A striking stone fireplace, framed by stacked windows and soft architectural curves, draws your eye upward while fil

 Property Details
 Map
Map
 Map
Map
What's Nearby
Nearby Areas
 Features
-
Bedroom Information
Total beds: 5Bathroom Information
Total Baths: 6 Full Baths: 2 Half Baths: 1Room Information
Rooms Total: 13 Has Basement: Yes Basement: Storage Space, Sump Pump -
Flooring Information
Hardwood, Tile -
Roofing Information
Asphalt, Shingle -
Interior Features
Ceiling Fan(s), Natural Woodwork, Vaulted Ceiling(s), Wet Bar, Kitchen Island, Walk-In Closet(s) Roof: Asphalt, Shingle Appliances: Cooktop, Dishwasher, Disposal, Dryer, Microwave, Range, Refrigerator, Washer, ENERGY STAR Qualified Appliances, Water Purifier Laundry Features: Gas Dryer Hookup, Laundry Room, Upper Level, Washer Hookup -
Heating & Cooling
Has Heating: Yes Heating: Forced Air, Zoned, Natural Gas, Radiant Floor Has Cooling: Yes Cooling: Central Air
-
Building Information
Year Built: 2026 Building Area Total: 7026 Construction Materials: Concrete, Frame Stories: 2 Patio And Porch Features: Covered, Deck, Front Porch, Porch, Patio Private Pool: No View: Panoramic Association Fee Frequency: Monthly
-
Lot Information
Lot Dimensions: s134*249*210*323 Main Square Feet: 1.3 Acres Lot Size Acres: 1.3 Lot Size Square Feet: 56628 Lot Description: Cul-De-SacProperty Information
Subdivision: Elwell Farms 1st Addition Source Property Type: Residential Property SubType: Single Family Residence Levels: Two Property Age: 0
-
Listing Price Information
Listing Price: $2889000 Cash, Conventional
-
Tax Information
Parcel Number: TBD Tax Year: 2026 Annual Tax: $113 Tax Legal Desc: LOT 2 BLK 3 ELWELL FARMS
-
Parking Information
Garage Door Opener, Heated Garage, GarageGarage Information
Has Garage: Yes Garage Space: 4Homeowners Association InformationHas Association: Yes HOA: $100.00 Community Features: Clubhouse
-
Utility Information
Underground Utilities -
Location Information
Direction: North on Lexington Ave NE, turn right onto 143rd Ave NE, continue south into Elwell Farms, turn left onto 140th Ave NE. Home is on the left. Note: This development is too new for most maps and GPS. If using GPS, use coordinates: 45.13313, -93.08598 WaterSource: Well Security Features: Security System
How much is this property worth?
Curious about this home's true market value? Use our free Home Evaluation Tool to instantly get a personalized Comparative Market Analysis (CMA) report. Make smarter, data-driven decisions before you buy.

Similar Homes To 4731 140th Lane
Nearby For Sale
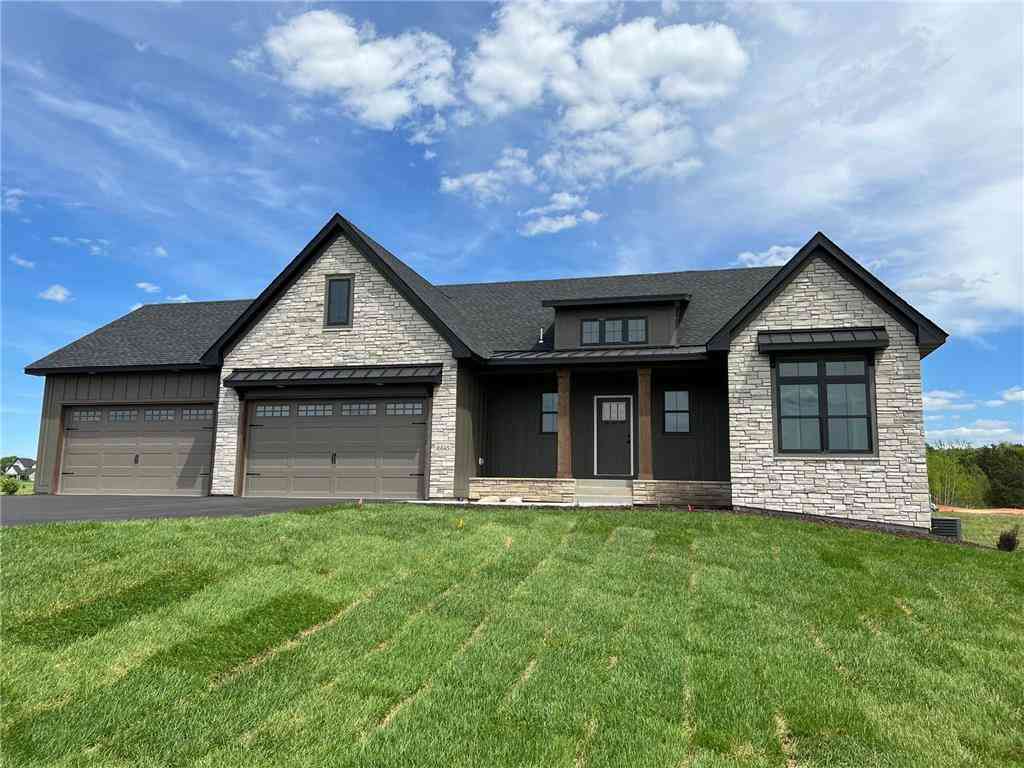

The data relating to real estate for sale on this website comes in part from the Internet Data exchange (IDX) program of the FMAAR MLS. Real estate listings held by brokerage firms other than ByOwner are marked with the listing office name. IDX information is provided exclusively for consumers' personal, non-commercial use and may not be used for any purpose other than to identify prospective properties consumers may be interested in purchasing. Information deemed reliable but not guaranteed. Copyright ©2026 Fargo-Moorhead Area Association of REALTORS®. No reproduction, compilation, retransmission or distribution of this data is permitted in any manner without the express, written permission of the Fargo-Moorhead Area Association of REALTORS®.
ByOwner last updated this listing 08/26/2026 @ 02:04
More Cities with for Sale by Owner Homes
- Andover Homes For Sale By Owner
- Ham Lake Homes For Sale By Owner
- Cedar Homes For Sale By Owner
- Oak Grove Homes For Sale By Owner
- Coon Rapids Homes For Sale By Owner
- Circle Pines Homes For Sale By Owner
- Champlin Homes For Sale By Owner
- Wyoming Homes For Sale By Owner
- East Bethel Homes For Sale By Owner
- Bethel Homes For Sale By Owner
- Anoka Homes For Sale By Owner
- Ramsey Homes For Sale By Owner
- Saint Francis Homes For Sale By Owner
- Dayton Homes For Sale By Owner
- Osseo Homes For Sale By Owner
- Columbus Homes For Sale By Owner
- Forest Lake Homes For Sale By Owner
- New Brighton Homes For Sale By Owner
- Roseville Homes For Sale By Owner
- Brooklyn Park Homes For Sale By Owner



Verify Your Email
Please enter the 6-digit verification code
sent to your email address.