
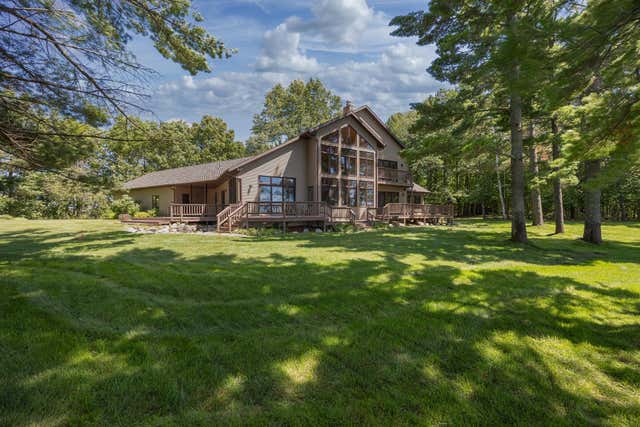
MLS: #7123105, Listed By: Melanie Mix, Heartland Real Estate, Source:FargoMoorhead Area Association of REALTORS
4249 Timber Drive
Hackensack, MN 56452

 4
4
Bed
 3
3
Bath
 4,644
4,644Sqft
 1.43
1.43Acres(Lot)
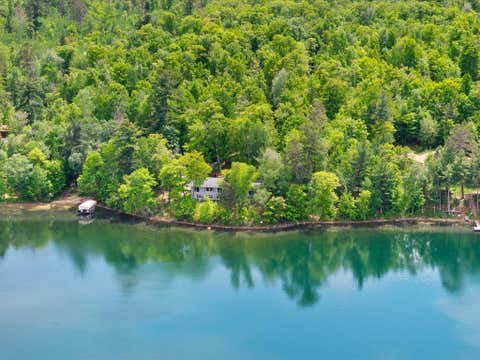
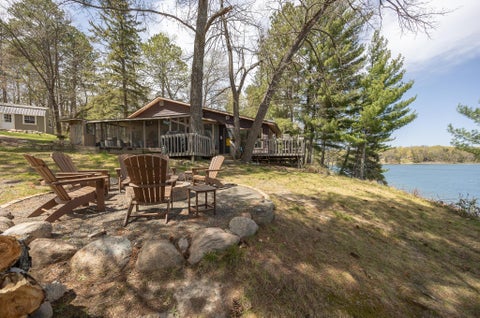
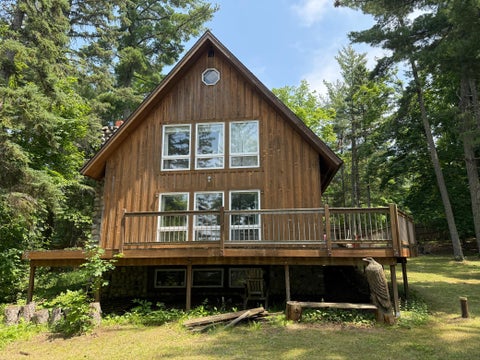
Some homes are built on beautiful lakes. Others are built to embrace them. Positioned where the sparkling waters of Woman Lake meet peaceful Lantern Bay, this remarkable home feels as though it belongs exactly where it stands. Set among towering white pines on 1.43 beautifully landscaped acres with over 250 feet of shoreline, every gathering space was thoughtfully positioned to capture a different perspective of the lake. Here, the views aren't simply outside your windows, they become part of everyday living. From the moment you step through the front door, your eyes are drawn to a soaring two-story wall of windows that frames the water beyond. A magnificent floor-to-ceiling fireplace crafted from native Minnesota stone rises through the heart of the home, anchoring both the great room a


 Property Details
 Map
Map
 Map
Map
What's Nearby
Nearby Areas
 Features
-
Bedroom Information
Total beds: 4Bathroom Information
Total Baths: 3 Full Baths: 2Room Information
Rooms Total: 14 Has Basement: Yes Basement: Full, Storage Space -
Flooring Information
Tile -
Roofing Information
Shake, Shingle -
Interior Features
Central Vacuum, Ceiling Fan(s), Kitchen Island, Vaulted Ceiling(s), Walk-In Closet(s), Wet Bar Roof: Shake, Shingle Appliances: Cooktop, Dishwasher, Disposal, Double Oven, Dryer, Microwave, Refrigerator, Washer, ENERGY STAR Qualified Appliances Laundry Features: Main Level, Sink -
Heating & Cooling
Has Heating: Yes Heating: Geothermal Has Cooling: Yes Cooling: Central Air Water front: 1
-
Building Information
Year Built: 1993 Building Area Total: 4644 Construction Materials: Frame Stories: 2 Patio And Porch Features: Deck, Patio, Porch Pool Features: None Private Pool: No Water front Features: Lake Front View: Lake -
Exterior Features
Exterior Features: Balcony, Dock
-
Lot Information
Lot Dimensions: 250.44x257.58x147.67x366.25 Main Square Feet: 1.43 Acres Lot Size Acres: 1.43 Lot Size Square Feet: 62290.8 Lot Description: Irregular Lot, Waterfront
-
Listing Price Information
Listing Price: $1295000 Cash, Conventional
-
Tax Information
Parcel Number: 510122106 Tax Year: 2026 Annual Tax: $5434 Tax Legal Desc: TRACT B & C-PT OF GOV LOT 2 SEC 12-140-29
-
Parking Information
Garage Door Opener, Heated Garage, Secured, GarageGarage Information
Has Garage: Yes Garage Space: 4
-
Utility Information
Underground Utilities -
Location Information
Direction: From Longville, head West on County Road 5. Turn left onto Timber Drive NW. Keep to the right at the slight "Y" in the road. Property is located at the end of the road. WaterSource: Private, Well Security Features: Security System
How much is this property worth?
Curious about this home's true market value? Use our free Home Evaluation Tool to instantly get a personalized Comparative Market Analysis (CMA) report. Make smarter, data-driven decisions before you buy.

Nearby Home Value
| Address | Estimate | Bed | Bath | Sq. Ft | Lot Size |
|---|---|---|---|---|---|
| 4450 Gray Owl Trail, Hackensack, MN, 56452 | $419,900 | 1 | 1 | 1,704 | 1,704 SqFt |
| 421 Goshawk Lane, Hackensack, MN, 56452 | $1,250,000 | 2 | 3 | 1,788 | 1,788 SqFt |
| 5033 Barnum Road, Hackensack, MN, 56452 | $270,000 | 1 | 1 | 835 | 835 SqFt |
| 5239 Barnum Road, Hackensack, MN, 56452 | $469,000 | 3 | 3 | 2,080 | 2,080 SqFt |
| 5297 Barnum Road, Hackensack, MN, 56452 | $400,000 | 2 | 2 | 1,240 | 1,240 SqFt |
| 4697 Barnum Road, Hackensack, MN, 56452 | $499,900 | 4 | 2 | 2,184 | 2,184 SqFt |
| 1008 Northern Hawk Drive, Hackensack, MN, 56452 | $695,000 | 3 | 2 | 1,333 | 1,333 SqFt |
| 1702 Kerr Lake Drive, Hackensack, MN, 56452 | $299,000 | 4 | 1 | 1,600 | 1,600 SqFt |
| 1694 Buckshot Trail, Hackensack, MN, 56452 | $325,000 | 1 | 1 | 640 | 640 SqFt |
| 3349 21st Avenue, Hackensack, MN, 56452 | $359,900 | 2 | 1 | 950 | 950 SqFt |
Similar Homes To 4249 Timber Drive
Nearby For Sale
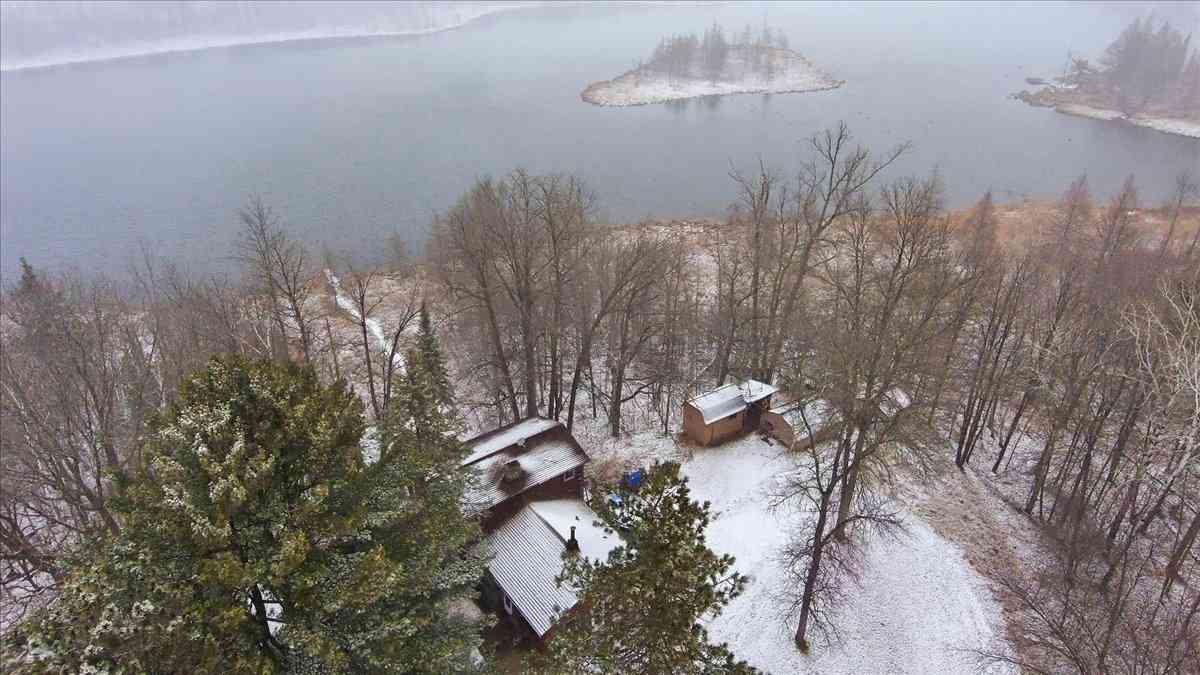

The data relating to real estate for sale on this website comes in part from the Internet Data exchange (IDX) program of the FMAAR MLS. Real estate listings held by brokerage firms other than ByOwner are marked with the listing office name. IDX information is provided exclusively for consumers' personal, non-commercial use and may not be used for any purpose other than to identify prospective properties consumers may be interested in purchasing. Information deemed reliable but not guaranteed. Copyright ©2026 Fargo-Moorhead Area Association of REALTORS®. No reproduction, compilation, retransmission or distribution of this data is permitted in any manner without the express, written permission of the Fargo-Moorhead Area Association of REALTORS®.
ByOwner last updated this listing 08/14/2026 @ 03:24
More Cities with for Sale by Owner Homes
- Hackensack Homes For Sale By Owner
- Walker Homes For Sale By Owner
- Akeley Homes For Sale By Owner
- Backus Homes For Sale By Owner
- Longville Homes For Sale By Owner
- Nevis Homes For Sale By Owner
- Federal Dam Homes For Sale By Owner
- Pine River Homes For Sale By Owner
- Laporte Homes For Sale By Owner
- Bena Homes For Sale By Owner
- Fifty Lakes Homes For Sale By Owner
- Cass Lake Homes For Sale By Owner
- Park Rapids Homes For Sale By Owner
- Menahga Homes For Sale By Owner
- Pequot Lakes Homes For Sale By Owner
- Crosslake Homes For Sale By Owner
- Remer Homes For Sale By Owner
- Outing Homes For Sale By Owner
- Pennington Homes For Sale By Owner
- Lake George Homes For Sale By Owner
Homes around $1,295,000










Verify Your Email
Please enter the 6-digit verification code
sent to your email address.