
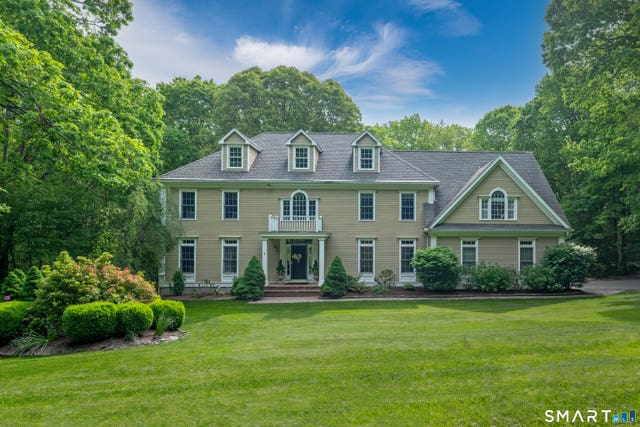
7 Caleb Court
Guilford, CT 06437

 5
5
Bed
 5
5
Bath
 4,110
4,110Sqft
 1.84
1.84Acres(Lot)
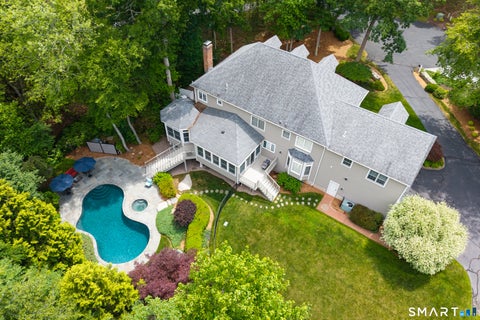
Absolutely stunning 5+ bedroom light-filled home offers the perfect blend of elegance & modern updates. A dramatic 2-story foyer with a striking contemporary fixture sets the tone. The living room with glass French doors offers flexibility as a first-floor office. The oversized family room features a soaring ceiling, custom built-ins & stone fireplace, flowing seamlessly into the remodeled kitchen showcasing quartz countertops, Viking appliances, wine cooler & new lighting. Step out to the expansive deck with pergola, perfect for entertaining. A formal dining room with exquisite millwork & spacious mudroom off the 3-car garage complete the main level. Two staircases lead to five generously sized bedrooms, beautifully updated baths & a stunning bonus room with custom built-ins. The luxuriou

 Property Details
 Map
Map
 Map
Map
What's Nearby
Nearby Areas
 Features
-
Bedroom Information
Total beds: 5Bathroom Information
Total Baths: 5 Full Baths: 3 Half Baths: 2Room Information
Rooms Total: 12 Has Basement: Yes Basement: Full, Finished, Walk-Out Access -
Roofing Information
Asphalt -
Interior Features
Central Vacuum, Entrance Foyer, Open Floorplan Roof: Asphalt Appliances: Cooktop, Dishwasher, Dryer, Microwave, Refrigerator, Oven, Washer, Convection Oven, Wine Cooler Laundry Features: Laundry Room -
Heating & Cooling
Has Heating: Yes Heating: Oil, Forced Air Has Cooling: Yes Cooling: Central Air
-
Building Information
Year Built: 1998 Building Area Total: 5310 Construction Materials: Cedar, Frame, Clapboard Patio And Porch Features: Deck Private Pool: No -
Exterior Features
Exterior Features: Barbecue
-
Lot Information
Lot Size Acres: 1.84 Lot Description: Level, Cul-De-Sac
-
Listing Price Information
Listing Price: $1395000 Original Price: $1500000
-
Tax Information
Parcel Number: 2222226 Annual Tax: $18941
-
Parking Information
Garage Door Opener, AttachedGarage Information
Has Garage: Yes Has Attached Garage: Yes Garage Space: 3
-
School Information
Elementary School: Per Board of EdJunior High School: Per Board of EdSenior High School: Per Board of Ed -
Location Information
Direction: Podunk to Caleb WaterSource: Well Security Features: Security System
How much is this property worth?
Curious about this home's true market value? Use our free Home Evaluation Tool to instantly get a personalized Comparative Market Analysis (CMA) report. Make smarter, data-driven decisions before you buy.

Nearby Home Value
| Address | Estimate | Bed | Bath | Sq. Ft | Lot Size |
|---|---|---|---|---|---|
| 9 Sparrow Bush Lane, Guilford, CT, 06437 | $649,000 | 4 | 2 | 2,336 | 2,336 SqFt |
| 539-A Boston Street, Guilford, CT, 06437 | $1,599,000 | 4 | 4 | 3,284 | 3,284 SqFt |
| 33 Seaside Avenue, Guilford, CT, 06437 | $1,000,000 | 3 | 3 | 2,460 | 2,460 SqFt |
| 409 Boston Street, Guilford, CT, 06437 | $300,000 | 4 | 2 | 1,236 | 1,236 SqFt |
| 57 Faulkner Drive, Guilford, CT, 06437 | $3,300,000 | 3 | 3 | 2,891 | 2,891 SqFt |
| 11 Timber Lane, Guilford, CT, 06437 | $1,488,000 | 4 | 4 | 4,673 | 4,673 SqFt |
| 32 Summer Street, Guilford, CT, 06437 | $449,900 | 2 | 1 | 1,324 | 1,324 SqFt |
| 147 Boston Street, Guilford, CT, 06437 | $1,399,000 | 4 | 4 | 2,966 | 2,966 SqFt |
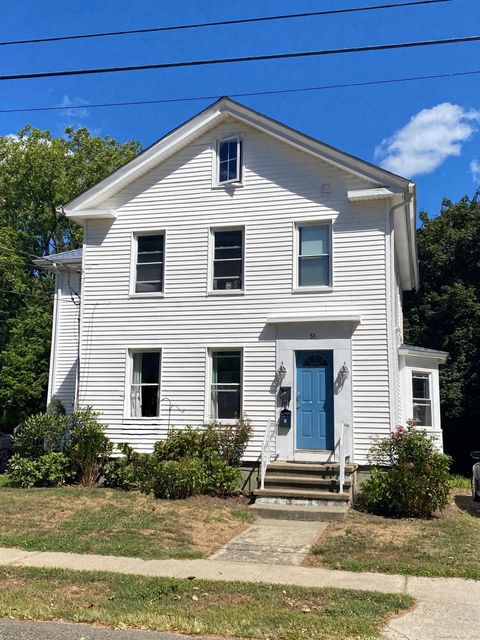
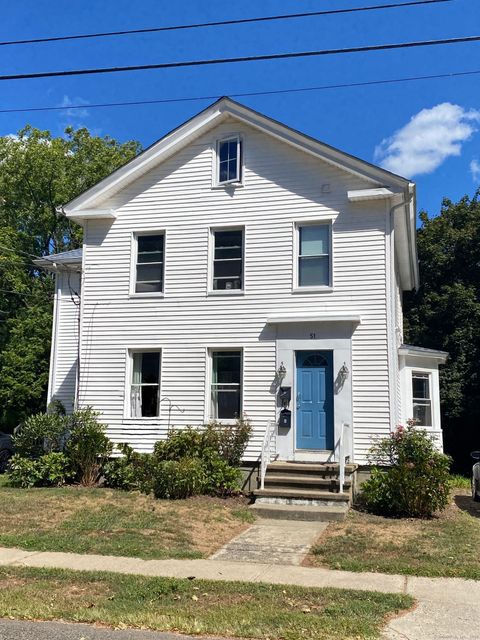
| 51 Pearl Street, Guilford, CT, 06437 | $1,075,000 | 4 | 4 | 2,392 | 2,392 SqFt |
| 122 Lower Road, Guilford, CT, 06437 | $1,395,000 | 4 | 4 | 4,848 | 4,848 SqFt |
Similar Homes To 7 Caleb Court
Nearby For Sale



IDX information is provided exclusively for personal, non-commercial use, and may not be used for any purpose other than to identify prospective properties consumers may be interested in purchasing. Information is deemed reliable but not guaranteed. The listing broker’s offer of compensation is made only to participants of the MLS where the listing is filed.
ByOwner last updated this listing 07/18/2026 @ 23:39
More Cities with for Sale by Owner Homes
- Guilford Homes For Sale By Owner
- Madison Homes For Sale By Owner
- North Branford Homes For Sale By Owner
- Branford Homes For Sale By Owner
- Killingworth Homes For Sale By Owner
- Clinton Homes For Sale By Owner
- East Haven Homes For Sale By Owner
- North Haven Homes For Sale By Owner
- Durham Homes For Sale By Owner
- Deep River Homes For Sale By Owner
- Hamden Homes For Sale By Owner
- Wallingford Homes For Sale By Owner
- New Haven Homes For Sale By Owner
- Westbrook Homes For Sale By Owner
- Haddam Homes For Sale By Owner
- Middlefield Homes For Sale By Owner
- West Haven Homes For Sale By Owner
- Essex Homes For Sale By Owner
- Old Saybrook Homes For Sale By Owner
- Meriden Homes For Sale By Owner
Homes around $1,395,000







Verify Your Email
Please enter the 6-digit verification code
sent to your email address.