
245 Seaton Avenue
Grovetown, GA 30813

 4
4
Bed
 3
3
Bath
 2,806
2,806Sqft
 0.34
0.34Acre(Lot)
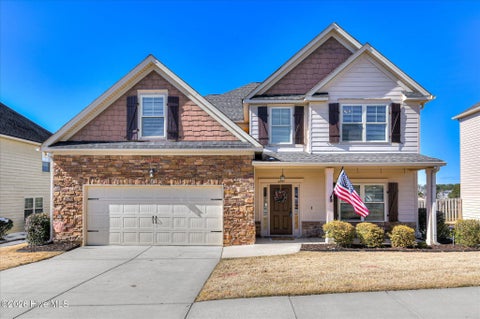
Welcome home to this beautifully maintained residence in the highly desirable amenity-filled community of Canterbury Farms! An inviting open floor plan showcases hardwood floors throughout the main living areas, creating the perfect space for everyday living and entertaining. Just off the foyer, the formal dining room features an elegant coffered ceiling and shadow-box molding. The spacious great room is anchored by a stunning stacked stone gas fireplace and flows seamlessly into the eat-in kitchen, complete with a large breakfast bar, granite countertops, walk-in pantry, recessed lighting, and stainless steel appliances, including a cooktop, wall oven and refrigerator. A main-level guest bedroom and full bath provide the ideal setup for visitors or multi-generational living. Upstair

 Property Details
 Map
Map
 Map
Map
What's Nearby
Nearby Areas
 Features
-
Bedroom Information
Total beds: 4Bathroom Information
Total Baths: 3 Full Baths: 3Room Information
Rooms Total: 9 Basement: None -
Flooring Information
Carpet, Vinyl, Ceramic Tile, Hardwood -
Roofing Information
Composition -
Interior Features
Walk-In Closet(s), Tray Ceiling(s), Entrance Foyer, Ceiling Fan(s), Pantry, Eat-in Kitchen, See Remarks Roof: Composition Appliances: Electric Cooktop, Built-In Electric Oven, Refrigerator, Disposal, Dishwasher, Microwave, Electric Water Heater Laundry Features: Washer Hookup, Laundry Room Window Features: Window Coverings -
Heating & Cooling
Has Heating: Yes Heating: Fireplace(s), Electric, Forced Air Has Cooling: Yes Cooling: Central Air, Ceiling Fan(s)
-
Building Information
Year Built: 2015 Building Area Total: 2806 Construction Materials: Stone, Fiber Cement, Frame Patio And Porch Features: Covered, Patio, Porch, Front Porch, Rear Porch Pool Features: None Private Pool: No View: Pond Association Fee Frequency: Annually
-
Lot Information
Lot Dimensions: 167x106x160x81 Main Square Feet: 0.34 Acres Lot Size Acres: 0.34 Lot Size Square Feet: 14810 Lot Description: See Remarks, Landscaped, Sprinklers In Front, Sprinklers In Rear, OtherProperty Information
Subdivision: Canterbury Farms Source Property Type: Residential Property SubType: Single Family Residence Levels: Two Property Age: 11
-
Listing Price Information
Listing Price: $395000 Cash, Conventional, FHA, VA Loan
-
Tax Information
Parcel Number: 051 899
-
Parking Information
Parking Total: 2 Attached, Garage Door Opener, Garage, Parking PadGarage Information
Has Garage: Yes Has Attached Garage: Yes Garage Space: 2Homeowners Association InformationHas Association: Yes HOA: $440.00 Association Amenities: Clubhouse, Jogging Path, Playground, Trail(s) Community Features: Pool, Sidewalks, Street Lights
-
School Information
Elementary School: Cedar RidgeJunior High School: GrovetownSenior High School: Grovetown High -
Utility Information
Cable Available, Sewer Available, Sewer Connected, Water Available, Water Connected -
Location Information
Direction: I-20 West to Grovetown Exit 190. Turn right off exit, then first left at light onto William Few Parkway. Turn left onto Chamblin Road then right into Canterbury Farms subdivision. Turn right onto Seaton Avenue. WaterSource: Public Security Features: Smoke Detector(s)
How much is this property worth?
Curious about this home's true market value? Use our free Home Evaluation Tool to instantly get a personalized Comparative Market Analysis (CMA) report. Make smarter, data-driven decisions before you buy.

Nearby Home Value
| Address | Estimate | Bed | Bath | Sq. Ft | Lot Size |
|---|---|---|---|---|---|
| 847 Balfour Drive #TP269, Grovetown, GA, 30813 | $454,900 | 5 | 4 | 2,826 | 2,826 SqFt |
| 2072 Lonsdale Drive #DH.., Grovetown, GA, 30813 | $302,000 | 4 | 3 | 1,876 | 1,876 SqFt |
| 469 Granard Street, Grovetown, GA, 30813 | $517,900 | 5 | 4 | 3,335 | 3,335 SqFt |
| 455 Granard Street, Grovetown, GA, 30813 | $354,900 | 4 | 3 | 1,997 | 1,997 SqFt |
| 479 Granard Street, Grovetown, GA, 30813 | $509,900 | 5 | 4 | 3,261 | 3,261 SqFt |
| 427 Granard Street, Grovetown, GA, 30813 | $339,900 | 3 | 2 | 1,724 | 1,724 SqFt |
| 2063 Lonsdale Drive #DH.., Grovetown, GA, 30813 | $366,000 | 5 | 3 | 2,954 | 2,954 SqFt |
| 846 Balfour Drive #TP248, Grovetown, GA, 30813 | $392,000 | 4 | 3 | 2,464 | 2,464 SqFt |
| 481 Granard Street, Grovetown, GA, 30813 | $469,900 | 5 | 4 | 2,863 | 2,863 SqFt |
| 467 Granard Street, Grovetown, GA, 30813 | $524,900 | 4 | 5 | 3,361 | 3,361 SqFt |
Similar Homes To 245 Seaton Avenue
Nearby For Sale
The data relating to real estate on this website comes in part from the Internet Data Exchange program of Hive MLS. All information is deemed reliable but not guaranteed and should be independently verified. All properties are subject to prior sale, change, or withdrawal. Neither listing broker(s) nor ByOwner shall be responsible for any typographical errors, misinformation, or misprints, and shall be held totally harmless from any damages arising from reliance upon these data. Copyright ©2026 Hive MLS LLC. All Rights Reserved.
ByOwner last updated this listing 07/21/2026 @ 04:10
More Cities with for Sale by Owner Homes
- Grovetown Homes For Sale By Owner
- Evans Homes For Sale By Owner
- Harlem Homes For Sale By Owner
- Martinez Homes For Sale By Owner
- Appling Homes For Sale By Owner
- Blythe Homes For Sale By Owner
- Hephzibah Homes For Sale By Owner
- Clarks Hill Homes For Sale By Owner
- Augusta Homes For Sale By Owner
- North Augusta Homes For Sale By Owner
- Dearing Homes For Sale By Owner
- Thomson Homes For Sale By Owner
- Modoc Homes For Sale By Owner
- Matthews Homes For Sale By Owner
- Beech Island Homes For Sale By Owner
- Keysville Homes For Sale By Owner
- Wrens Homes For Sale By Owner
- Gloverville Homes For Sale By Owner
- Warrenville Homes For Sale By Owner
- Stapleton Homes For Sale By Owner
Homes around $395,000











Verify Your Email
Please enter the 6-digit verification code
sent to your email address.