
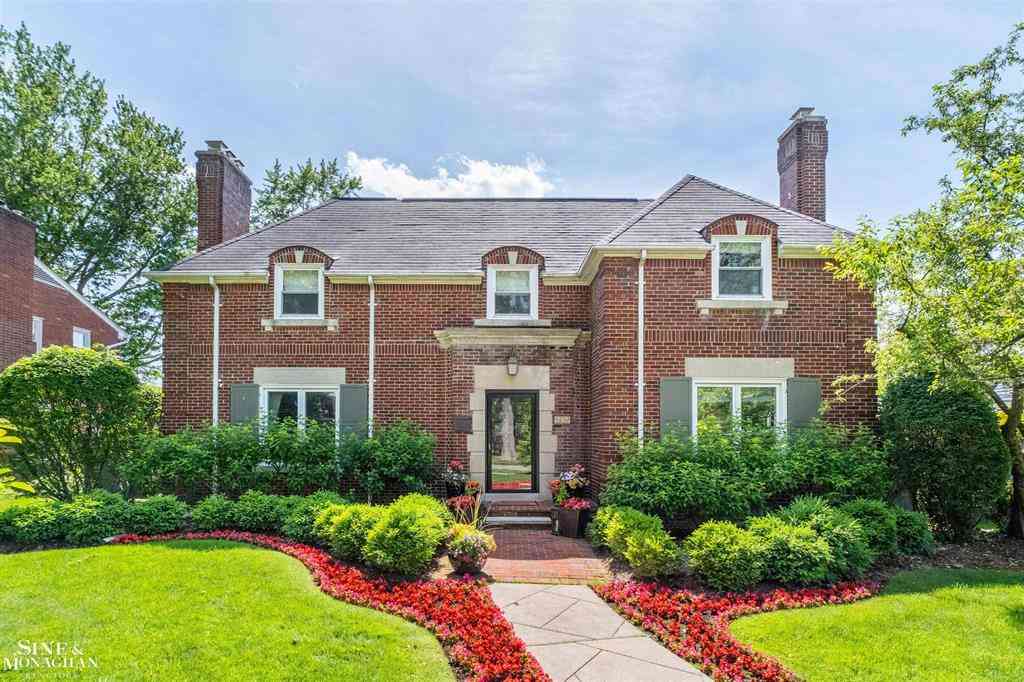
797 Trombley Road
Grosse Pointe Park, Michigan 48230

 4
4
Bed
 2.5
2.5
Bath
 3,399
3,399Sqft
 0.32
0.32Acre(Lot)
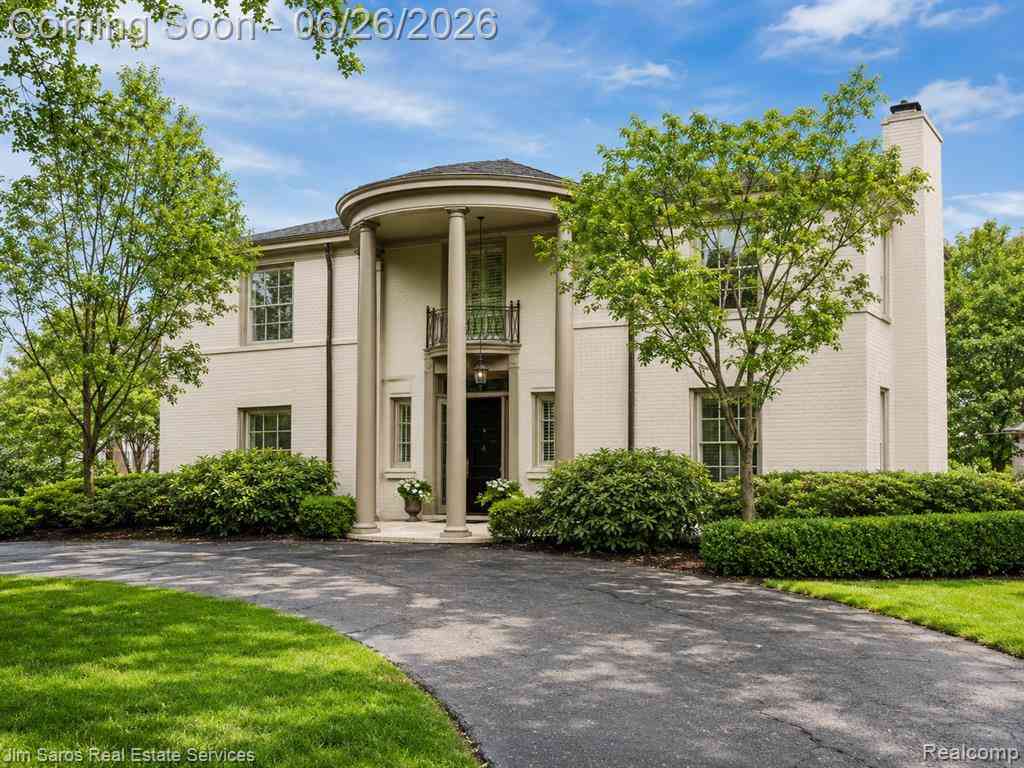
Some homes are updated. This one has been transformed. Set in Grosse Pointe Park just blocks from Lake St. Clair, 797 Trombley delivers the kind of indoor-outdoor living that rarely comes together in one property. A two-time Grosse Pointe Park Beautification Award winner, the grounds are a private oasis built for entertaining, with a stunning inground pool with black pebble finish, oversized hot tub accommodating 8"“10, turf sport court lined for basketball and pickleball, expansive patio, outdoor brick fireplace and extensive landscaping. Summer here is going to be hard to beat. Inside, the same attention to detail continues. The Mutschler kitchen, refreshed in 2023 with Bosch, Thermador and GE Profile appliances, opens beautifully to the dining area and family room, creating an easy flo

 Property Details
 Map
Map
 Map
Map
What's Nearby
Nearby Areas
 Features
-
Bedroom Information
Total Bedrooms: 4Bathroom Information
Total Baths: 2.5 Full Baths: 2 Half Baths: 1 -
Room Information
Total Rooms: 14 Porches: Deck,Patio,PorchInterior Features
Other Basement Description: Finished Fireplace: Yes -
Heating & Cooling
Cooling: Central Air Heating: Forced Air Heating Fuel: Natural GasFireplace
Basement,Family Room,Living RoomWater Heater
Natural Gas
-
Building Information
Year Built: 1939 Building Stories: 2 Story Fireplace: Basement,Family Room,Living Room Foundation/Basement: Basement Architecture: Colonial -
Exterior Features
Spa/Hot-tub,Fenced,Pool - Inground Construction: Brick -
Utility Features
Sewer: Sewer (Sewer-Sanitary),Sewer at Street -
Water
Water at Street Water Heat: Natural Gas
-
Lot Information
Lot Size: 0.32 Lot Dimensions: 80 x 175 Lot Features: Sprinkler(s) Frontage Feet: 80 -
Property Information
SQ ft: 3399 Subdivision: WINDMILL PTE SUB Financing: Cash,Conventional,VA
-
Listing Price Information
Original List Price: $950,000 -
Listing Information
Possession: Close Plus 30 Days Legal Description: PKYY960 LOT 960 WINDMILL PTE SUB PC 126,127,379,570,696 L37 P5, 6 WCR
-
Tax Information
Annual Tax: $15,015 Parcel Number: 39009020960000 -
Possession
Close Plus 30 Days -
Legal Information
Legal Description: Section: PKYY960 LOT 960 WINDMILL PTE SUB PC 126,127,379,570,696 L37 P5, 6 WCR
-
Virtual Tour
Parking Information
Has Garage: Yes Garage Size: 2 Car Garage Description: Detached -
Multi-Unit Information
Road Frontage: Paved
-
School Information
School District: Grosse Pointe -
Fire Place Information
Fire Place: Yes Fire Place Location: Basement,Family Room,Living Room -
Utility Information
Water: Water at Street Sewer: Sewer (Sewer-Sanitary),Sewer at Street
How much is this property worth?
Curious about this home's true market value? Use our free Home Evaluation Tool to instantly get a personalized Comparative Market Analysis (CMA) report. Make smarter, data-driven decisions before you buy.

Nearby Home Value
| Address | Estimate | Bed | Bath | Sq. Ft | Lot Size |
|---|---|---|---|---|---|
| 688 Balfour Street , Grosse Pointe Park, MI, 48230 | $1,585,000 | 5 | 5.5 | 4,883 | 4,883 SqFt |
| 852 Whittier Road , Grosse Pointe Park, MI, 48230 | $1,199,999 | 6 | 3.5 | 4,600 | 4,600 SqFt |
| 1045 Whittier Road , Grosse Pointe Park, MI, 48230 | $850,000 | 4 | 2.5 | 3,422 | 3,422 SqFt |
| 701 Balfour Street , Grosse Pointe Park, MI, 48230 | $1,300,000 | 5 | 4.5 | 4,858 | 4,858 SqFt |
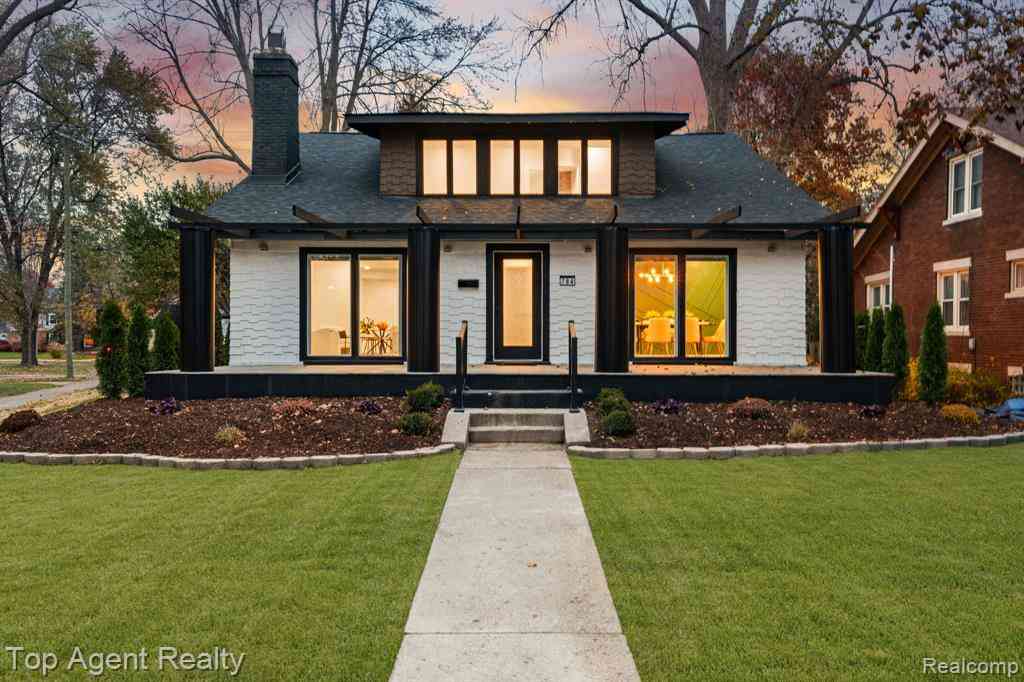
| 784 Barrington Road , Grosse Pointe Park, MI, 48230 | $649,900 | 4 | 4.5 | 2,500 | 2,500 SqFt |
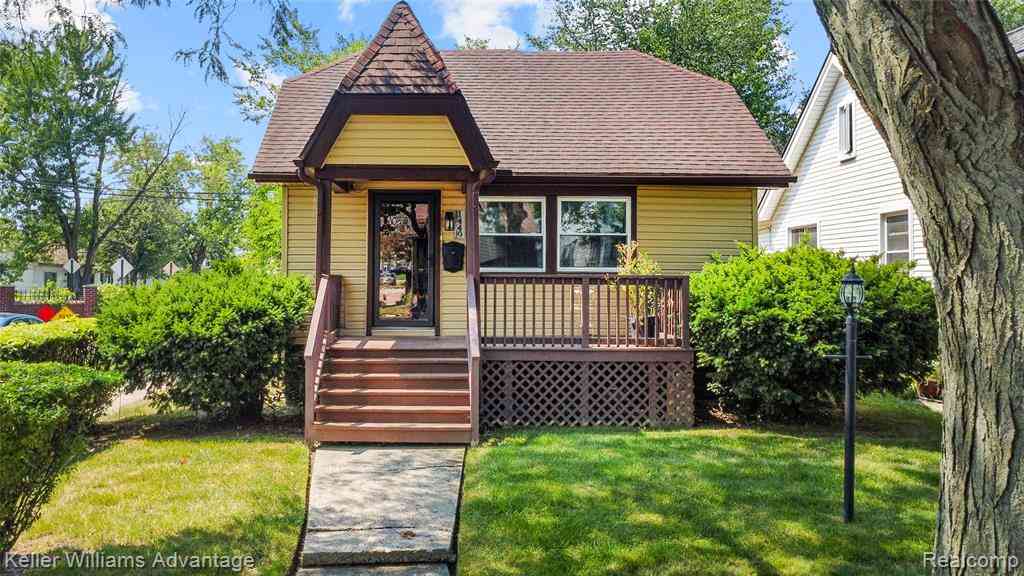
| 1024 Somerset Avenue , Grosse Pointe Park, MI, 48230 | $399,000 | 2 | 1 | 1,112 | 1,112 SqFt |
| 979 Lakepointe Street , Grosse Pointe Park, MI, 48230 | $745,000 | 4 | 2.5 | 3,086 | 3,086 SqFt |
| 1025 Beaconsfield Avenue , Grosse Pointe Park, MI, 48230 | $415,000 | 5 | 2 | 2,110 | 2,110 SqFt |
| 1124 Beaconsfield Road , Grosse Pointe Park, MI, 48230 | $379,000 | 4 | 2.5 | 1,761 | 1,761 SqFt |
| 1215 Nottingham Road , Grosse Pointe Park, MI, 48230 | $495,000 | 4 | 2 | 2,637 | 2,637 SqFt |
Similar Homes To 797 Trombley Road
Nearby For Sale


Disclosure: The accuracy of all information, regardless of source, is not guaranteed or warranted. All information should be independently verified. Any use of search facilities of data on the site, other than by a consumer looking to purchase real estate, is prohibited. IDX provided courtesy of Realcomp II Ltd., via ByOwner.com and REALCOMP, Copyright 2026 Realcomp II Ltd. Shareholders. REALTOR (R) licensed in the state of Michigan. The listing broker’s offer of compensation is made only to participants of the MLS where the listing is filed and to participants of any data share partner MLS.
ByOwner last updated this listing 08/07/2026 @ 01:23
More Cities with for Sale by Owner Homes
- Grosse Pointe Park Homes For Sale By Owner
- Grosse Pointe Homes For Sale By Owner
- Grosse Pointe Farms Homes For Sale By Owner
- Harper Woods Homes For Sale By Owner
- Grosse Pointe Woods Homes For Sale By Owner
- Grosse Pointe Shores Homes For Sale By Owner
- Eastpointe Homes For Sale By Owner
- Hamtramck Homes For Sale By Owner
- Saint Clair Shores Homes For Sale By Owner
- River Rouge Homes For Sale By Owner
- Detroit Homes For Sale By Owner
- Center Line Homes For Sale By Owner
- Roseville Homes For Sale By Owner
- Highland Park Homes For Sale By Owner
- Warren Homes For Sale By Owner
- Hazel Park Homes For Sale By Owner
- Fraser Homes For Sale By Owner
- Ferndale Homes For Sale By Owner
- Madison Heights Homes For Sale By Owner
- Pleasant Ridge Homes For Sale By Owner
Homes around $950,000




Verify Your Email
Please enter the 6-digit verification code
sent to your email address.