

780 Firefly Court
Griffin, GA 30223

 2
2
Bed
 2
2
Bath
 1,846
1,846Sqft
 0.15
0.15Acre(Lot)
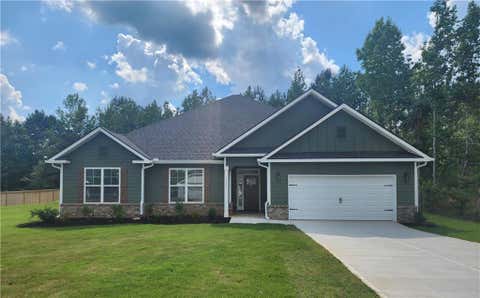
This spacious residence features 2 bedrooms, 2 bathrooms, a private library/flex room, and a 2-car garage with extension and attic storage, providing both functionality and versatility. The inviting floor plan showcases a bright gathering room with a fireplace, seamlessly flowing into the dining area and kitchen, creating a comfortable setting for everyday living and entertaining. The heart of the home extends outdoors through a sunroom and screened lanai, providing additional living space and views of the surrounding outdoor area. These spaces add flexibility for relaxing, dining, or entertaining throughout the year. The owner's suite features a spacious walk-in closet and an upgraded owner's bath with a walk-in tiled shower, quality cabinetry, cultured marble countertops, and designer

 Property Details
 Map
Map
 Map
Map
What's Nearby
Nearby Areas
 Features
-
Bedroom Information
Total Bedrooms: 2 Bedrooms On Upper Level: 0 Bedrooms On Lower Level: 0 Main Bedrooms: 2 Room Type: Family Room,Foyer,Great Room,Laundry,Library,Office,Other,Sun Room Window Features: Insulated WindowsBathroom Information
Total Baths: 2 Full Baths: 2 Half Baths: 0 Full Baths Main: 2 Baths Full Lower: 0 Baths Full Upper: 0Water/Sewer
Water Source: Public Sewer: Public Sewer -
Interior Features
Master On Main Level,Tile Bath,Tray Ceiling(s),Walk-In Closet(s) Flooring: Hardwood,TileAppliances
Cooktop,Dishwasher,Disposal,Gas Water Heater,Microwave,Oven (Wall),RefrigeratorUtilities
Electricity Available,High Speed Internet,Natural Gas Available,Phone Available -
Cooling Features
Central AirHeating Source
ElectricFireplace
Number of Fireplaces: 1
-
Building Information
Built Year: 2018 Roof Type: Composition Basement: None Levels: One Property Age: 8 -
Exterior Features
Garden,Sprinkler System -
Laundry Features
Laundry ClosetConstruction Materials
OtherProperty Condition
Resale
-
Lot Information
Lot Size (Acr): 0.15 Lot Size Source: Owner Lot Features: Private -
Property Information
Property Type: Residential Property Sub Type: Single Family Residence Structure Type: House Subdivision: Sun City Peachtree City: Griffin State: GA Directions: Drive north on South Hill St/GA 155. Continue on South Hill St. Enter the roundabout and take the 2nd exit onto North Hill St. Left to Jordan Hill Road. Right to Sun City Parkway. Property Status: New
-
Listing Price Information
Original List Price: $389,000
-
Tax Information
Annual Tax: $5303 Tax Year: 2025 -
Home Warranty
Home Warranty Paid: No
-
Parking Information
Parking: 2 Parking Features: Attached,Garage -
Homeowners Association Information
Association: Yes Annual Association Fee: 265 Calculated Total Monthly Association Fees: 265 Association Fee Includes: Facilities Fee,Maintenance Exterior,Management Fee,Reserve Fund,Security,Swimming,Tennis Community Features: Clubhouse,Fitness Center,Gated,Golf,Lake,Playground,Pool,Racquetball,Retirement Community,Sidewalks,Street Lights,Swim Team,Tennis Court(s),Tennis Team
-
School Information
Elementary School: Jordan Hill Road High School: Spalding Middle School: Kennedy Road Source Neighborhood: Sun City Peachtree
How much is this property worth?
Curious about this home's true market value? Use our free Home Evaluation Tool to instantly get a personalized Comparative Market Analysis (CMA) report. Make smarter, data-driven decisions before you buy.

Nearby Home Value
| Address | Estimate | Bed | Bath | Sq. Ft | Lot Size |
|---|---|---|---|---|---|
| 1024 Holliday Passs, Griffin, GA, 30223 | $378,850 | 4 | 3 | 2,505 | 2,505 SqFt |
| 212 Ravenna Drive, Griffin, GA, 30223 | $299,724 | 2 | 2 | 1,367 | 1,367 SqFt |
| 475 Jenkinsburg Road, Griffin, GA, 30223 | $375,000 | 3 | 2 | 2,088 | 2,088 SqFt |
| 380 Jenkinsburg Road, Griffin, GA, 30223 | $359,900 | 3 | 3 | 1,752 | 1,752 SqFt |
| 1041 Holliday Pass #24, Griffin, GA, 30223 | $341,350 | 3 | 2 | 1,826 | 1,826 SqFt |
| 1041 Holliday Pass Pass.., Griffin, GA, 30223 | $341,350 | 3 | 2 | -- | |
| 122 Fuswa Road, Griffin, GA, 30223 | $380,000 | 4 | 2 | 1,831 | 1,831 SqFt |
| 1039 Holliday Pass #23, Griffin, GA, 30223 | $386,350 | 4 | 2 | 2,505 | 2,505 SqFt |
| 1037 Holliday Pass #22, Griffin, GA, 30223 | $372,350 | 4 | 3 | 2,316 | 2,316 SqFt |
| 234 Vaughn Circle, Griffin, GA, 30223 | $293,584 | 4 | 2 | 1,564 | 1,564 SqFt |
Similar Homes To 780 Firefly Court
Nearby For Sale




The data relating to real estate for sale on this web site comes in part from the Broker Reciprocity Program of Georgia MLS. Real estate listings held by brokerage firms other than Byowner are marked with the Broker Reciprocity logo and detailed information about them includes the name of the listing brokers. Information deemed reliable but not guaranteed. Copyright 2026 Georgia MLS. All rights reserved.
ByOwner last updated this listing 08/15/2026 @ 07:47
More Cities with for Sale by Owner Homes
- Griffin Homes For Sale By Owner
- Hampton Homes For Sale By Owner
- Williamson Homes For Sale By Owner
- Locust Grove Homes For Sale By Owner
- Brooks Homes For Sale By Owner
- Milner Homes For Sale By Owner
- Jenkinsburg Homes For Sale By Owner
- Zebulon Homes For Sale By Owner
- Fayetteville Homes For Sale By Owner
- Jonesboro Homes For Sale By Owner
- Jackson Homes For Sale By Owner
- McDonough Homes For Sale By Owner
- Barnesville Homes For Sale By Owner
- Concord Homes For Sale By Owner
- Stockbridge Homes For Sale By Owner
- Senoia Homes For Sale By Owner
- Morrow Homes For Sale By Owner
- Rex Homes For Sale By Owner
- Riverdale Homes For Sale By Owner
- Peachtree City Homes For Sale By Owner
Homes around $389,000







Verify Your Email
Please enter the 6-digit verification code
sent to your email address.