

1305 Greenview Drive
Griffin, GA 30224

 3
3
Bed
 2
2
Bath
 1,230
1,230Sqft
 0.50
0.50Acre(Lot)
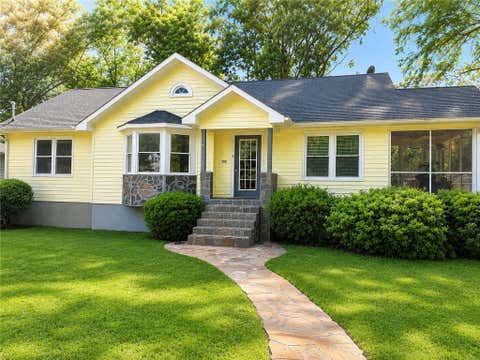
Step into timeless mid-century charm with this meticulously maintained, all brick traditional ranch. Perfectly situated on a sprawling half-acre lot, this 3 bedroom, 2 bathroom home seamlessly blends authentic 1960s character with critical modern updates, including a new roof and newer HVAC system. Inside, you are greeted by an abundance of natural light streaming through large windows. The classic layout features a spacious living room and a separate dining room, all flowing over beautifully restored, original oak hardwood floors. Storage is plentiful with dedicated closets in every bedroom plus attic space. The kitchen retains its original, high quality pine wooden cabinets and features natural gas appliances. Retro enthusiasts will absolutely fall in love with the pristine, excellent co

 Property Details
 Map
Map
 Map
Map
What's Nearby
Nearby Areas
 Features
-
Bedroom Information
Total Bedrooms: 3 Bedrooms On Upper Level: 0 Bedrooms On Lower Level: 0 Main Bedrooms: 3 Room Type: Den,Family Room Window Features: Insulated WindowsBathroom Information
Total Baths: 2 Full Baths: 2 Half Baths: 0 Full Baths Main: 2 Baths Full Lower: 0 Baths Full Upper: 0Water/Sewer
Water Source: Public Sewer: Public Sewer -
Kitchen Information
Kitchen: Breakfast Area,Country Kitchen Dining Room: Separate RoomInterior Features
Master On Main Level,Pulldown Attic Stairs,Tile Bath Flooring: Hardwood,TileAppliances
Cooktop,Dishwasher,Gas Water Heater,Oven (Wall)Utilities
Cable Available,Electricity Available,High Speed Internet,Natural Gas Available,Phone Available,Sewer Connected,Water Available -
Cooling Features
Ceiling Fan(s),Central Air,Electric,Whole House FanEnergy
Electric: 220 VoltsHeating Source
Central,Natural GasFireplace
Number of Fireplaces: 0
-
Building Information
Built Year: 1961 Roof Type: Composition Basement: Crawl Space Common Walls: No Common Walls Levels: One Property Age: 65 -
Exterior Features
Garden,Other,Water FeatureFoundation
BlockSecurity Features
Security System -
Laundry Features
Laundry ClosetPatio And Porch
Patio,PorchFencing
Back Yard,Chain Link,FencedConstruction Materials
BrickProperty Condition
Resale
-
Lot Information
Lot Size (Acr): 0.5 Lot Size Source: Public Records Lot Features: Level,Private -
Property Information
Property Type: Residential Property Sub Type: Single Family Residence Structure Type: House Subdivision: Evergreen Forrest City: Griffin State: GA Directions: Please use GPS. Property Status: New
-
Listing Price Information
Original List Price: $219,900
-
Tax Information
Annual Tax: $1751.16 Tax Year: 2025 -
Home Warranty
Home Warranty Paid: No
-
Parking Information
Parking: 4 Parking Features: Attached,Carport,Detached,Parking Pad,RV/Boat Parking -
Homeowners Association Information
Association: No Association Fee Includes: None Community Features: None
-
School Information
Elementary School: Anne Street High School: Griffin Middle School: Rehoboth Road Source Neighborhood: Evergreen Forrest
How much is this property worth?
Curious about this home's true market value? Use our free Home Evaluation Tool to instantly get a personalized Comparative Market Analysis (CMA) report. Make smarter, data-driven decisions before you buy.

Nearby Home Value
| Address | Estimate | Bed | Bath | Sq. Ft | Lot Size |
|---|---|---|---|---|---|
| 162 Kennelsman Drive, Griffin, GA, 30224 | $318,746 | 4 | 3 | 2,170 | 2,170 SqFt |
| 2261 Rehoboth Church Road, Griffin, GA, 30224 | $229,000 | 3 | 1 | 984 | 984 SqFt |
| 2261 Rehoboth Church Road, Griffin, GA, 30224 | $229,000 | 3 | 1 | 984 | 984 SqFt |
| 145 Hounds Way Lot 94 #.., Griffin, GA, 30224 | $315,000 | 4 | 2 | 2,253 | 2,253 SqFt |
| 156 Kennelsman Drive, Griffin, GA, 30224 | $331,100 | 4 | 2 | 1,774 | 1,774 SqFt |
| 117 Bridle Path, Griffin, GA, 30224 | $280,000 | 3 | 2 | 1,622 | 1,622 SqFt |
| 162 Kennelsman Drive, Griffin, GA, 30224 | $318,746 | 4 | 2 | 2,170 | 2,170 SqFt |
| 159 Kennelsman Drive, Griffin, GA, 30224 | $335,600 | 4 | 2 | 2,338 | 2,338 SqFt |
| 320 Buck Creek Road, Griffin, GA, 30224 | $890,000 | 3 | 3 | 3,607 | 3,607 SqFt |
| 149 Bridle Path, Griffin, GA, 30224 | $290,000 | 3 | 2 | 1,611 | 1,611 SqFt |
Similar Homes To 1305 Greenview Drive
Nearby For Sale




The data relating to real estate for sale on this web site comes in part from the Broker Reciprocity Program of Georgia MLS. Real estate listings held by brokerage firms other than Byowner are marked with the Broker Reciprocity logo and detailed information about them includes the name of the listing brokers. Information deemed reliable but not guaranteed. Copyright 2026 Georgia MLS. All rights reserved.
ByOwner last updated this listing 08/29/2026 @ 06:26
More Cities with for Sale by Owner Homes
- Griffin Homes For Sale By Owner
- Hampton Homes For Sale By Owner
- Williamson Homes For Sale By Owner
- Locust Grove Homes For Sale By Owner
- Brooks Homes For Sale By Owner
- Milner Homes For Sale By Owner
- Jenkinsburg Homes For Sale By Owner
- Zebulon Homes For Sale By Owner
- Fayetteville Homes For Sale By Owner
- Jonesboro Homes For Sale By Owner
- Jackson Homes For Sale By Owner
- McDonough Homes For Sale By Owner
- Barnesville Homes For Sale By Owner
- Concord Homes For Sale By Owner
- Stockbridge Homes For Sale By Owner
- Senoia Homes For Sale By Owner
- Morrow Homes For Sale By Owner
- Rex Homes For Sale By Owner
- Riverdale Homes For Sale By Owner
- Peachtree City Homes For Sale By Owner
Homes around $219,900









Verify Your Email
Please enter the 6-digit verification code
sent to your email address.
Verify Your Phone Number
Please enter the 6-digit verification code
sent to your mobile phone.