
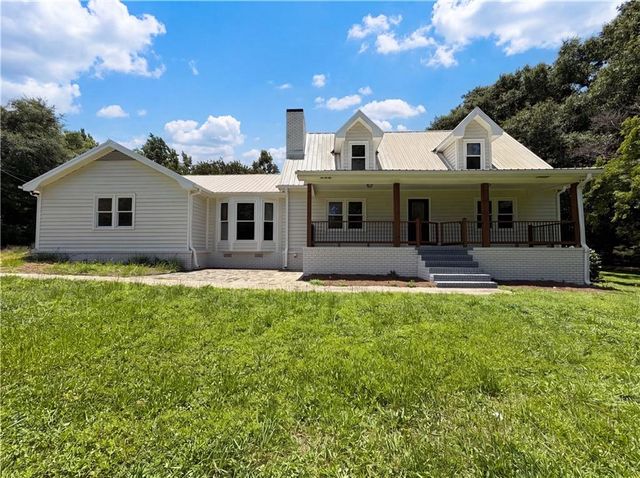
1127 Musgrove Road
Griffin, GA 30223

 3
3
Bed
 2
2
Bath
 2,630
2,630Sqft
 5
5Acres(Lot)
What if "getting away from it all" didn't mean giving up modern style? Welcome to 1127 Musgrove Rd, where 5 private acres and today's finishes finally meet. This beautifully updated 3-bedroom, 2-bath home is designed for buyers craving peace, privacy, and a break from the daily hustle without sacrificing the upgrades they love. Step inside to hardwood floors throughout the main level, modern lighting, fresh finishes, and a stunning family room anchored by a sleek brick fireplace. The eat-in kitchen is dressed to impress with granite countertops, subway tile backsplash, stainless steel appliances, and a cooktop—because your home should work just as hard as you do. The oversized sunroom, wrapped in windows, is the true showstopper. Whether you're sipping coffee at sunrise o

 Property Details
 Map
Map
 Map
Map
What's Nearby
Nearby Areas
 Features
-
Bedroom Information
Total beds: 3Bathroom Information
Total Baths: 2 Full Baths: 2Room Information
Basement: None -
Flooring Information
Ceramic Tile, Hardwood -
Roofing Information
Metal, Shingle -
Interior Features
Double Vanity, High Speed Internet, Recessed Lighting Roof: Metal, Shingle Appliances: Dishwasher, Dryer, Electric Range, Microwave, Refrigerator, Washer Laundry Features: Electric Dryer Hookup, In Kitchen, Laundry Room, Main Level Window Features: Bay Window(s), Garden Window(s), Insulated Windows -
Heating & Cooling
Has Heating: Yes Heating: Central, Forced Air, Hot Water Has Cooling: Yes Cooling: Ceiling Fan(s), Central Air
-
Building Information
Year Built: 1976 Building Area Total: 2630 Construction Materials: Frame, HardiPlank Type, Wood Siding Patio And Porch Features: Deck, Front Porch Pool Features: None Private Pool: No View: Neighborhood, Trees/Woods -
Exterior Features
Exterior Features: Rain Gutters
-
Lot Information
Lot Dimensions: 141x145x892x885x287 Lot Size Acres: 5 Lot Size Source: Public Records Lot Description: Back Yard, Front Yard, Level, Private, WoodedProperty Information
Subdivision: THE GARDENS @CRESCENT VILLAGE Source Property Type: Residential Postal Code Plus 4: 6627 Property SubType: Single Family Residence Levels: One and One Half Property Age: 50
-
Listing Price Information
Listing Price: $360000 Original Price: $372000 Cash, Conventional, FHA, USDA Loan, VA Loan
-
Tax Information
Parcel Number: 212 01031K Tax Year: 2025 Annual Tax: $3523 Tax Legal Desc: MUSGROVE RD TR 9
-
Parking Information
Parking Total: 4 Driveway, Garage, Garage Faces FrontGarage Information
Has Garage: Yes Garage Space: 2
-
School Information
Elementary School: Jackson RoadJunior High School: Kennedy RoadSenior High School: Spalding -
Utility Information
Cable Available, Electricity Available, Natural Gas Available, Underground Utilities, Water Available -
Location Information
Direction: From I-75 S, take Exit 205 for GA-16 W toward Griffin, turn left onto Rehoboth Rd, then right onto Musgrove Rd. Home will be on the left. WaterSource: Private, Well Security Features: Security System, Security System Owned, Smoke Detector(s)
How much is this property worth?
Curious about this home's true market value? Use our free Home Evaluation Tool to instantly get a personalized Comparative Market Analysis (CMA) report. Make smarter, data-driven decisions before you buy.

Nearby Home Value
| Address | Estimate | Bed | Bath | Sq. Ft | Lot Size |
|---|---|---|---|---|---|
| 514 Alder Lane Court, Griffin, GA, 30223 | $349,200 | 4 | 3 | -- | 0.15 Acre |
| 1024 Holliday Passs, Griffin, GA, 30223 | $378,850 | 4 | 3 | 2,505 | 0.05 Acre |
| 508 Alder Lane Court, Griffin, GA, 30223 | $369,500 | 4 | 3 | 2,175 | 0.10 Acre |
| 475 Jenkinsburg Road, Griffin, GA, 30223 | $369,000 | 3 | 2 | 2,088 | 2.43 Acres |
| 380 Jenkinsburg Road, Griffin, GA, 30223 | $359,900 | 3 | 3 | 1,752 | 8.26 Acres |
| 1041 Holliday Pass #24, Griffin, GA, 30223 | $341,350 | 3 | 2 | 1,826 | 0.59 Acre |
| 1041 Holliday Pass Pass.., Griffin, GA, 30223 | $341,350 | 3 | 2 | -- | 0.59 Acre |
| 122 Fuswa Road, Griffin, GA, 30223 | $380,000 | 4 | 2 | 1,831 | 7.51 Acres |
| 1039 Holliday Pass #23, Griffin, GA, 30223 | $386,350 | 4 | 2 | 2,505 | 0.51 Acre |
| 1037 Holliday Pass #22, Griffin, GA, 30223 | $372,350 | 4 | 3 | 2,316 | 0.50 Acre |
Similar Homes To 1127 Musgrove Road
Nearby For Sale



Listings on this website come from the FMLS IDX Compilation and may be held by brokerage firms other than the owner of this website. The listing brokerage is identified in any listing details. Information is deemed reliable but is not guaranteed. If you believe any FMLS listing contains material that infringes your copyrighted work, please (https://www.fmls.com/dmca.htm) to review our DMCA policy and learn how to submit a takedown request. © 2026 FMLS.
ByOwner last updated this listing 09/02/2026 @ 08:28
More Cities with for Sale by Owner Homes
- Griffin Homes For Sale By Owner
- Hampton Homes For Sale By Owner
- Williamson Homes For Sale By Owner
- Locust Grove Homes For Sale By Owner
- Brooks Homes For Sale By Owner
- Milner Homes For Sale By Owner
- Jenkinsburg Homes For Sale By Owner
- Zebulon Homes For Sale By Owner
- Fayetteville Homes For Sale By Owner
- Jonesboro Homes For Sale By Owner
- Jackson Homes For Sale By Owner
- McDonough Homes For Sale By Owner
- Barnesville Homes For Sale By Owner
- Concord Homes For Sale By Owner
- Stockbridge Homes For Sale By Owner
- Senoia Homes For Sale By Owner
- Morrow Homes For Sale By Owner
- Rex Homes For Sale By Owner
- Riverdale Homes For Sale By Owner
- Peachtree City Homes For Sale By Owner
Homes around $360,000










Verify Your Email
Please enter the 6-digit verification code
sent to your email address.
Verify Your Phone Number
Please enter the 6-digit verification code
sent to your mobile phone.