
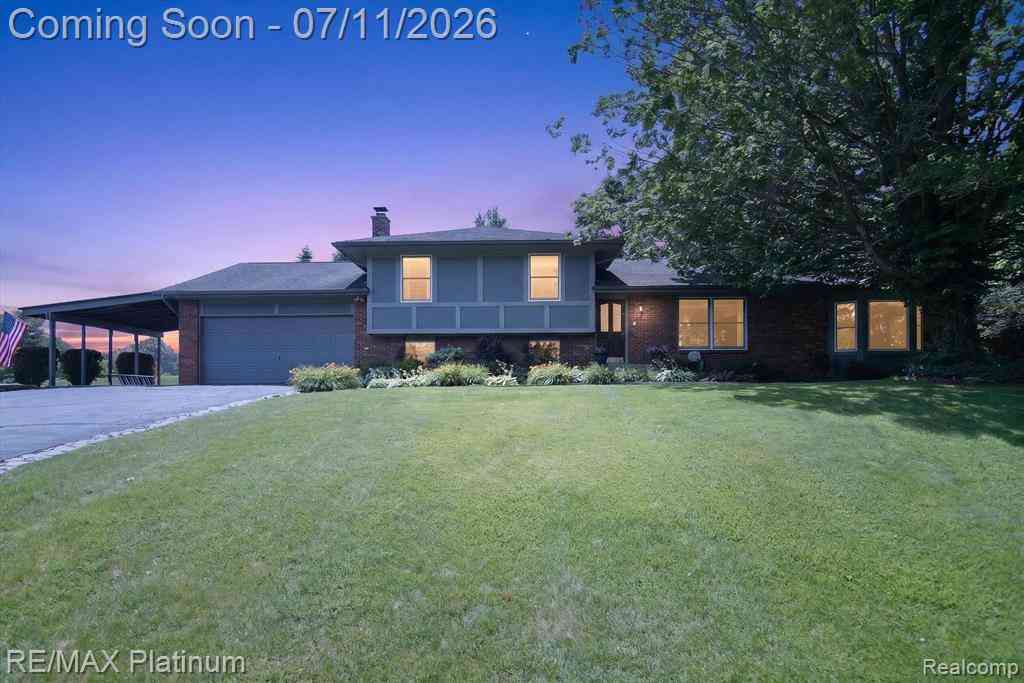
13365 N Territorial Road
Gregory, Michigan 48137

 3
3
Bed
 2.5
2.5
Bath
 2,074
2,074Sqft
 1
1Acre(Lot)
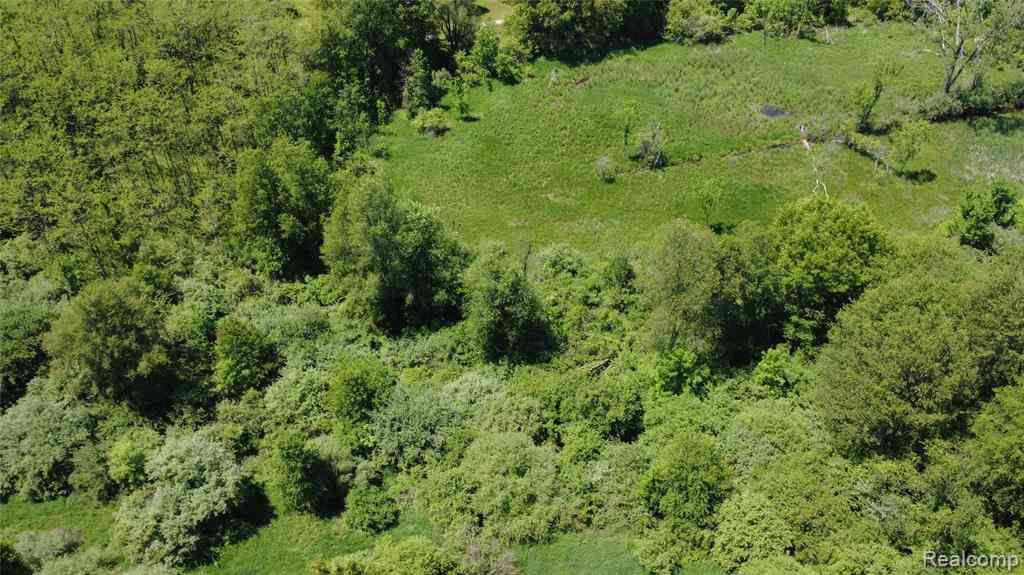
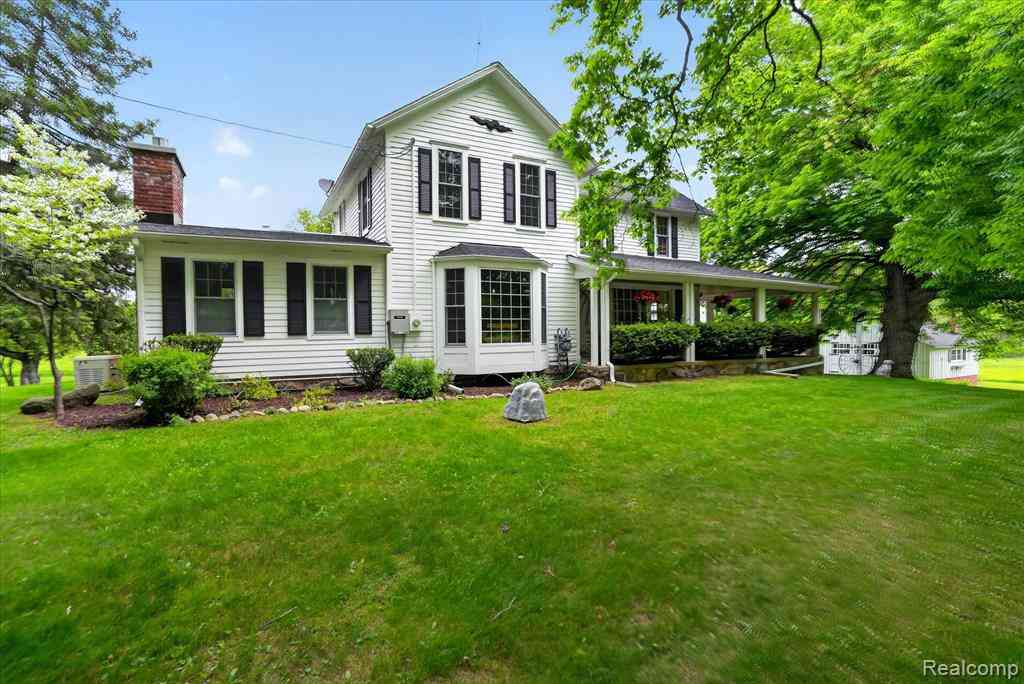
STUNNINGLY UPDATED COUNTRY RETREAT ON 1 ACRE IN THE HIGHLY DESIRABLE CHELSEA SCHOOL DISTRICT! Beautifully maintained and thoughtfully updated, this exceptional home blends modern comfort, quality craftsmanship, and peaceful country living. Nestled on a picturesque one-acre parcel surrounded by mature trees, this move-in-ready property offers the lifestyle today's buyers search for. Enjoy over 2,000 square feet of finished living space featuring a bright, open floor plan filled with natural light. Rich hardwood flooring enhances the kitchen and dining area, complemented by granite countertops that are perfect for everyday living and entertaining. Additional updates include refreshed lighting, updated door hardware, and new flooring in the front entry and one bathroom. The expansive primary

 Property Details
 Map
Map
 Map
Map
 Features
-
Bedroom Information
Total Bedrooms: 3Bathroom Information
Total Baths: 2.5 Full Baths: 2 Half Baths: 1 -
Room Information
Total Rooms: 9 Porches: DeckInterior Features
Roof: Asphalt Basement Description: Finished Fireplace: Yes Appliances: Dishwasher,Dryer,Free-Standing Electric Range,Free-Standing Refrigerator,Microwave,Washer -
Heating & Cooling
Cooling: Ceiling Fan(s),Central Air Heating: Baseboard,Hot Water Heating Fuel: ElectricFireplace
Basement
-
Building Information
Year Built: 1972 Building Stories: Tri-Level Fireplace: Basement Roof: Asphalt Foundation/Basement: Slab,Basement Architecture: Split Level -
Exterior Features
Lighting Construction: Brick Veneer,Wood -
Utility Features
Sewer: Septic Tank (Existing) -
Water
Well (Existing)
-
Lot Information
Lot Size: 1.00 Lot Dimensions: 171x241x165x287 Frontage Feet: 171 -
Property Information
SQ ft: 2074 Financing: Cash,Conventional,FHA
-
Listing Price Information
Original List Price: $485,000 -
Listing Information
Possession: At Close Legal Description: *OLD SID - D 04-017-022-10 DE 17-17B-2 COM AT SW COR OF SEC, TH N 0DEG 12' 32" E 1288.39 FT, TH N 75 DEG 30' 11" E 85.49 FT, TH N 75 DEG 19' 20" E 432.22FT TO POB,TH N 75 DEG 19' 20" E 171.24 FT, TH S 0 DEG 50' W 286.89 FT, TH N89 DEG 10' W 165 FT, T H N 0 DDEG 50' E 241.11 FT TO POB PART SW 1/4 SEC 17, T1S-R4E, 1.00 AC.
-
Tax Information
Annual Tax: $3,882 Parcel Number: D00417300010 -
Possession
At Close -
Legal Information
Legal Description: Section: *OLD SID - D 04-017-022-10 DE 17-17B-2 COM AT SW COR OF SEC, TH N 0DEG 12' 32" E 1288.39 FT, TH N 75 DEG 30' 11" E 85.49 FT, TH N 75 DEG 19' 20" E 432.22FT TO POB,TH N 75 DEG 19' 20" E 171.24 FT, TH S 0 DEG 50' W 286.89 FT, TH N89 DEG 10' W 165 FT, T H N 0 DDEG 50' E 241.11 FT TO POB PART SW 1/4 SEC 17, T1S-R4E, 1.00 AC.
-
Virtual Tour
Parking Information
Has Garage: Yes Garage Size: 2 Car Garage Description: Carport,Door Opener,Attached,Garage Faces Front -
Multi-Unit Information
Road Frontage: Paved
-
School Information
School District: Chelsea -
Fire Place Information
Fire Place: Yes Fire Place Location: Basement Fire Place Type: Natural -
Utility Information
Water: Well (Existing) Sewer: Septic Tank (Existing)
How much is this property worth?
Curious about this home's true market value? Use our free Home Evaluation Tool to instantly get a personalized Comparative Market Analysis (CMA) report. Make smarter, data-driven decisions before you buy.

Nearby Home Value
| Address | Estimate | Bed | Bath | Sq. Ft | Lot Size |
|---|---|---|---|---|---|
| 14625 Edgewater Drive , Gregory, MI, 48137 | $2,950,000 | 4 | 3.5 | 3,000 | 3,000 SqFt |
| 18999 Weller Road , Gregory, MI, 48137 | $613,000 | 5 | 3.5 | 2,361 | 2,361 SqFt |
| 13195 Rainbow Drive, Gregory, MI, 48137 | $359,900 | 3 | 3 | 2,589 | 2,589 SqFt |
| 13760 N Territorial Road, Gregory, MI, 48137 | $299,900 | 3 | 1 | 1,344 | 1,344 SqFt |
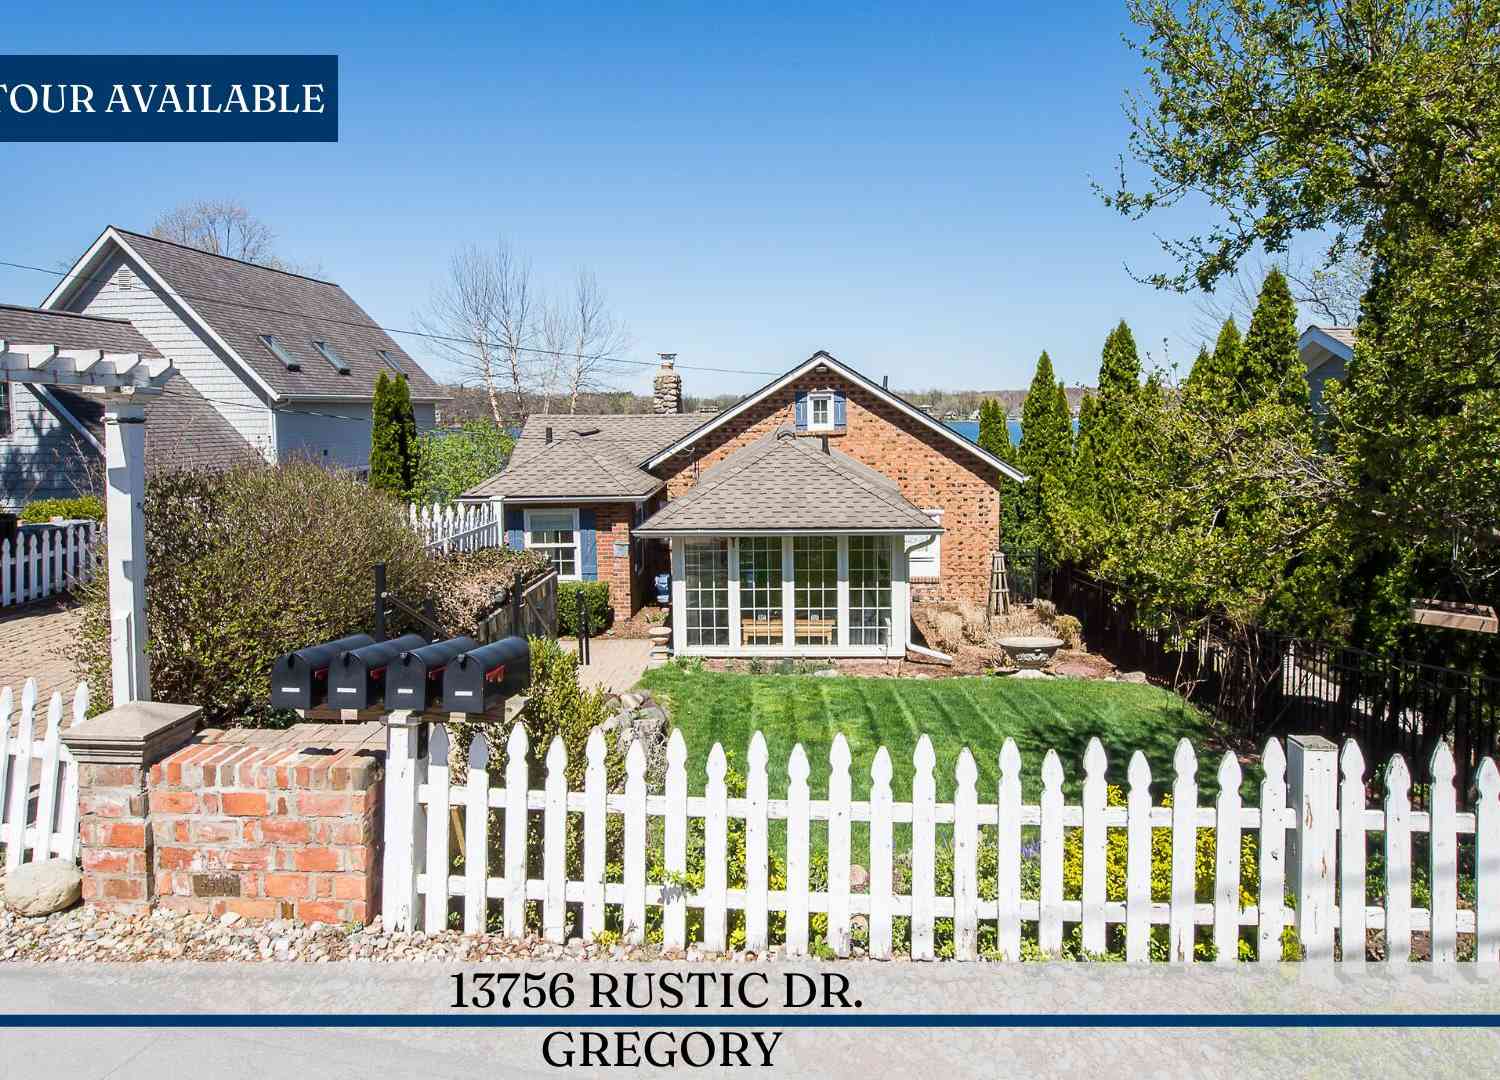
| 13756 Rustic Drive, Gregory, MI, 48137 | $825,000 | 2 | 3 | 1,434 | 1,434 SqFt |
| 7816 Stonehedge Valley .., Gregory, MI, 48137 | $1,050,000 | 2 | 2 | 1,792 | 1,792 SqFt |
| 14625 A Edgewater Drive , Gregory, MI, 48137 | $1,899,000 | 4 | 3.5 | 3,000 | 3,000 SqFt |
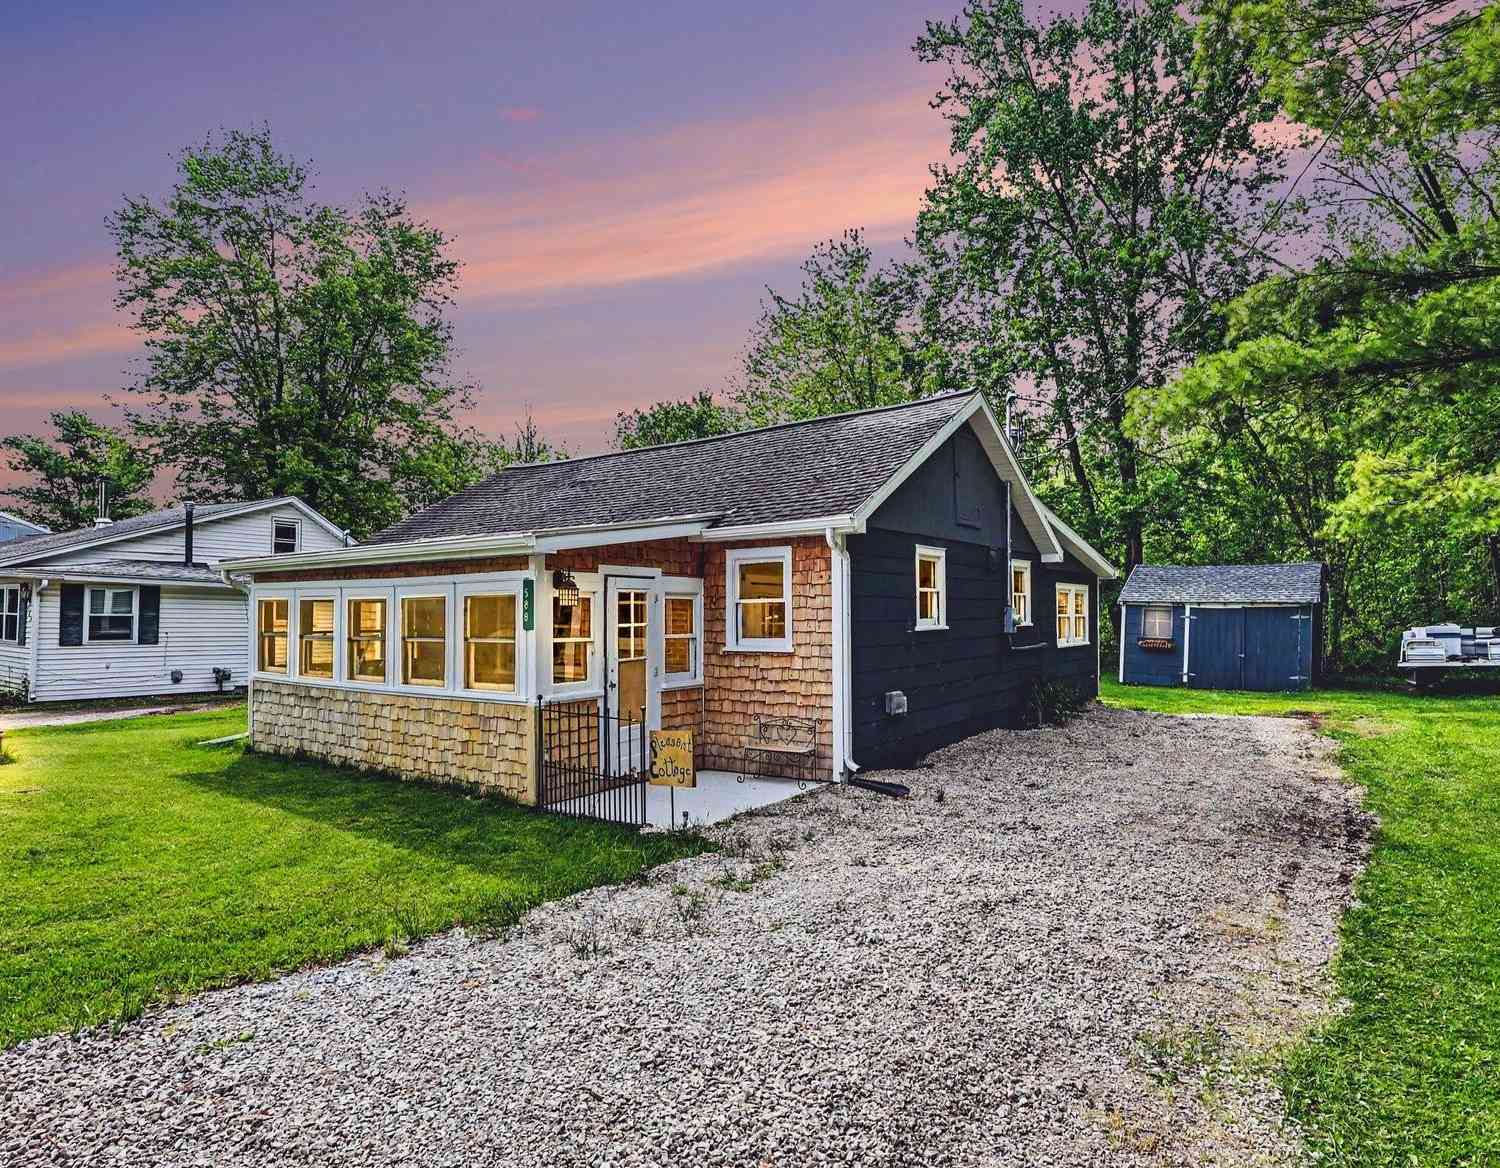
| 588 Pleasant Drive, Gregory, MI, 48137 | $239,900 | 2 | 1 | 804 | 804 SqFt |
| 501 Kaiser Road , Gregory, MI, 48137 | $249,000 | 2 | 1 | 840 | 840 SqFt |
| 12200 Hadley Road , Gregory, MI, 48137 | $279,900 | 2 | 1 | 838 | 838 SqFt |
Similar Homes To 13365 N Territorial Road
Nearby For Sale

Disclosure: The accuracy of all information, regardless of source, is not guaranteed or warranted. All information should be independently verified. Any use of search facilities of data on the site, other than by a consumer looking to purchase real estate, is prohibited. IDX provided courtesy of Realcomp II Ltd., via ByOwner.com and REALCOMP, Copyright 2026 Realcomp II Ltd. Shareholders. REALTOR (R) licensed in the state of Michigan. The listing broker’s offer of compensation is made only to participants of the MLS where the listing is filed and to participants of any data share partner MLS.
ByOwner last updated this listing 07/07/2026 @ 23:50
More Cities with for Sale by Owner Homes
- Gregory Homes For Sale By Owner
- Pinckney Homes For Sale By Owner
- Stockbridge Homes For Sale By Owner
- Chelsea Homes For Sale By Owner
- Munith Homes For Sale By Owner
- Dexter Homes For Sale By Owner
- Dansville Homes For Sale By Owner
- Howell Homes For Sale By Owner
- Hamburg Homes For Sale By Owner
- Fowlerville Homes For Sale By Owner
- Webberville Homes For Sale By Owner
- Grass Lake Homes For Sale By Owner
- Brighton Homes For Sale By Owner
- Pleasant Lake Homes For Sale By Owner
- Whitmore Lake Homes For Sale By Owner
- Leslie Homes For Sale By Owner
- Williamston Homes For Sale By Owner
- Mason Homes For Sale By Owner
- South Lyon Homes For Sale By Owner
- Rives Junction Homes For Sale By Owner
Homes around $485,000



Verify Your Email
Please enter the 6-digit verification code
sent to your email address.