
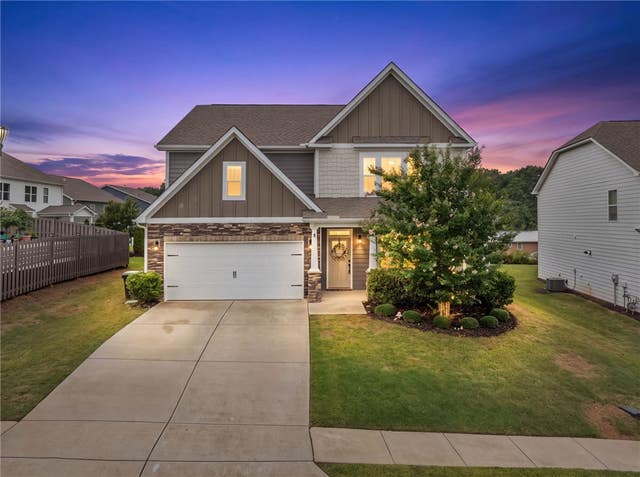
727 Paxton Rose Drive
Greer, SC 29650

 4
4
Bed
 3
3
Bath
 0.20
0.20Acre(Lot)
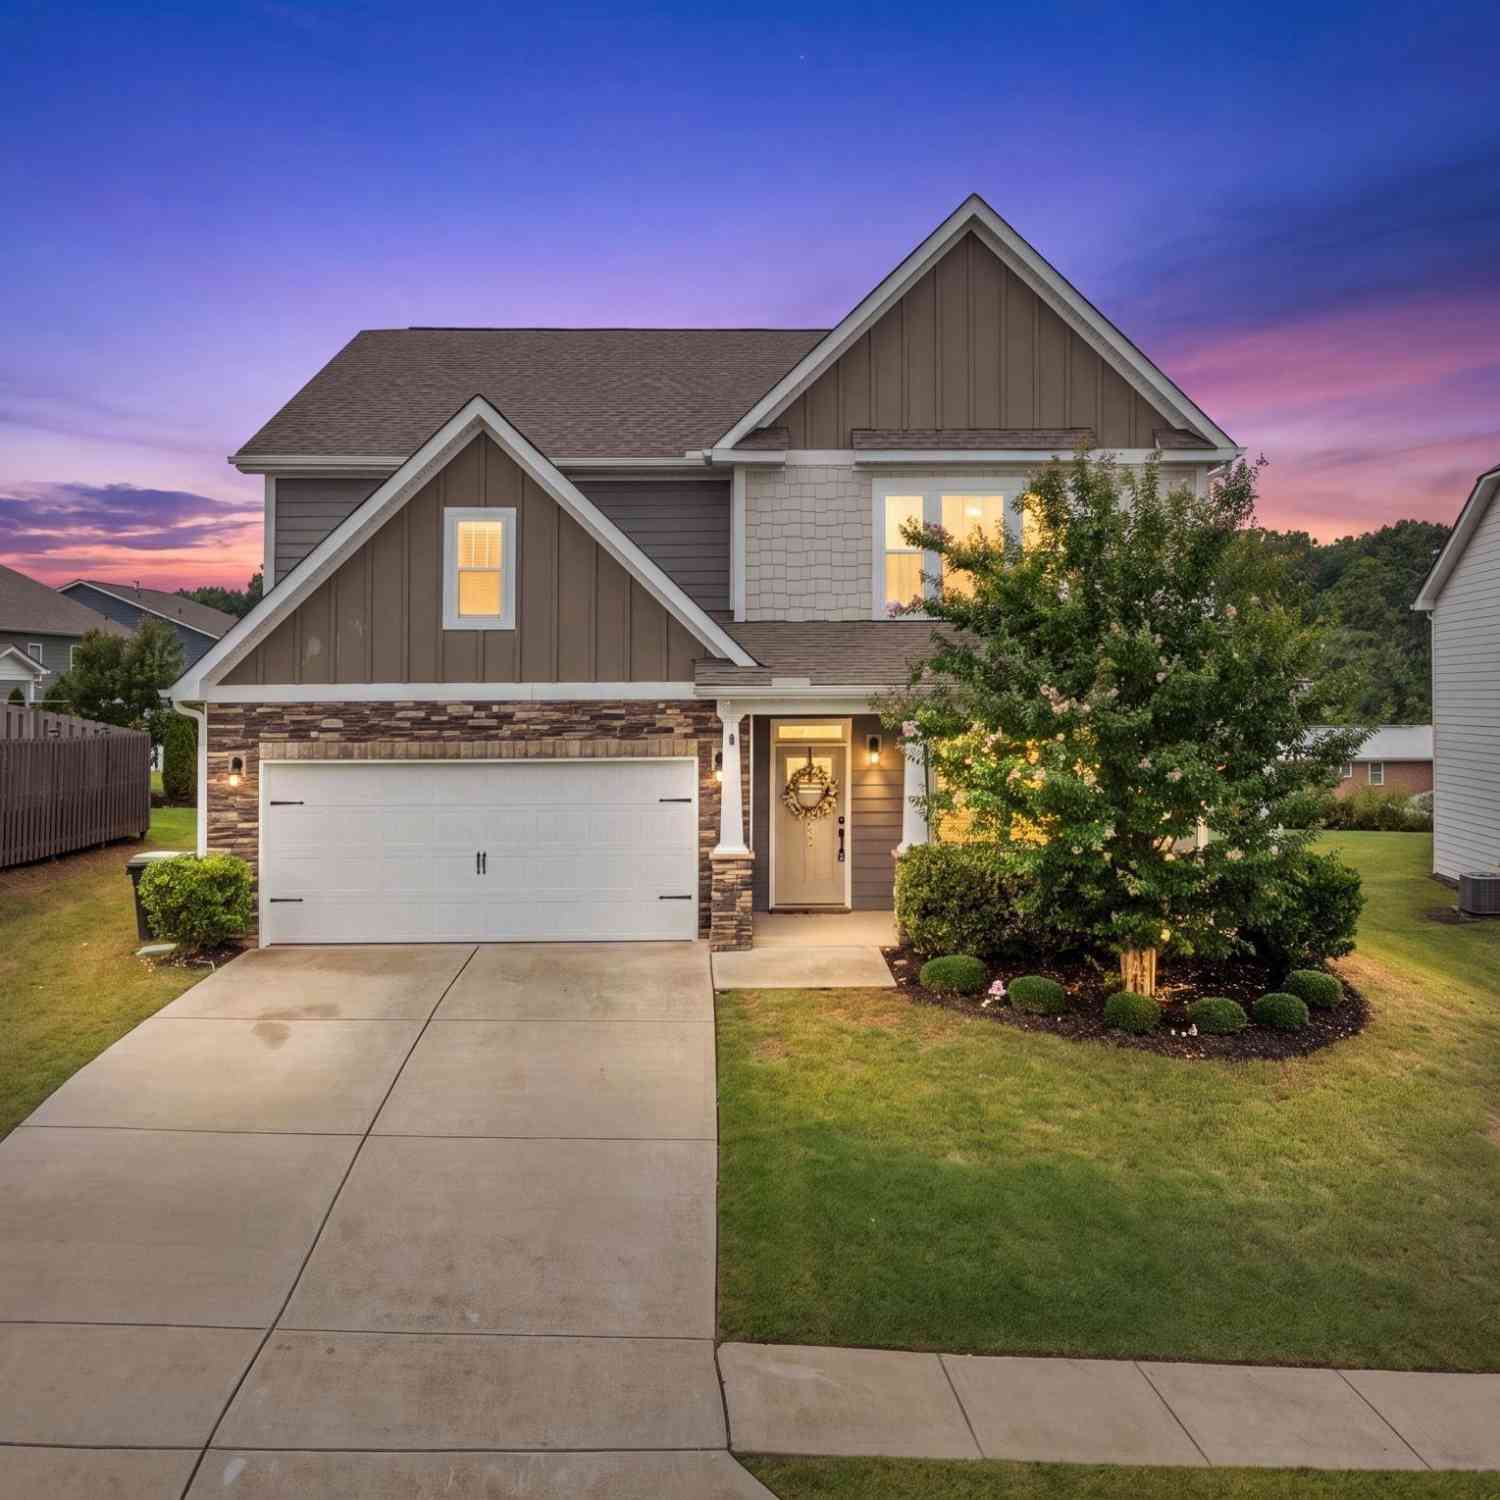
LOCATION!!! This gorgeous home is zoned for top-rated Woodland Elementary, Riverside Middle, and Riverside High, with all three schools located less than a five-minute drive away. Opportunities like this are rare, as the neighborhood sits adjacent to Riverside Middle School, making school commutes quick and convenient. You'll also love being less than 10 minutes from GSP International Airport and charming Downtown Greer, where you'll enjoy beautiful parks, local restaurants, shopping, and community events. Enjoy the space you've been searching for! With over 3,200 square feet, this beautifully designed 4-bedroom, 3 full bath home offers generously sized rooms throughout—no cramped bedrooms or tight living spaces here. Every room was designed with comfort and functionality in mind. The t

 Property Details
 Map
Map
 Map
Map
What's Nearby
Nearby Areas
 Features
-
Bedroom Information
Total beds: 4Bathroom Information
Total Baths: 3 Full Baths: 3Room Information
Rooms Total: 10 Basement: None -
Flooring Information
Carpet, Ceramic Tile, Hardwood, Vinyl -
Roofing Information
Shingle -
Interior Features
Ceiling Fan(s), High Ceilings, Walk-In Closet(s) Roof: Shingle Appliances: Oven, Dryer, Dishwasher, Gas Cooktop, Disposal, Gas Water Heater, Microwave, Refrigerator, Washer Laundry Features: Laundry Room, Electric Dryer Hookup Window Features: Blinds, Insulated Windows -
Heating & Cooling
Has Heating: Yes Heating: Forced Air, Natural Gas, Central Has Cooling: Yes Cooling: Ceiling Fan(s), Central Air, Electric
-
Building Information
Year Built: 2020 Building Area Total: 3230 Construction Materials: Cement Siding, Stone Stories: 2 Patio And Porch Features: Patio, Porch, Front Porch Private Pool: No Association Fee Frequency: Annually
-
Lot Information
Main Square Feet: 0.2 Acres Lot Size Acres: 0.2 Lot Description: City Lot, LevelProperty Information
Subdivision: Brentwood Subd. Source Property Type: Residential Property SubType: Single Family Residence Levels: Two Property Age: 6
-
Listing Price Information
Listing Price: $520000
-
Tax Information
Parcel Number: 0535.30-01-043.00 Annual Tax: $3781.57
-
Parking Information
Attached, Garage, Driveway, Garage Door OpenerGarage Information
Has Garage: Yes Has Attached Garage: Yes Garage Space: 2Homeowners Association InformationHas Association: Yes HOA: $450.00 Community Features: Sidewalks
-
School Information
Elementary School: Woodland ElementaryJunior High School: Riverside MiddlSenior High School: Riverside High -
Utility Information
Cable Available, Underground Utilities -
Location Information
Direction: From I-85 North, take exit 56 towards Greer. Turn left onto Hwy 14. Turn left onto Hammett Bridge Road. Turn left onto Granito Drive. Turn right onto Paxton Rose Drive and home will be on your right. WaterSource: Public Security Features: Smoke Detector(s)
How much is this property worth?
Curious about this home's true market value? Use our free Home Evaluation Tool to instantly get a personalized Comparative Market Analysis (CMA) report. Make smarter, data-driven decisions before you buy.

Nearby Home Value
| Address | Estimate | Bed | Bath | Sq. Ft | Lot Size |
|---|---|---|---|---|---|
| Residential, Greer, SC, 29650 | $675,000 | 4 | 3 | -- | |
| 1758 Abner Creek, Greer, SC, 29650 | $320,000 | 3 | 2 | 1,200 | 1,200 SqFt |
| 2763 S Old Highway 14, Greer, SC, 29650 | $669,900 | 5 | 3 | 3,800 | 3,800 SqFt |
| 303 North, Greer, SC, 29650 | $510,000 | 4 | 2.5 | 2,800 | 2,800 SqFt |
| 601 Chartwell, Greer, SC, 29650 | $295,000 | 3 | 2 | 1,200 | 1,200 SqFt |
| 308 W Poinsett, Greer, SC, 29650 | $699,000 | 4 | 3.5 | 3,200 | 3,200 SqFt |
| 912 S Main, Greer, SC, 29650 | $349,500 | 3 | 2 | 1,600 | 1,600 SqFt |
| 205 Mariner, Greer, SC, 29650 | $315,000 | 3 | 2.5 | 1,400 | 1,400 SqFt |
| 205 Mariner Court, Greer, SC, 29650 | $315,000 | 3 | 2.5 | 1,440 | 1,440 SqFt |
| 121 Connecticut, Greer, SC, 29650 | $219,900 | 2 | 1 | 1,000 | 1,000 SqFt |
Similar Homes To 727 Paxton Rose Drive
Nearby For Sale





This information is deemed reliable, but not guaranteed. Neither the Western Upstate Association of REALTORS® , Inc. or Western Upstate Multiple Listing Service of South Carolina, Inc., nor the listing broker, nor their agents or subagents are responsible for the accuracy of the information. The buyer is responsible for verifying all information. This information is provided by the Western Upstate Association of REALTORS® , Inc. and Western Upstate Multiple Listing Service of South Carolina, Inc. for use by its members and is not intended for the use for any other purpose. Copyright © 2026 Western Upstate Association of REALTORS®, Inc. All Rights Reserved.
ByOwner last updated this listing 07/29/2026 @ 20:17
More Cities with for Sale by Owner Homes
- Greer Homes For Sale By Owner
- Taylors Homes For Sale By Owner
- Duncan Homes For Sale By Owner
- Lyman Homes For Sale By Owner
- Greenville Homes For Sale By Owner
- Mauldin Homes For Sale By Owner
- Reidville Homes For Sale By Owner
- Startex Homes For Sale By Owner
- Wellford Homes For Sale By Owner
- Powdersville Homes For Sale By Owner
- Travelers Rest Homes For Sale By Owner
- Simpsonville Homes For Sale By Owner
- Moore Homes For Sale By Owner
- Fountain Inn Homes For Sale By Owner
- Arcadia Homes For Sale By Owner
- Woodruff Homes For Sale By Owner
- Inman Homes For Sale By Owner
- Campobello Homes For Sale By Owner
- Spartanburg Homes For Sale By Owner
- Marietta Homes For Sale By Owner
Homes around $520,000



Verify Your Email
Please enter the 6-digit verification code
sent to your email address.