
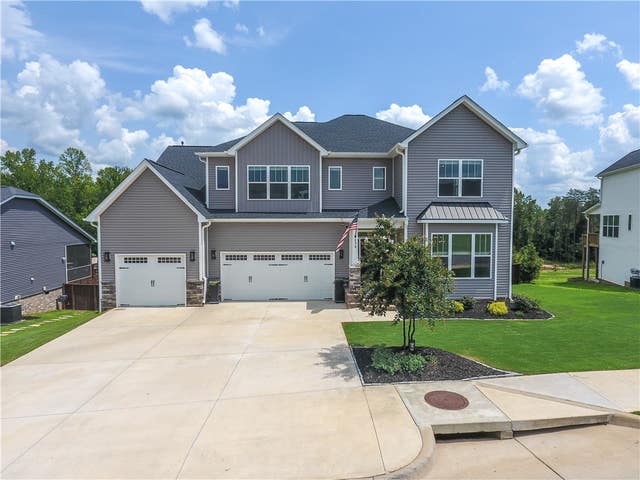
236 Nicole Marie Court
Greer, SC 29651

 4
4
Bed
 5
5
Bath
 0.46
0.46Acre(Lot)
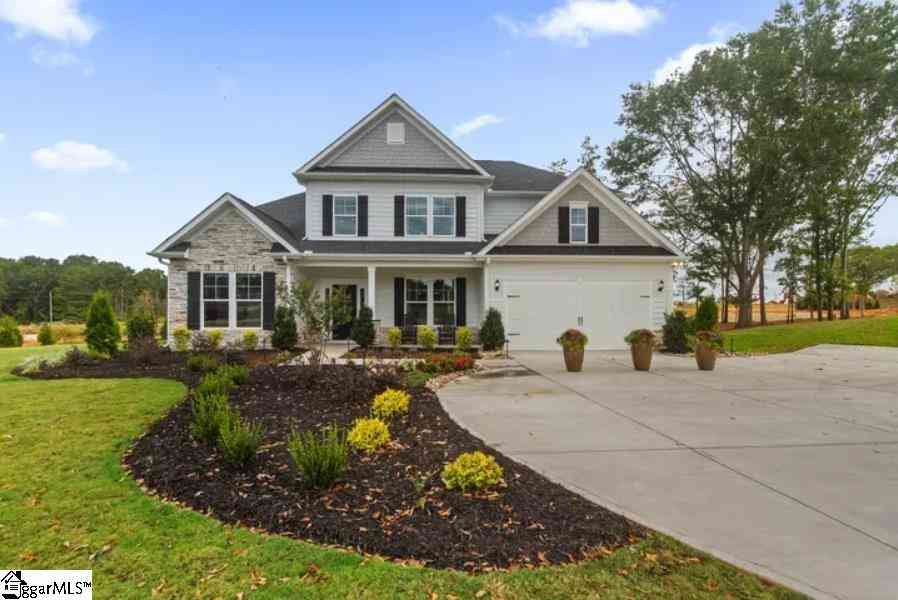
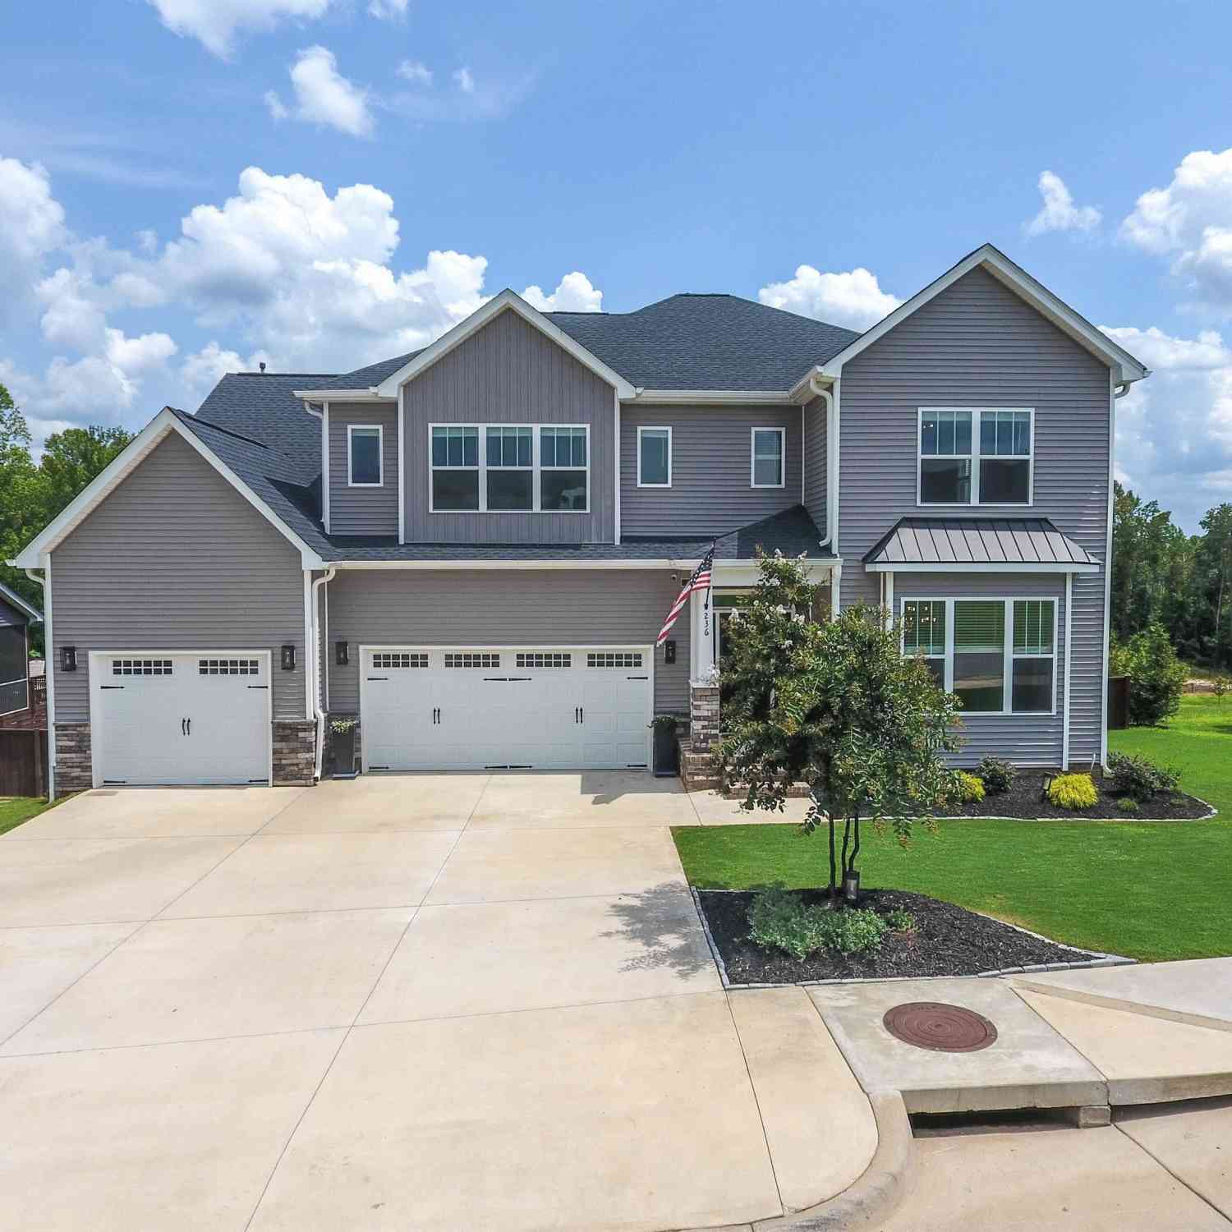
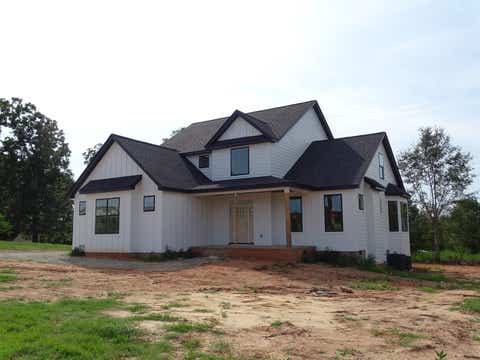
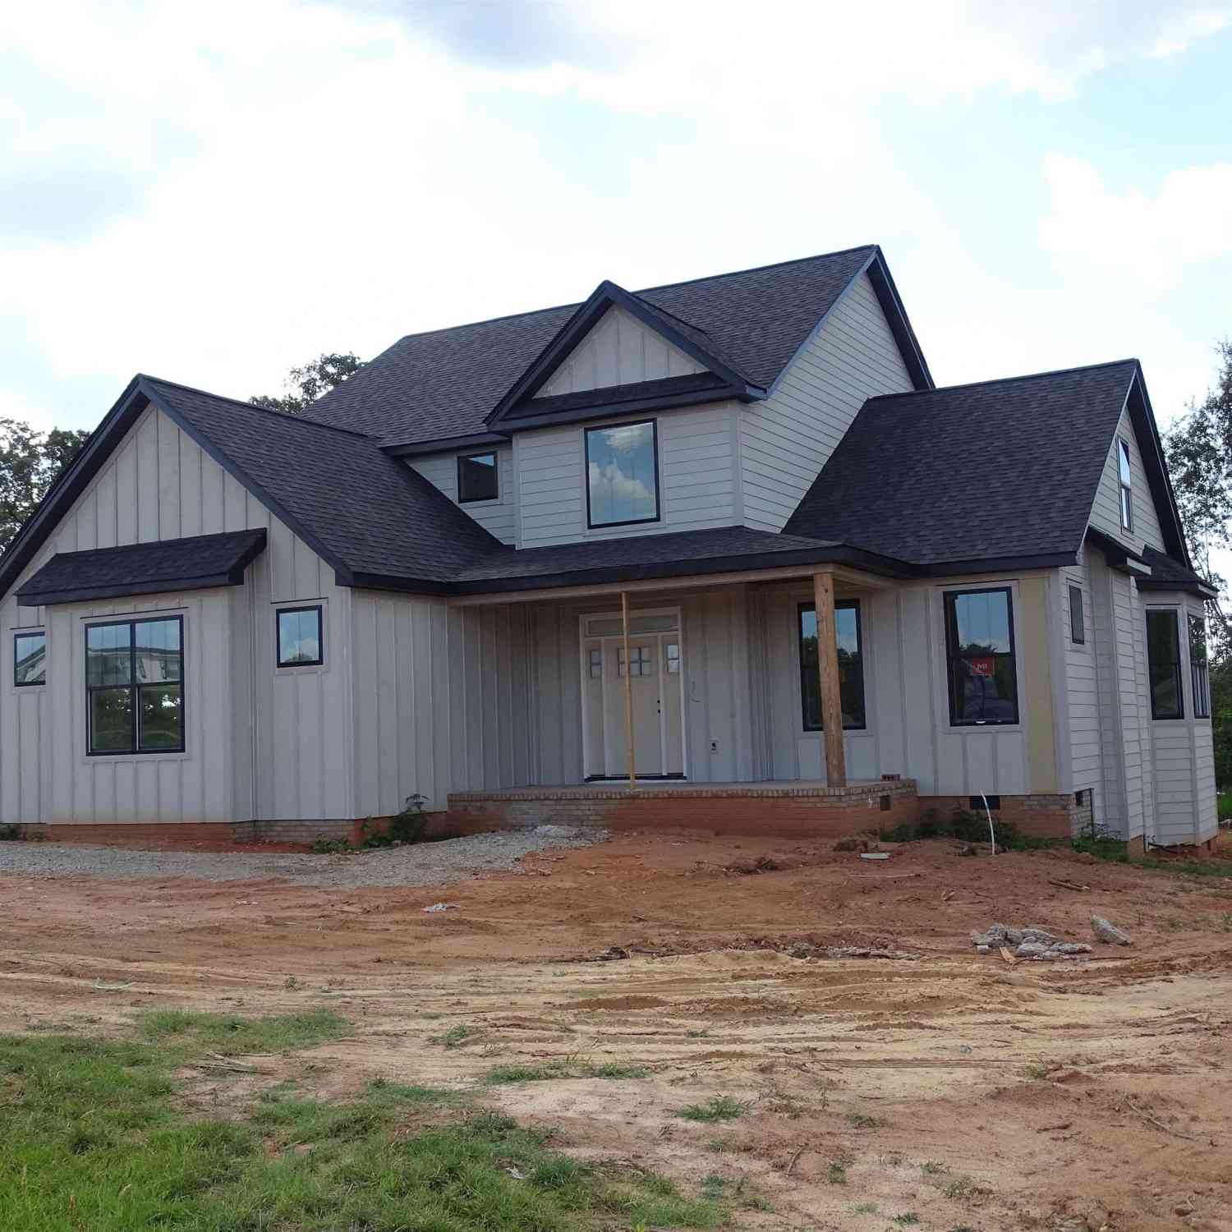
Some homes are built. Others are finished. At 236 Nicole Marie Court, the difference is in the details. Built in 2024 by SK Builders and thoughtfully enhanced since completion, this approximately 3,846-square-foot home in Asher Farms offers four bedrooms, four full baths and a half bath, two dedicated office spaces, a bonus room, a main-level primary suite and a three-car garage, all wrapped into a floor plan created for real life. At the heart of the home, a soaring two-story living room makes an immediate impression with its fireplace and expansive windows that fill the space with natural light. The upper transom windows have been professionally tinted, allowing the room to retain its beautiful light-filled feel while adding another layer of everyday comfort. The bright, beautifully appo

 Property Details
 Map
Map
 Map
Map
What's Nearby
Nearby Areas
 Features
-
Bedroom Information
Total beds: 4Bathroom Information
Total Baths: 5 Full Baths: 4 Half Baths: 1Room Information
Rooms Total: 15 Basement: None, Crawl Space -
Flooring Information
Carpet, Vinyl -
Roofing Information
Shingle -
Interior Features
Tray Ceiling(s), Ceiling Fan(s), Entrance Foyer, High Ceilings, Vaulted Ceiling(s), Walk-In Closet(s), Master Downstairs Roof: Shingle Appliances: Oven, Dryer, Dishwasher, Freezer, Gas Cooktop, Disposal, Gas Oven, Gas Range, Gas Water Heater, Microwave, Refrigerator, Washer Laundry Features: Laundry Room Window Features: Blinds, Insulated Windows -
Heating & Cooling
Has Heating: Yes Heating: Natural Gas, Central Has Cooling: Yes Cooling: Ceiling Fan(s), Central Air, Electric
-
Building Information
Year Built: 2024 Building Area Total: 3846 Construction Materials: Vinyl Siding Stories: 2 Patio And Porch Features: Deck, Patio Private Pool: No Association Fee Frequency: Annually -
Exterior Features
Exterior Features: Lighting
-
Lot Information
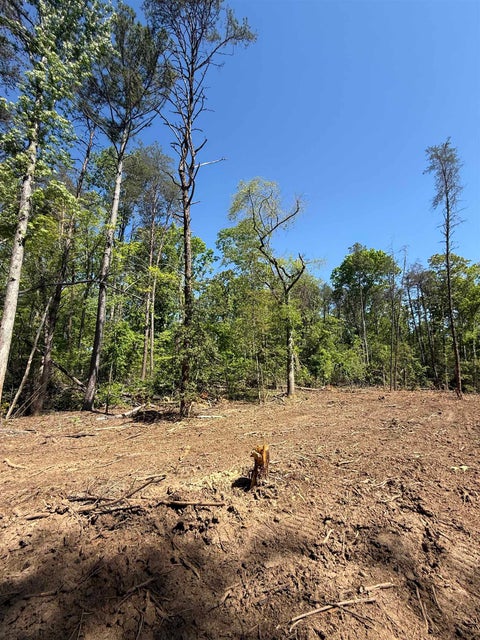
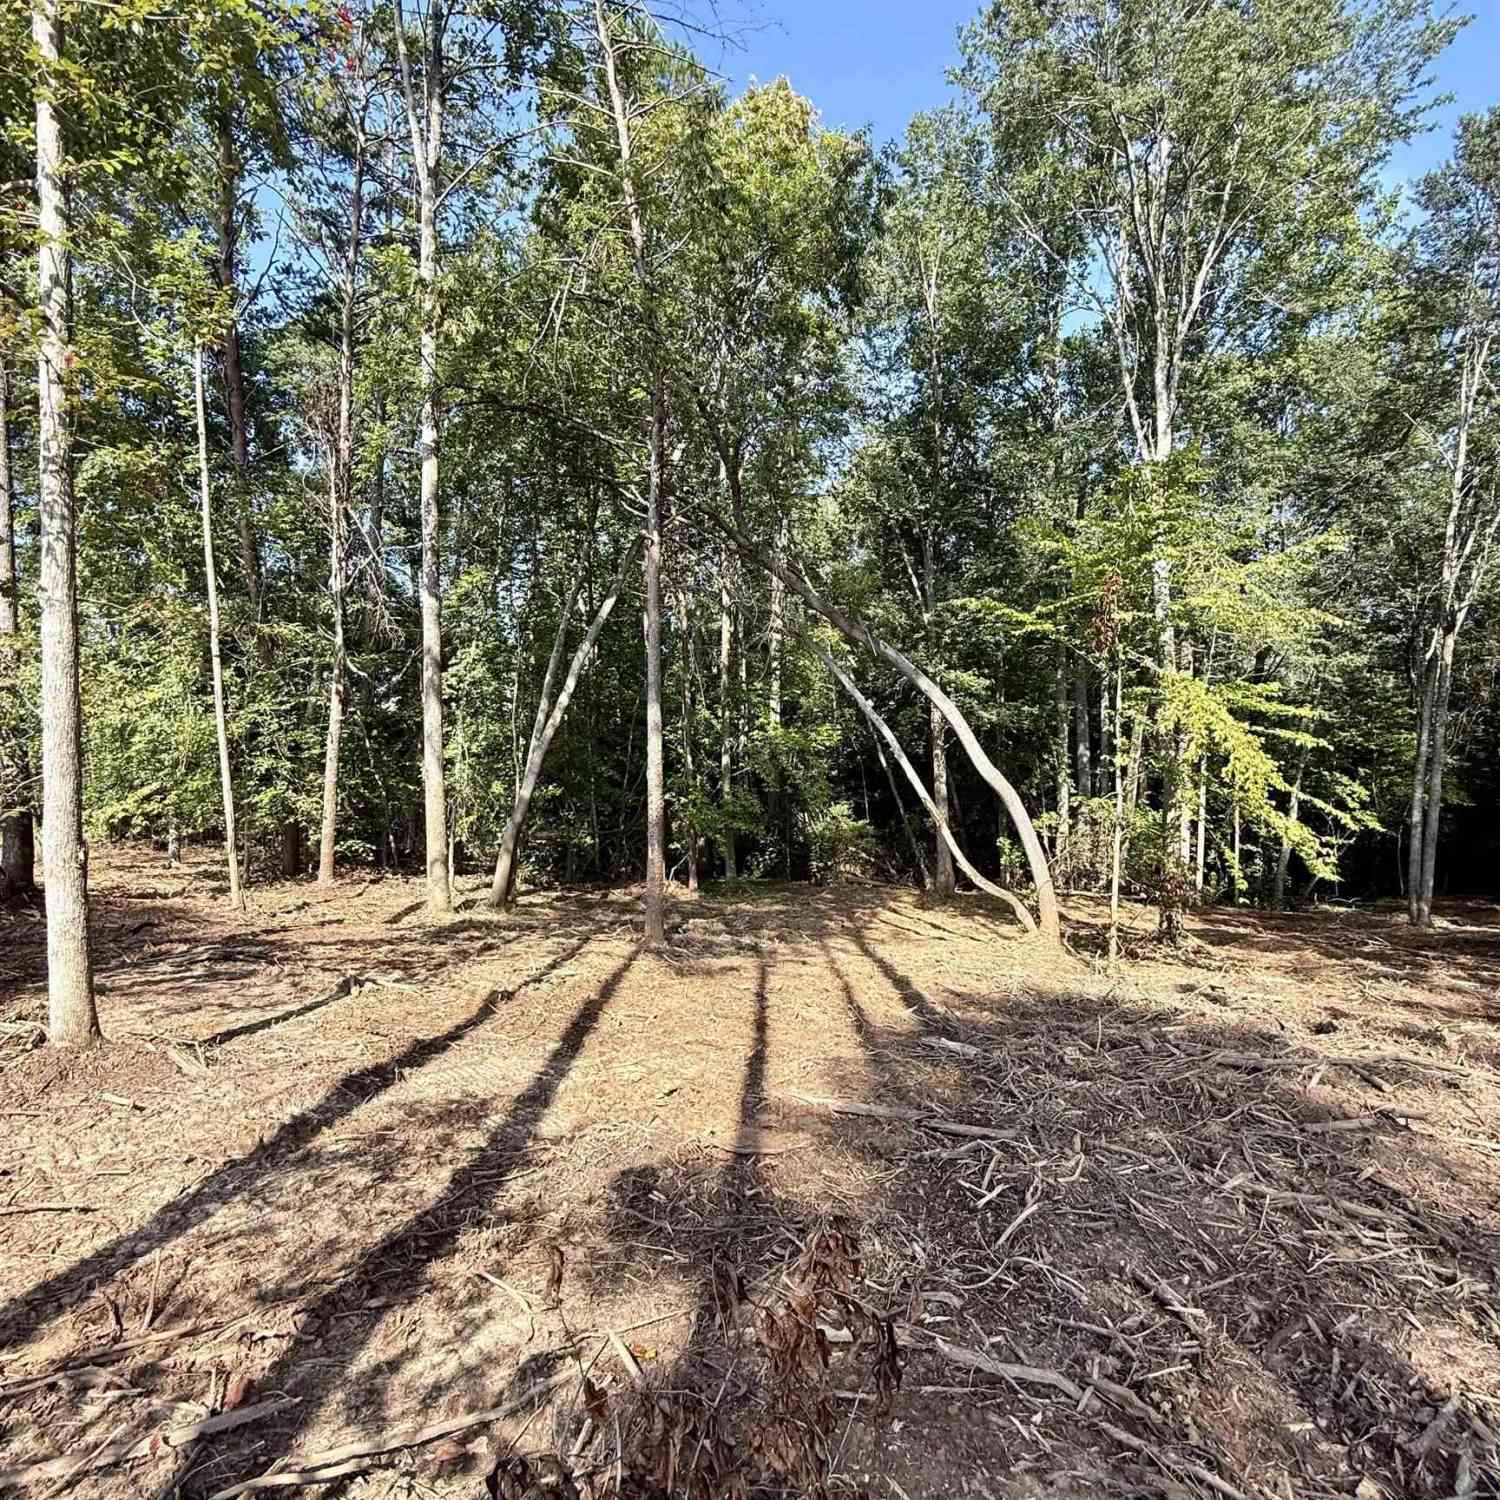
Main Square Feet: 0.46 Acres Lot Size Acres: 0.46 Lot Description: Sloped, Gentle Sloping, LevelProperty Information
Subdivision: Other Source Property Type: Residential Property SubType: Single Family Residence Levels: Two Property Age: 2
-
Listing Price Information
Listing Price: $649900 USDA Loan
-
Tax Information
Parcel Number: 0634.13-01-017.00 Tax Lot: 17 Tax Year: 2025 Annual Tax: $3260.37
-
Parking Information
Attached, Garage, DrivewayGarage Information
Has Garage: Yes Has Attached Garage: Yes Garage Space: 3Homeowners Association InformationHas Association: Yes HOA: $500.00
-
School Information
Elementary School: Skyland ElementaryJunior High School: Blue Ridge MiddleSenior High School: Blue Ridge High -
Utility Information
Cable Available, Electricity Available, Natural Gas Available, Sewer Available, Underground Utilities, Water Available -
Location Information
Direction: Continue to US-29 N/Wade Hampton Blvd. Turn right onto US-29 N/Wade Hampton Blvd. Take N Rutherford Rd to N Hwy 101. Turn left onto N Hwy 101. Turn right onto Nicole Marie Court. Destination will be on your right. WaterSource: Public Security Features: Security System Owned, Smoke Detector(s)
How much is this property worth?
Curious about this home's true market value? Use our free Home Evaluation Tool to instantly get a personalized Comparative Market Analysis (CMA) report. Make smarter, data-driven decisions before you buy.

Nearby Home Value
| Address | Estimate | Bed | Bath | Sq. Ft | Lot Size |
|---|---|---|---|---|---|
| 415 Ragland Avenue, Greer, SC, 29651 | $389,900 | 4 | 2.5 | 2,479 | 2,479 SqFt |
| 415 Ragland Avenue, Greer, SC, 29651 | $389,900 | 4 | 3 | -- | |
| 411 Ragland Avenue, Greer, SC, 29651 | $384,900 | 4 | 3 | -- | |
| 408 Ragland Avenue, Greer, SC, 29651 | $404,900 | 4 | 2.5 | 2,479 | 2,479 SqFt |
| 411 Ragland Avenue, Greer, SC, 29651 | $384,900 | 4 | 2.5 | 2,345 | 2,345 SqFt |
| 1840 Reidville Sharon, Greer, SC, 29651 | $899,900 | 4 | 3.5 | 3,600 | 3,600 SqFt |
| 1830 Reidville Sharon, Greer, SC, 29651 | $875,000 | 5 | 3.5 | 3,600 | 3,600 SqFt |
| 1820 Reidville Sharon, Greer, SC, 29651 | $849,900 | 4 | 3.5 | 3,400 | 3,400 SqFt |
| 1840 Reidville Sharon R.., Greer, SC, 29651 | $899,900 | 4 | 3.5 | 3,751 | 3,751 SqFt |
| 1830 Reidville Sharon R.., Greer, SC, 29651 | $875,000 | 5 | 3.5 | 3,775 | 3,775 SqFt |
Similar Homes To 236 Nicole Marie Court
Nearby For Sale




This information is deemed reliable, but not guaranteed. Neither the Western Upstate Association of REALTORS® , Inc. or Western Upstate Multiple Listing Service of South Carolina, Inc., nor the listing broker, nor their agents or subagents are responsible for the accuracy of the information. The buyer is responsible for verifying all information. This information is provided by the Western Upstate Association of REALTORS® , Inc. and Western Upstate Multiple Listing Service of South Carolina, Inc. for use by its members and is not intended for the use for any other purpose. Copyright © 2026 Western Upstate Association of REALTORS®, Inc. All Rights Reserved.
ByOwner last updated this listing 08/26/2026 @ 06:55
More Cities with for Sale by Owner Homes
- Greer Homes For Sale By Owner
- Taylors Homes For Sale By Owner
- Duncan Homes For Sale By Owner
- Lyman Homes For Sale By Owner
- Greenville Homes For Sale By Owner
- Mauldin Homes For Sale By Owner
- Reidville Homes For Sale By Owner
- Wellford Homes For Sale By Owner
- Powdersville Homes For Sale By Owner
- Travelers Rest Homes For Sale By Owner
- Simpsonville Homes For Sale By Owner
- Moore Homes For Sale By Owner
- Fountain Inn Homes For Sale By Owner
- Arcadia Homes For Sale By Owner
- Woodruff Homes For Sale By Owner
- Inman Homes For Sale By Owner
- Campobello Homes For Sale By Owner
- Spartanburg Homes For Sale By Owner
- Marietta Homes For Sale By Owner
- Roebuck Homes For Sale By Owner
Homes around $649,900



Verify Your Email
Please enter the 6-digit verification code
sent to your email address.
Verify Your Phone Number
Please enter the 6-digit verification code
sent to your mobile phone.