
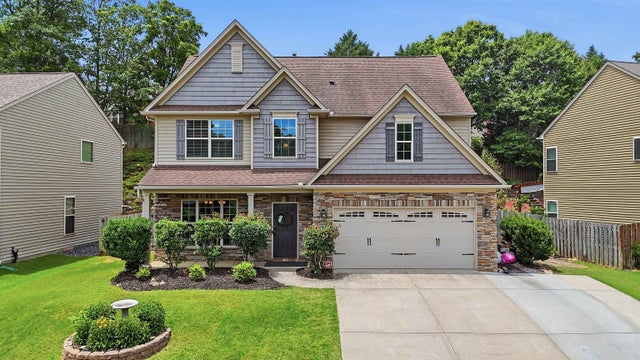
186 Chandler Crest Court
Greer, SC 29651

 5
5
Bed
 3
3
Bath
 2,190
2,190Sqft
 1
1Acre(Lot)
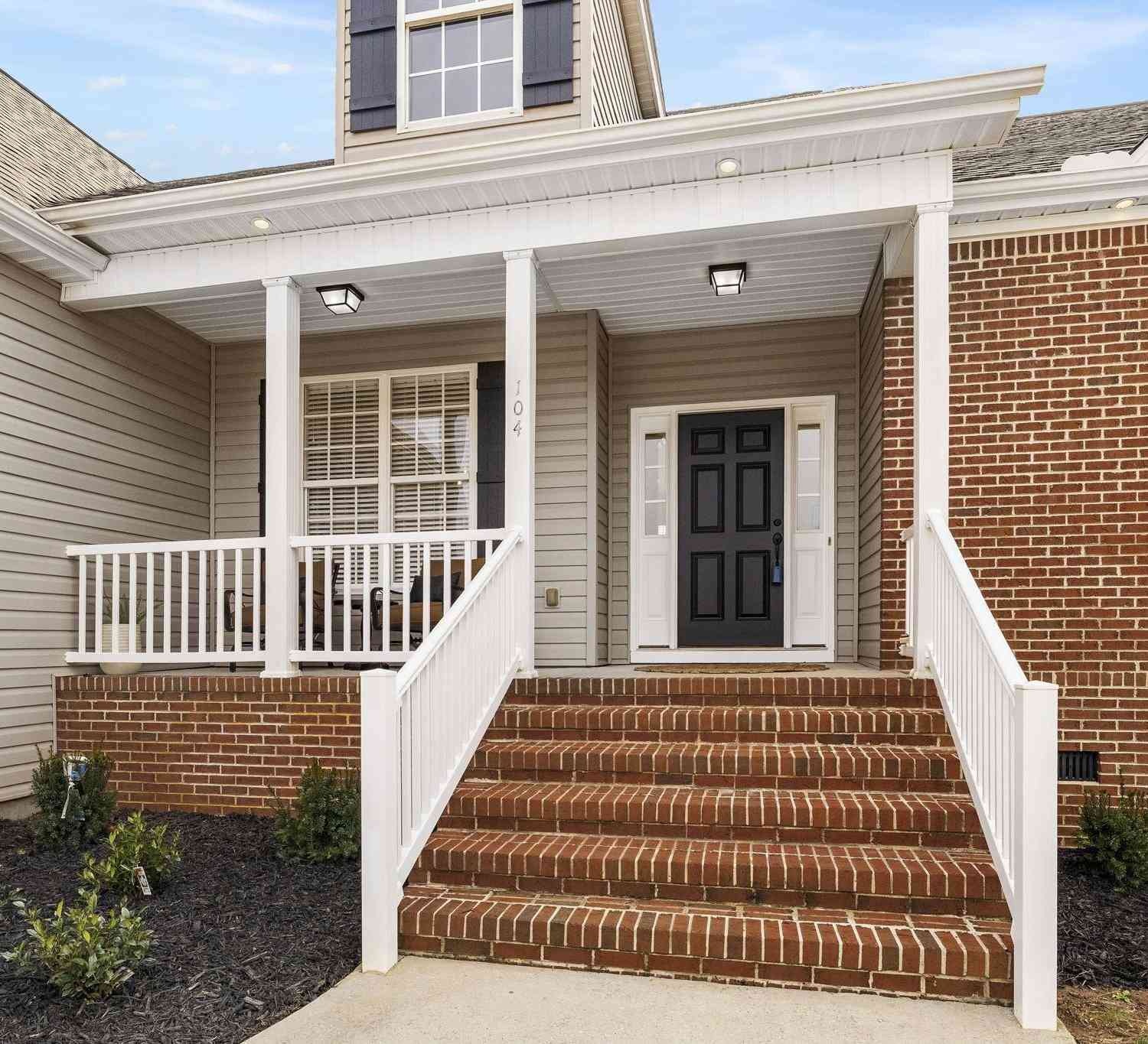
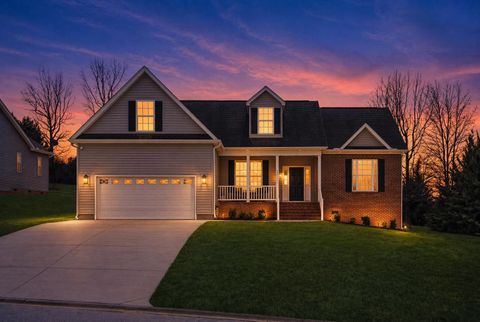
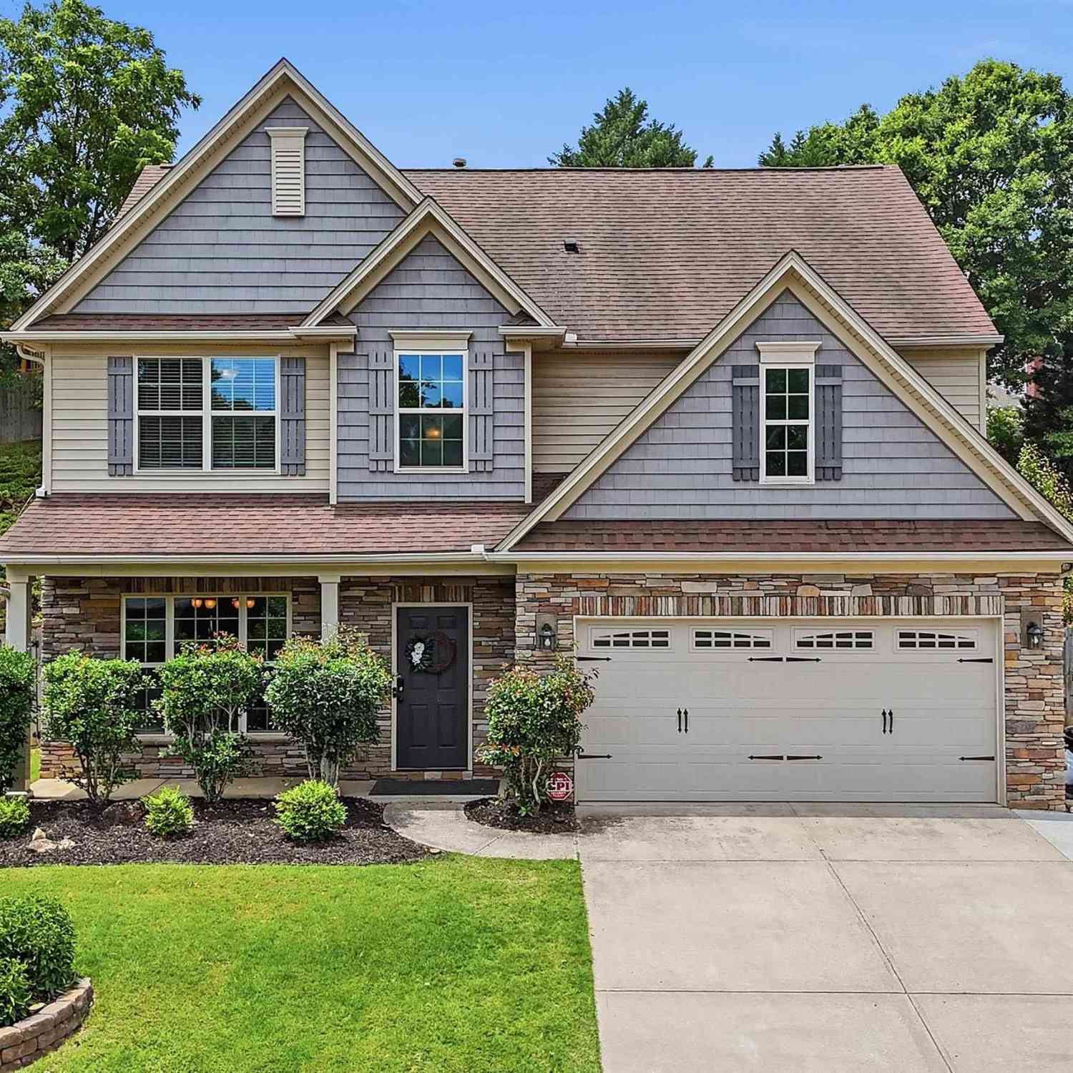
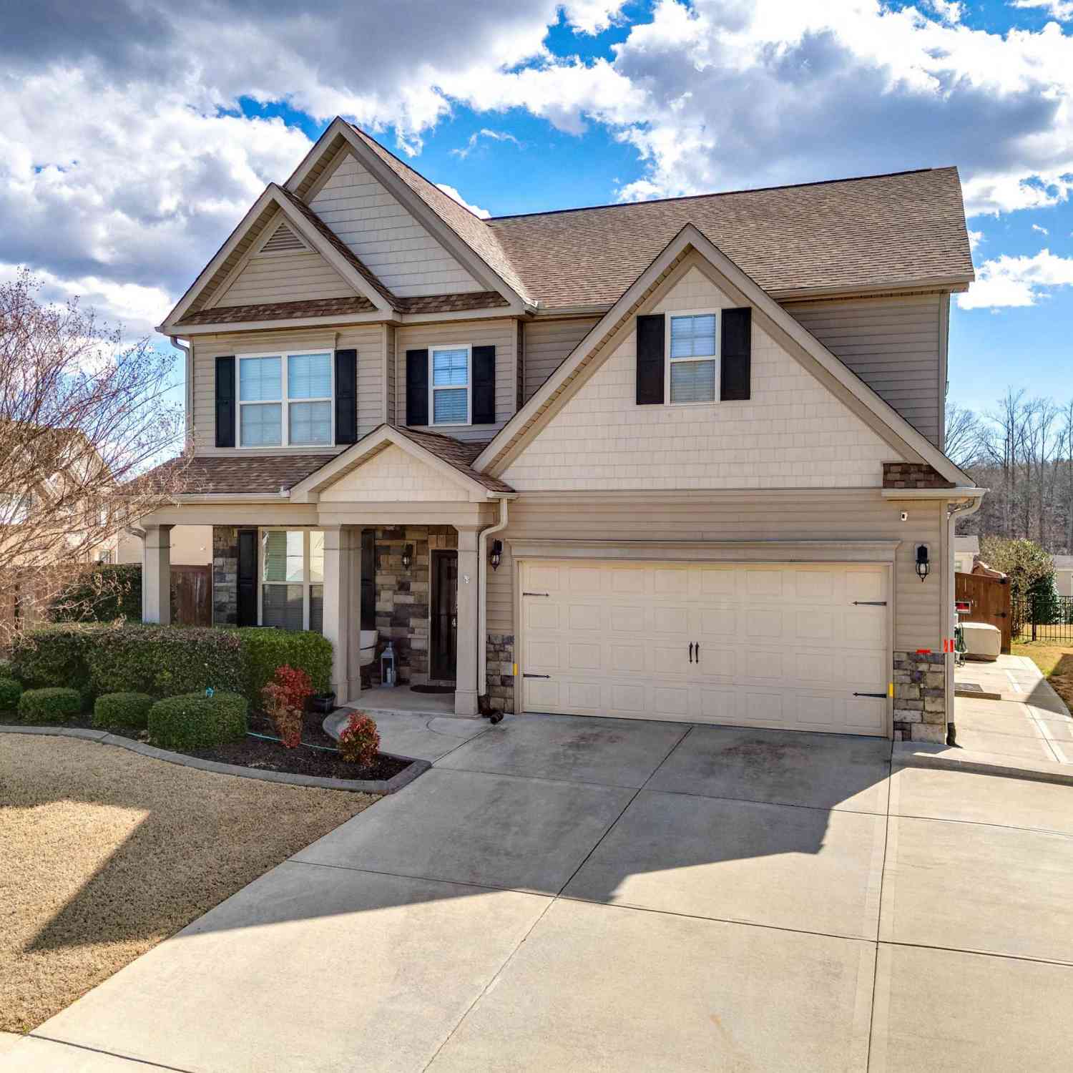
Welcome to 186 Chandler Crest Lane in the desirable Village at Bent Creek community! This 5-bedroom, 3 bath home has all of the extras, including extensive landscaping, providing a private oasis for entertaining with awning, 2 fans, flagstone patio, firepit and wooden fence. An extra fenced in area is optimal for garden or pets. Perfectly positioned just minutes from Pelham Medical Center, I-85, major employers, shopping, dining, and entertainment, this exceptional location offers both convenience and lifestyle. Situated less than a half mile from the interstate, commuting throughout the Upstate is effortless. Families will appreciate being located within the highly sought-after Greenville school system, known for its award-winning schools and strong reputation for academic excellence. A

 Property Details
 Map
Map
 Map
Map
What's Nearby
Nearby Areas
 Features
-
Bedroom Information
Total beds: 5Bathroom Information
Full Baths: 3 -
Flooring Information
Carpet, Ceramic Tile, Laminate -
Interior Features
Walk-In Closet(s), Ceiling Fan(s), Pantry Appliances: Electric Water Heater, Cooktop, Dishwasher, Disposal, Microwave, Electric Oven, Electric Range, Refrigerator Laundry Features: Electric Dryer Hookup, Upper Level Window Features: Insulated Windows, Window Treatments -
Heating & Cooling
Has Heating: Yes Heating: Electric, Heat Pump Has Cooling: Yes Cooling: Ceiling Fan(s), Central Air, Heat Pump, Electric
-
Building Information
Year Built: 2015 Construction Materials: Brick Veneer, Masonite, Stone Patio And Porch Features: Patio, Porch Private Pool: No Association Fee Frequency: Annually
-
Lot Information
Main Square Feet: 1 Lot Size Acres: 0.17 Lot Description: Cul-De-Sac, WoodedProperty Information
Subdivision: None Source Property Type: Residential Property SubType: Single Family Residence Levels: Two Property Age: 11
-
Listing Price Information
Listing Price: $419900 Original Price: $434900
-
Tax Information
Tax Year: 2025 Annual Tax: $2878
-
Parking Information
Garage Door Opener, Attached, GarageGarage Information
Has Garage: Yes Has Attached Garage: Yes Garage Space: 2Homeowners Association InformationHas Association: Yes HOA: $470.00 Community Features: Clubhouse, Tennis Court(s), Pool
-
School Information
Elementary School: 9 WoodlandJunior High School: 10- RiversideSenior High School: 10- Riverside -
Location Information
Direction: From I-85 take exit 56 Hwy 14. FromSouth take right at end of ramp. FromNorth take left at end of ramp. Goapprox. half mile to WestmorelandRoad. Take left at Westmoreland Roadgo approx 1/4 mile to community onthe left. WaterSource: Public Security Features: Smoke Detector(s)
How much is this property worth?
Curious about this home's true market value? Use our free Home Evaluation Tool to instantly get a personalized Comparative Market Analysis (CMA) report. Make smarter, data-driven decisions before you buy.

Nearby Home Value
| Address | Estimate | Bed | Bath | Sq. Ft | Lot Size |
|---|---|---|---|---|---|
| 515 Hadlow Street, Greer, SC, 29651 | $339,900 | 4 | 3 | -- | |
| 523 Hadlow Street, Greer, SC, 29651 | $361,900 | 4 | 3 | -- | |
| 523 Hadlow Street, Greer, SC, 29651 | $342,900 | 4 | 2.5 | 2,345 | 2,345 SqFt |
| 516 Hadlow Street, Greer, SC, 29651 | $374,900 | 4 | 2.5 | 2,345 | 2,345 SqFt |
| 1840 Reidville Sharon, Greer, SC, 29651 | $899,900 | 4 | 3.5 | 3,600 | 3,600 SqFt |
| 1830 Reidville Sharon, Greer, SC, 29651 | $875,000 | 5 | 3.5 | 3,600 | 3,600 SqFt |
| 1820 Reidville Sharon, Greer, SC, 29651 | $849,900 | 4 | 3.5 | 3,400 | 3,400 SqFt |
| 1840 Reidville Sharon R.., Greer, SC, 29651 | $899,900 | 4 | 3.5 | 3,751 | 3,751 SqFt |
| 1830 Reidville Sharon R.., Greer, SC, 29651 | $875,000 | 5 | 3.5 | 3,775 | 3,775 SqFt |
| 1820 Reidville Sharon R.., Greer, SC, 29651 | $849,900 | 4 | 3.5 | 3,490 | 3,490 SqFt |
Similar Homes To 186 Chandler Crest Court
Nearby For Sale




The data relating to real estate for sale on this website comes in part from the Internet Data exchange program of the Spartanburg Board of REALTORS®. IDX information is provided exclusively for consumers' personal, non-commercial use and may not be used for any purpose other than to identify prospective properties consumers may be interested in purchasing. Real estate listings held by brokerage firms other than ByOwner, are indicated by detailed information about them such as the name of the listing firms. Information deemed reliable but not guaranteed. Copyright © 2026 Spartanburg Board of REALTORS®. All Rights Reserved. Spartanburg Association Of Realtors Inc.
ByOwner last updated this listing 07/18/2026 @ 06:53
More Cities with for Sale by Owner Homes
- Greer Homes For Sale By Owner
- Taylors Homes For Sale By Owner
- Duncan Homes For Sale By Owner
- Lyman Homes For Sale By Owner
- Greenville Homes For Sale By Owner
- Mauldin Homes For Sale By Owner
- Reidville Homes For Sale By Owner
- Startex Homes For Sale By Owner
- Wellford Homes For Sale By Owner
- Powdersville Homes For Sale By Owner
- Travelers Rest Homes For Sale By Owner
- Simpsonville Homes For Sale By Owner
- Moore Homes For Sale By Owner
- Fountain Inn Homes For Sale By Owner
- Arcadia Homes For Sale By Owner
- Woodruff Homes For Sale By Owner
- Inman Homes For Sale By Owner
- Campobello Homes For Sale By Owner
- Spartanburg Homes For Sale By Owner
- Marietta Homes For Sale By Owner
Homes around $419,900





Verify Your Email
Please enter the 6-digit verification code
sent to your email address.