
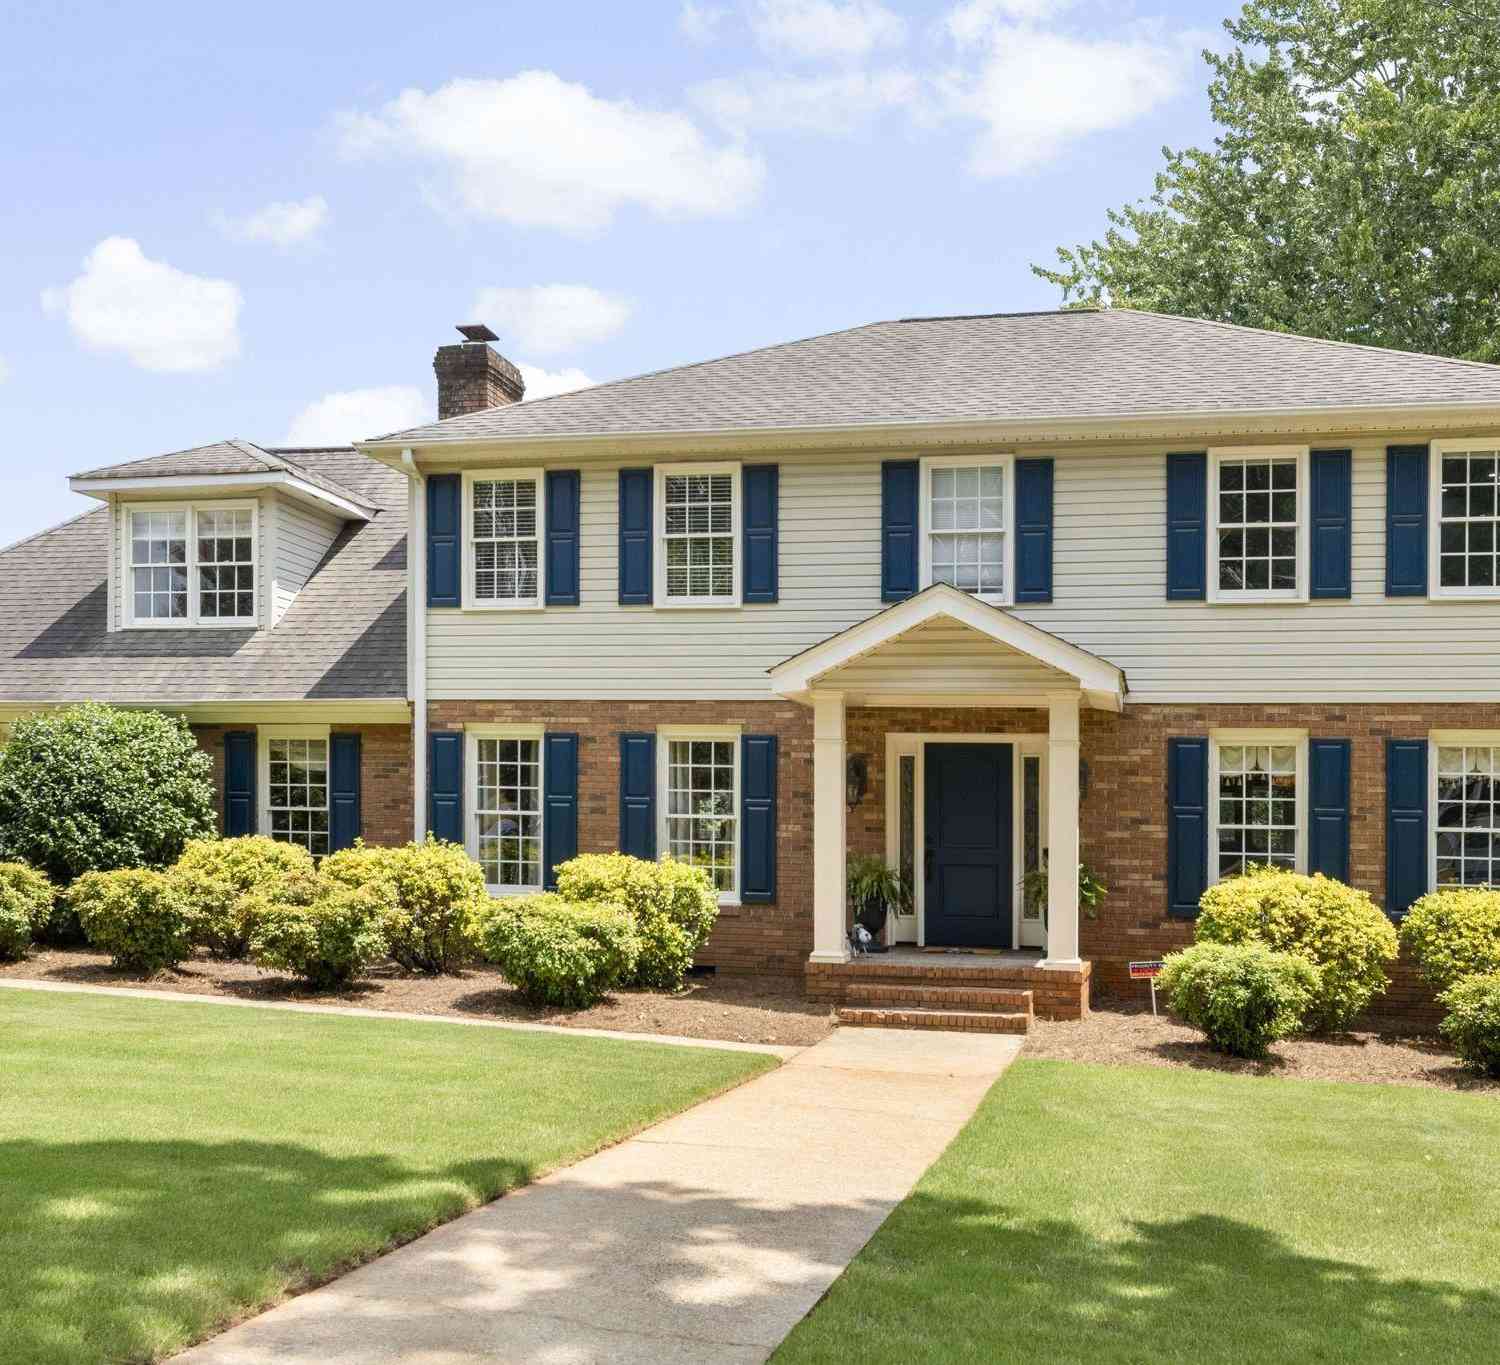
4 Brynhurst
Greenville, SC 29615

 4
4
Bed
 3
3
Bath
 4,000
4,000Sqft
12,196.80Sqft(Lot)
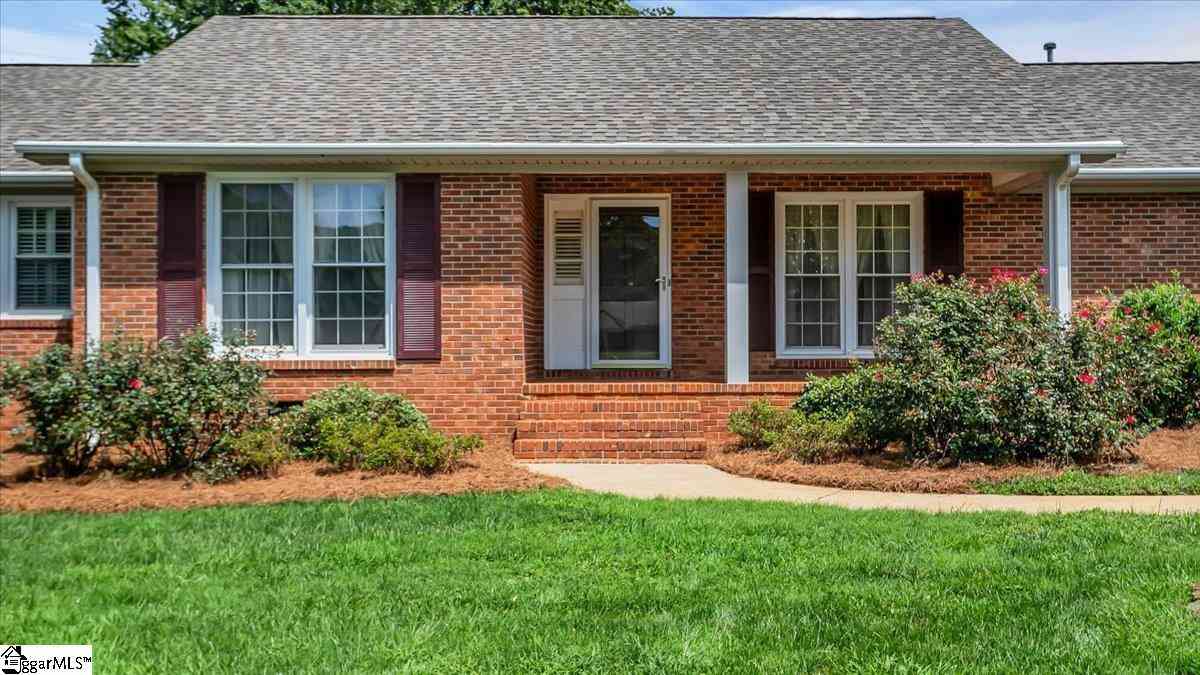
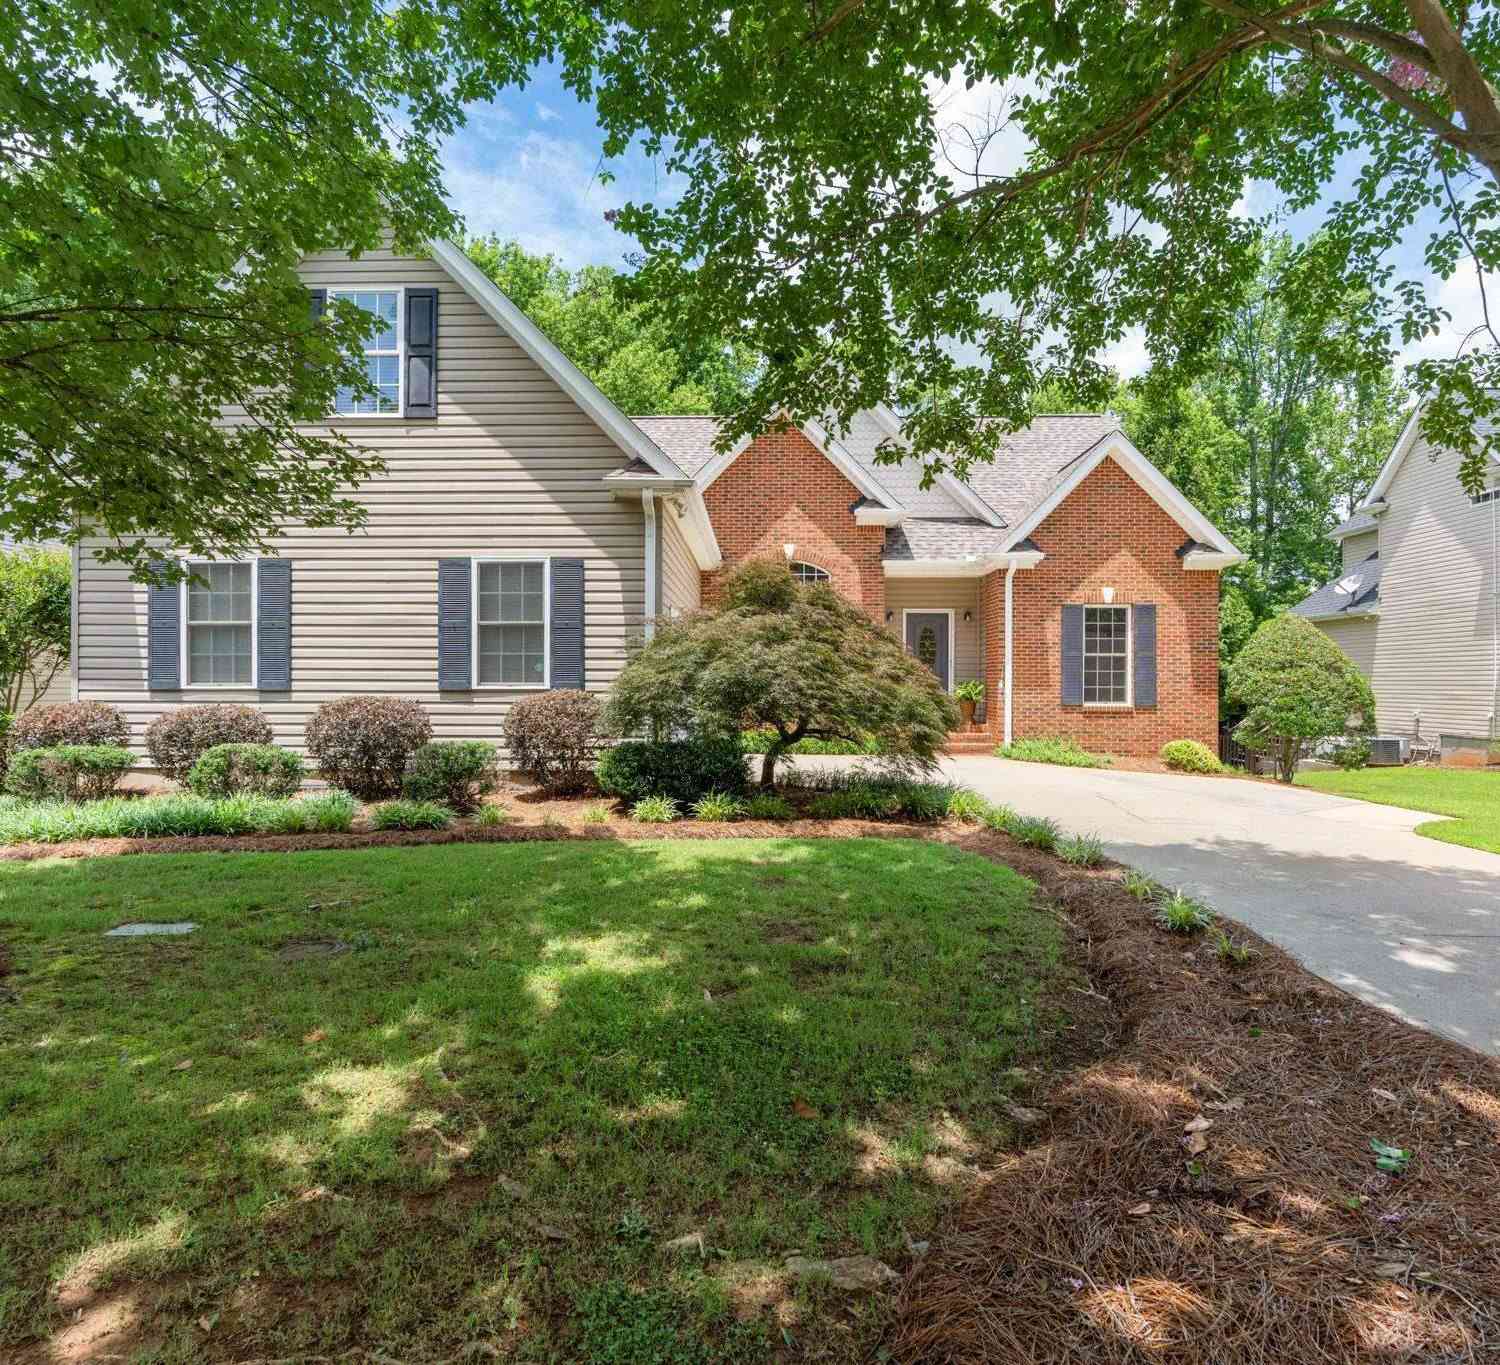
Perfectly positioned in the highly sought-after Brookfield community just off Pelham Road, this beautifully maintained home offers the rare combination of classic Southern charm, exceptional flexibility, endless storage, and a private backyard retreat—all within minutes of award-winning schools, shopping, dining, I-85, GSP Airport, and everything Greenville has to offer. From the moment you step into the impressive foyer, you'll appreciate a floor plan designed to adapt to every stage of life. To one side, a warm and inviting den with a wood-burning fireplace and custom cabinetry creates the perfect place to unwind, while the formal living room and adjoining dining room provide elegant spaces for entertaining, hosting holidays, or creating a music room, library, or additional sitting area.

 Property Details
 Map
Map
 Map
Map
What's Nearby
Nearby Areas
 Features
-
Bedroom Information
Total Bedrooms: 4 Main Bedrooms: 4 Main Bedrooms Size: 12x26 Bedroom #2 Size: 12x11 Bedroom #3 Size: 11x10 Bedroom #4 Size: 11x13 Dining Size: 11x15 Living Room Size: 11x15Bathroom Information
Total Baths: 3 Full Baths: 3 -
Kitchen Information
Kitchen Size: 33x8Interior Features
Attic Stairs Disappearing,Bookcase,Cable Available,Ceiling Fan,Countertops Granite,Open Floor Plan,Security System Leased,Smoke Detector,Window Trmnts-Some Remain,Walk In ClosetAppliances
Dishwasher,Disposal,Oven-Electric,Stand Alone Rng-Electric,Double Oven,Stand Alone Rng-Smooth Tp,Microwave-Built In -
Cooling Features
Central Forced,Electric,Wall/Window Unit,Multi-UnitsHeating Source
Electric,Forced AirWater/Sewer
Water Source: Public Sewer: Public Water Heater.: Gas,Tankless
-
Building Information
Built Year: 1980 Total Floors: Ceramic Tile,Wood,Laminate Flooring # of Stories: 2 Built: 1980 Approx Age: 31-50 Roof Type: Architectural Basement: None -
Exterior Features
Deck,Patio,Pool-In Ground,Porch-Front,Tilt Out Windows,Vinyl/Aluminum Trim,Other/See Remarks -
Parking/Garage
Basement: Driveway Parking Parking Type: See Parking Features Garage Total Capacity: 0
-
Lot Information
Lot Size: 1/2 Acre or Less Approx # of Acres: 0.28 Lot Description: Cul-de-Sac,Fenced Yard,Level,Some Trees,Underground Utilities -
Property Information
Subdivision: Brookfield West City: Greenville Type: Single Family Class: Residential
-
Listing Price Information
Original List Price: $639,500
-
Tax Information
Tax ID Number: 0540210100600
-
Parking Information
Parking / Garage: Driveway Parking Parking Type: See Parking Features -
Homeowners Association Information
HOA: N
-
School Information
Elementary School: Pelham Road Junior High School: Beck Senior High School: J. L. Mann
How much is this property worth?
Curious about this home's true market value? Use our free Home Evaluation Tool to instantly get a personalized Comparative Market Analysis (CMA) report. Make smarter, data-driven decisions before you buy.

Nearby Home Value
| Address | Estimate | Bed | Bath | Sq. Ft | Lot Size |
|---|---|---|---|---|---|
| 109 Leatherton, Greenville, SC, 29615 | $449,500 | 4 | 2.5 | 2,400 | 2,400 SqFt |
| 101 Leatherton, Greenville, SC, 29615 | $449,900 | 4 | 2.5 | 2,400 | 2,400 SqFt |
| 3 Braelock, Greenville, SC, 29615 | $439,000 | 4 | 2.5 | 2,400 | 2,400 SqFt |
| 3150 S Highway 14, Greenville, SC, 29615 | $739,000 | 3 | 2.5 | 2,600 | 2,600 SqFt |
| 507 Spaulding Lake, Greenville, SC, 29615 | $1,275,000 | 5 | 3.5 | 4,200 | 4,200 SqFt |
| 503 Spaulding Lake, Greenville, SC, 29615 | $662,500 | 3 | 2.5 | 3,000 | 3,000 SqFt |
| 110 Baron, Greenville, SC, 29615 | $1,290,000 | 3 | 3 | 1,800 | 1,800 SqFt |
| 2 Belgard, Greenville, SC, 29615 | $1,322,500 | 3 | 3.5 | 3,200 | 3,200 SqFt |
| 123 Accetta, Greenville, SC, 29615 | $1,575,000 | 3 | 2.5 | 2,800 | 2,800 SqFt |
| 2 Britt, Greenville, SC, 29615 | $1,495,000 | 4 | 3.5 | 2,600 | 2,600 SqFt |
Similar Homes To 4 Brynhurst
Nearby For Sale






Information is provided exclusively for consumers' personal, non-commercial use, that it may not be used for any purpose other than to identify prospective properties consumers my be interested in purchasing, the data is deemed reliable but is not guaranteed accurate by the MLS. The MLS may at is discretion, require use of other disclaimers as necessary to protect participants and/or the MLS from liability.
ByOwner last updated this listing 08/26/2026 @ 06:57
More Cities with for Sale by Owner Homes
- Greenville Homes For Sale By Owner
- Powdersville Homes For Sale By Owner
- Taylors Homes For Sale By Owner
- Mauldin Homes For Sale By Owner
- Greer Homes For Sale By Owner
- Easley Homes For Sale By Owner
- Travelers Rest Homes For Sale By Owner
- Simpsonville Homes For Sale By Owner
- Piedmont Homes For Sale By Owner
- Pelzer Homes For Sale By Owner
- Marietta Homes For Sale By Owner
- Fountain Inn Homes For Sale By Owner
- Duncan Homes For Sale By Owner
- Reidville Homes For Sale By Owner
- Lyman Homes For Sale By Owner
- Williamston Homes For Sale By Owner
- Liberty Homes For Sale By Owner
- Pickens Homes For Sale By Owner
- Wellford Homes For Sale By Owner
- Cleveland Homes For Sale By Owner
Homes around $639,500





Verify Your Email
Please enter the 6-digit verification code
sent to your email address.
Verify Your Phone Number
Please enter the 6-digit verification code
sent to your mobile phone.