
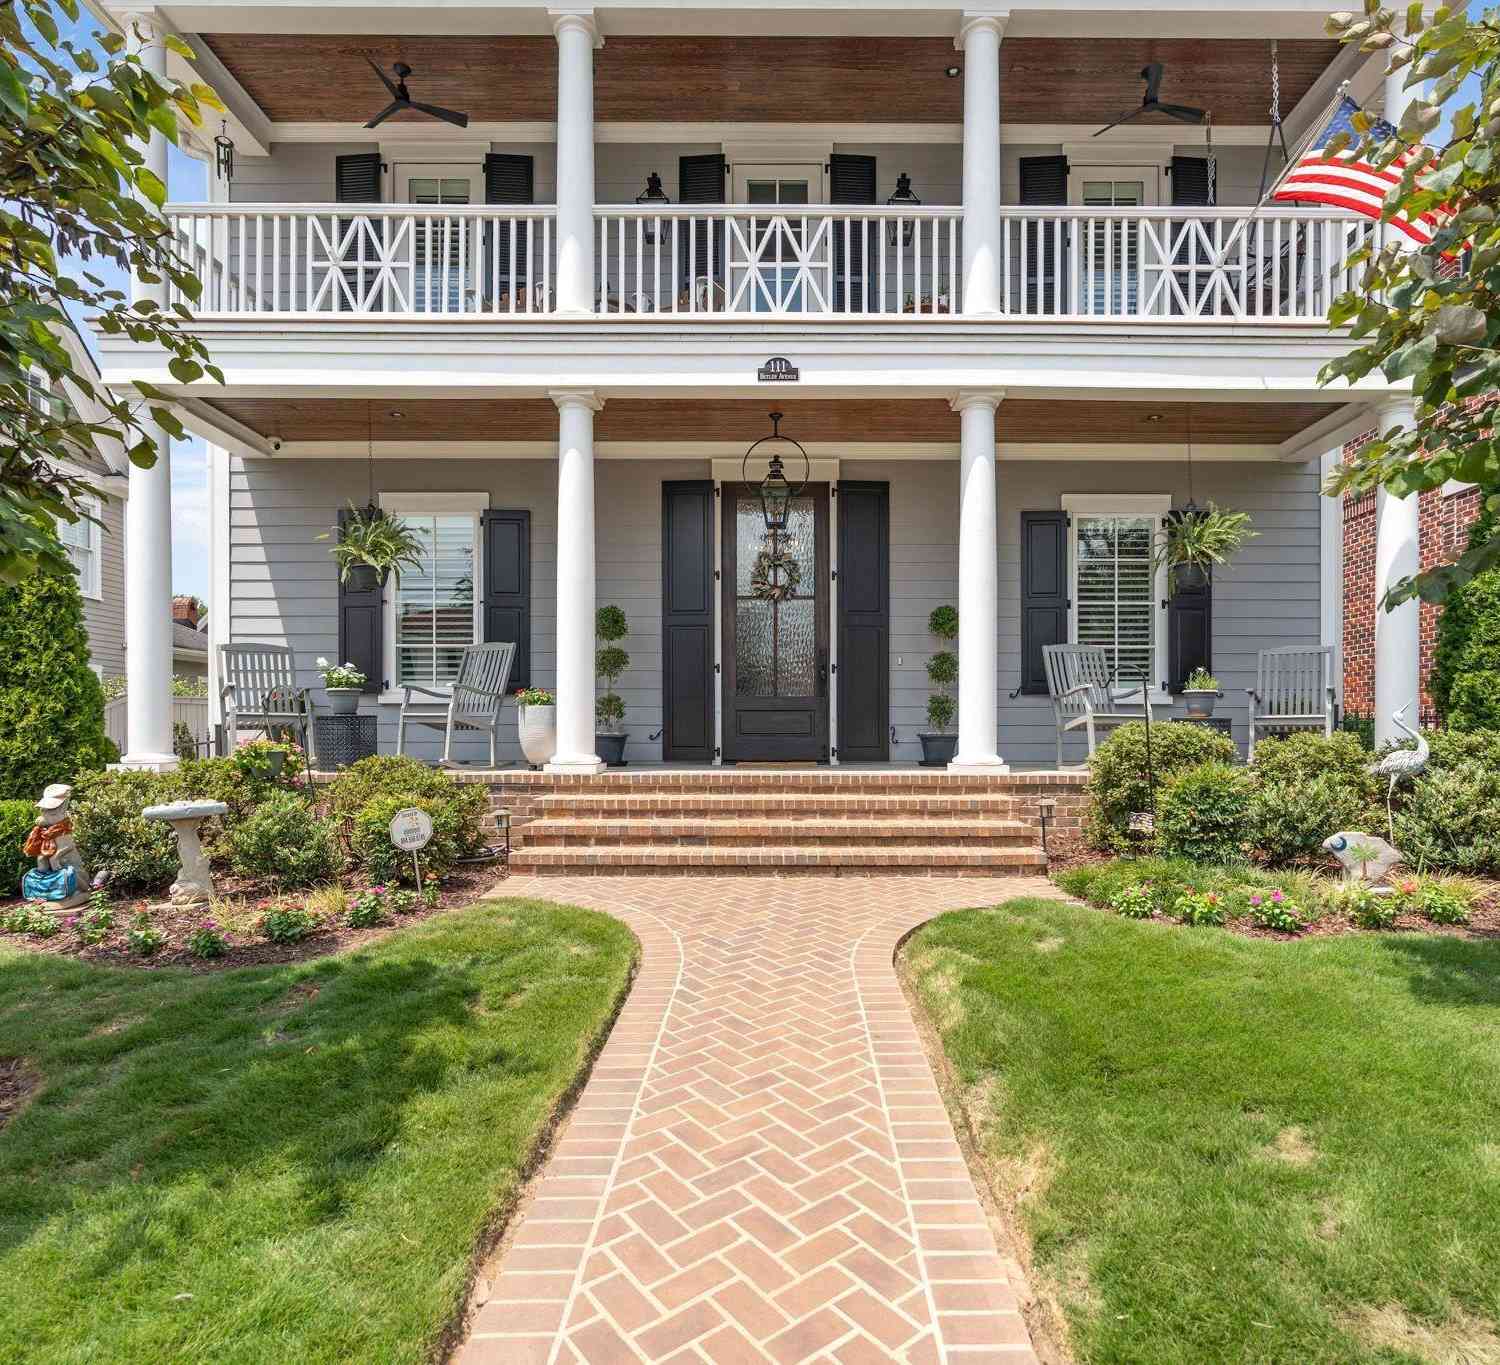
111 Butler
Greenville, SC 29601

 3
3
Bed
 2.5
2.5
Bath
 2,800
2,800Sqft
6,098.40Sqft(Lot)
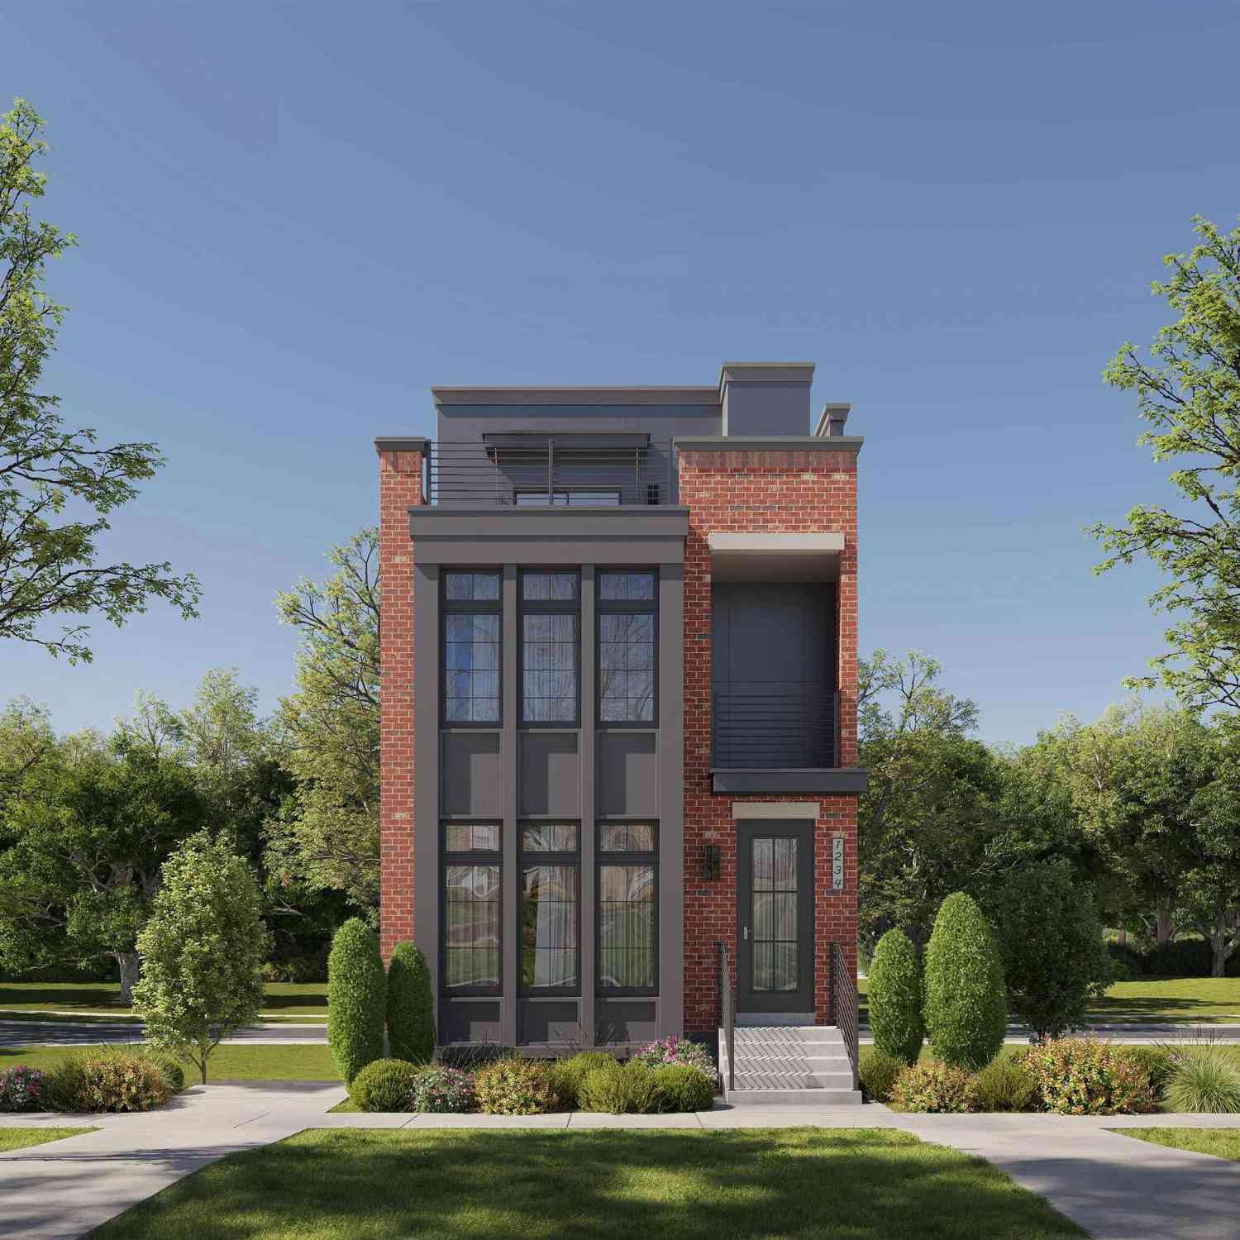
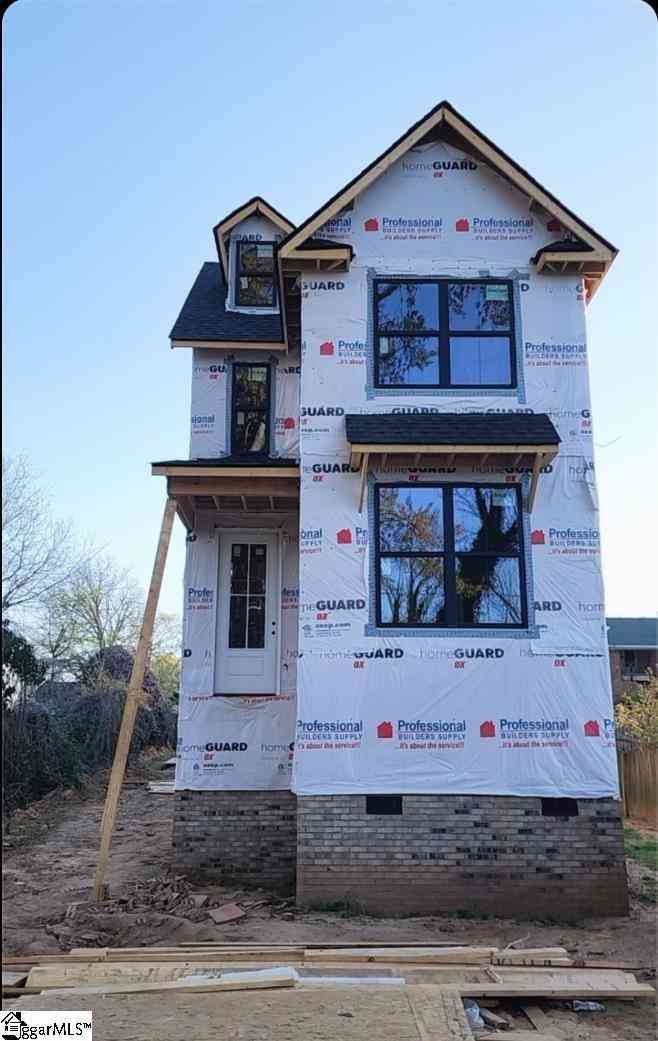
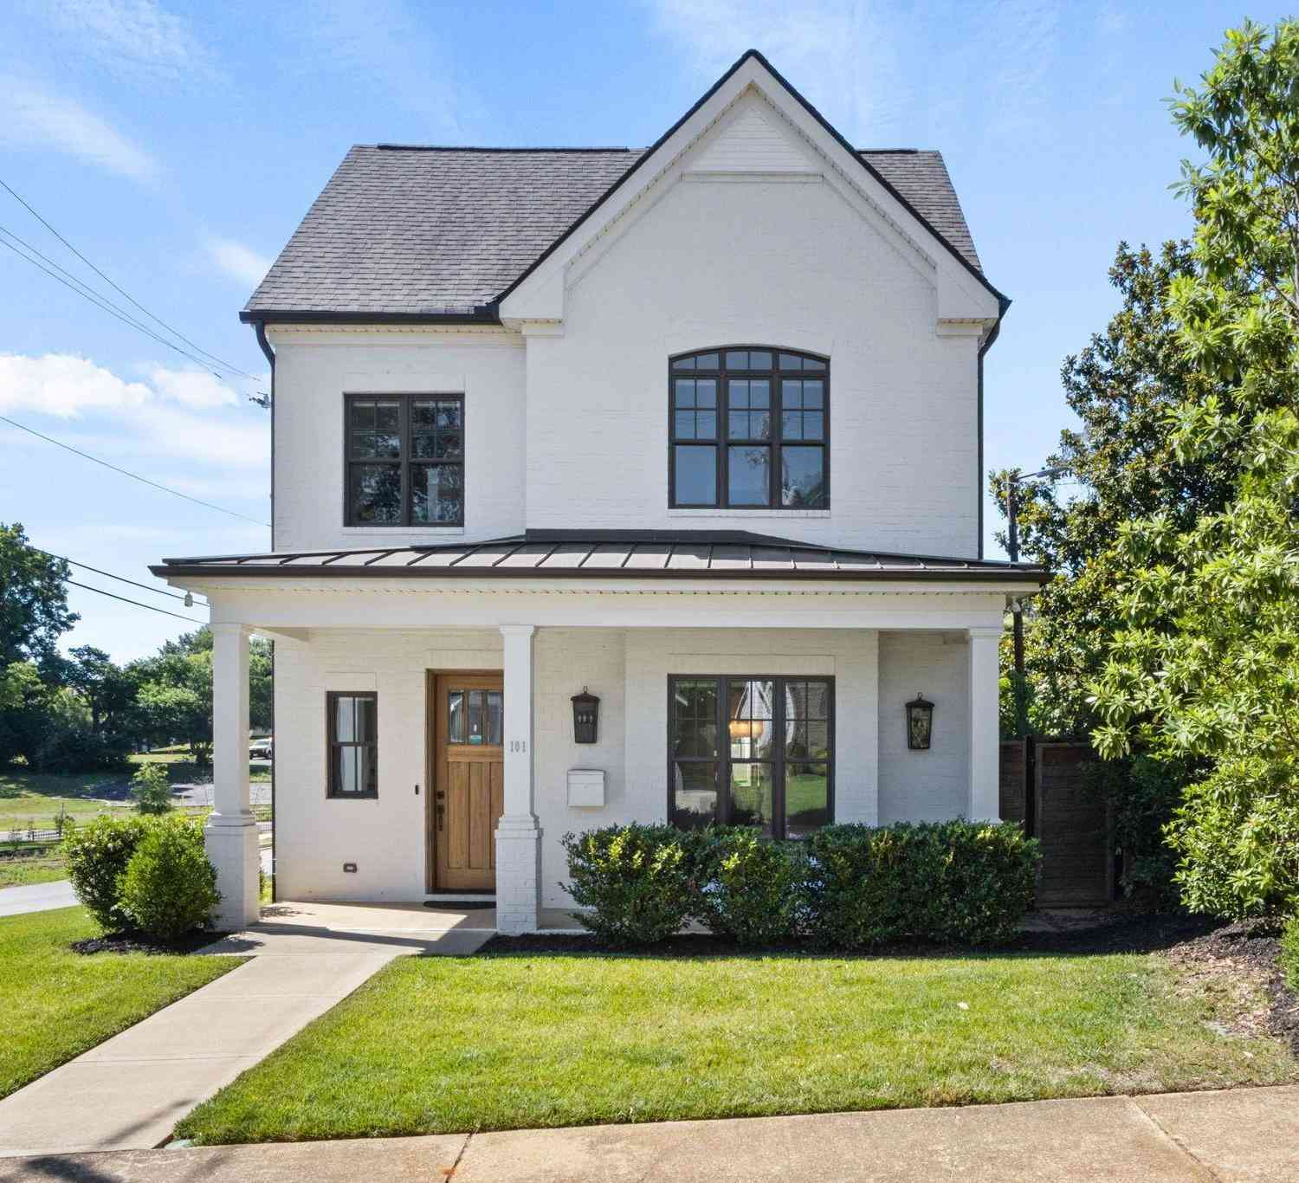
Built in 2021 by Peery Construction, this residence pairs new-construction quality with historic-district character. A private elevator serves every level, adding convenience and long-term flexibility rarely found in a home of this style. Four fireplaces, two gas, two electric, bring warmth and ambiance throughout, including one on the screened porch. 10-foot ceilings on the main level and 9-foot ceilings upstairs set an airy scale, framed by 8-foot doors, crown molding throughout, and a coffered ceiling in the family room. Wide-plank 8-inch oak engineered hardwoods run through the main living spaces, and plantation shutters dress every window for a cohesive, tailored look from room to room.The kitchen centers on granite countertops and a granite farm sink, backed by a walk-in pantry for r

 Property Details
 Map
Map
 Map
Map
What's Nearby
Nearby Areas
 Features
-
Bedroom Information
Total Bedrooms: 3 Main Bedrooms: 3 Main Bedrooms Size: 13x15 Bedroom #2 Size: 11x12 Bedroom #3 Size: 11x12 Dining Size: 9x13 Living Room Size: 16x16Bathroom Information
Total Baths: 2 Full Baths: 2 Half Baths: 1 -
Kitchen Information
Kitchen Size: 13x13Interior Features
Attic Stairs Disappearing,Bookcase,Cable Available,Ceiling 9ft+,Ceiling Fan,Ceiling Smooth,Countertops Granite,Open Floor Plan,Sec. System-Owned/Conveys,Smoke Detector,Walk In Closet,Wet Bar,Elevator,Pantry – Closet,Window Trtments-AllRemainAppliances
Dishwasher,Disposal,Dryer,Stand Alone Range-Gas,Refrigerator,Washer,Oven-Gas,Wine Chiller,Warming Drawer,Microwave-Built In,Range Hood -
Cooling Features
Central Forced,ElectricHeating Source
Electric,Heat PumpWater/Sewer
Water Source: Public Sewer: Public Water Heater.: Tankless
-
Building Information
Built Year: 2021 Total Floors: Carpet,Ceramic Tile,Wood,Luxury Vinyl Tile/Plank # of Stories: 2 Built: 2021 Approx Age: 1-5 Roof Type: Architectural,Metal Basement: None -
Exterior Features
Porch-Front,Porch-Screened,Windows-Insulated,Sprklr In Grnd-Full Yard,Porch-Covered Back,Under Ground Irrigation -
Parking/Garage
Basement: Door Opener,Side/Rear Entry,Attached Garage 1 Car,Key Pad Entry,Driveway Parking Parking Type: Attached Garage Garage Total Capacity: 1
-
Lot Information
Lot Size: 1/2 Acre or Less Approx # of Acres: 0.14 Lot Description: Level,Sidewalk,Some Trees -
Property Information
Subdivision: Hampton-Pinckney Historic City: Greenville Type: Single Family Class: Residential
-
Listing Price Information
Original List Price: $1,595,000
-
Tax Information
Tax ID Number: 0016000101600
-
Parking Information
Parking / Garage: Door Opener,Side/Rear Entry,Attached Garage 1 Car,Key Pad Entry,Driveway Parking Parking Type: Attached Garage -
Homeowners Association Information
HOA: N
-
School Information
Elementary School: A.J. Whittenberg Junior High School: League Senior High School: Greenville
How much is this property worth?
Curious about this home's true market value? Use our free Home Evaluation Tool to instantly get a personalized Comparative Market Analysis (CMA) report. Make smarter, data-driven decisions before you buy.

Nearby Home Value
| Address | Estimate | Bed | Bath | Sq. Ft | Lot Size |
|---|---|---|---|---|---|
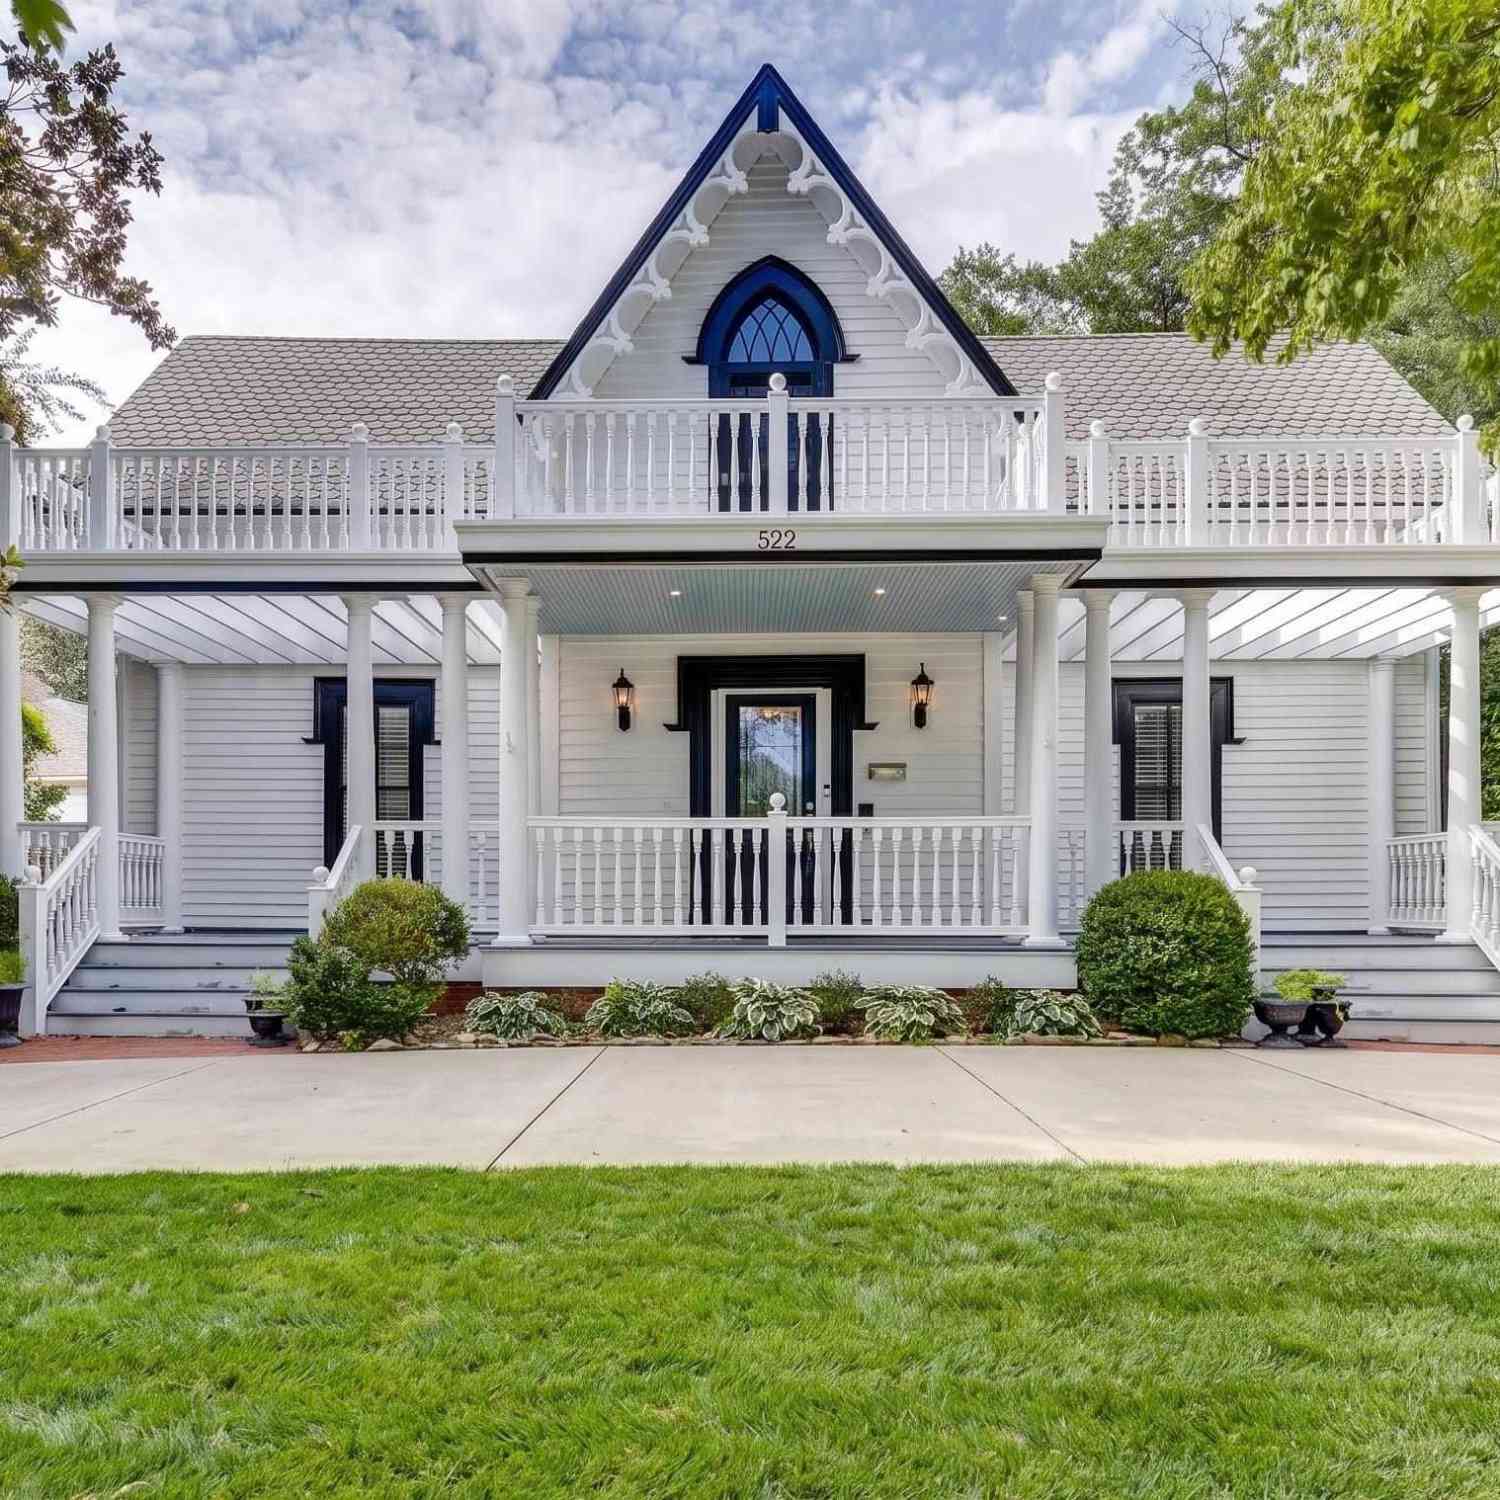
| 522 Cleveland, Greenville, SC, 29601 | $1,499,900 | 5 | 3.5 | 4,000 | 4,000 SqFt |
| 48 Ridgeland Drive, Greenville, SC, 29601 | $4,450,000 | 5 | 5 | -- | |
| 48 Ridgeland, Greenville, SC, 29601 | $4,450,000 | 5 | 5 | 7,000 | 7,000 SqFt |
| 1 Fairview, Greenville, SC, 29601 | $2,195,000 | 4 | 4 | 4,400 | 4,400 SqFt |
| 110 Newman, Greenville, SC, 29601 | $2,400,601 | 4 | 3.5 | 4,600 | 4,600 SqFt |
| 540 Crescent, Greenville, SC, 29601 | $4,999,601 | 6 | 7.5 | 7,000 | 7,000 SqFt |
| 517 Mcdaniel, Greenville, SC, 29601 | $2,499,605 | 5 | 4.5 | 5,000 | 5,000 SqFt |
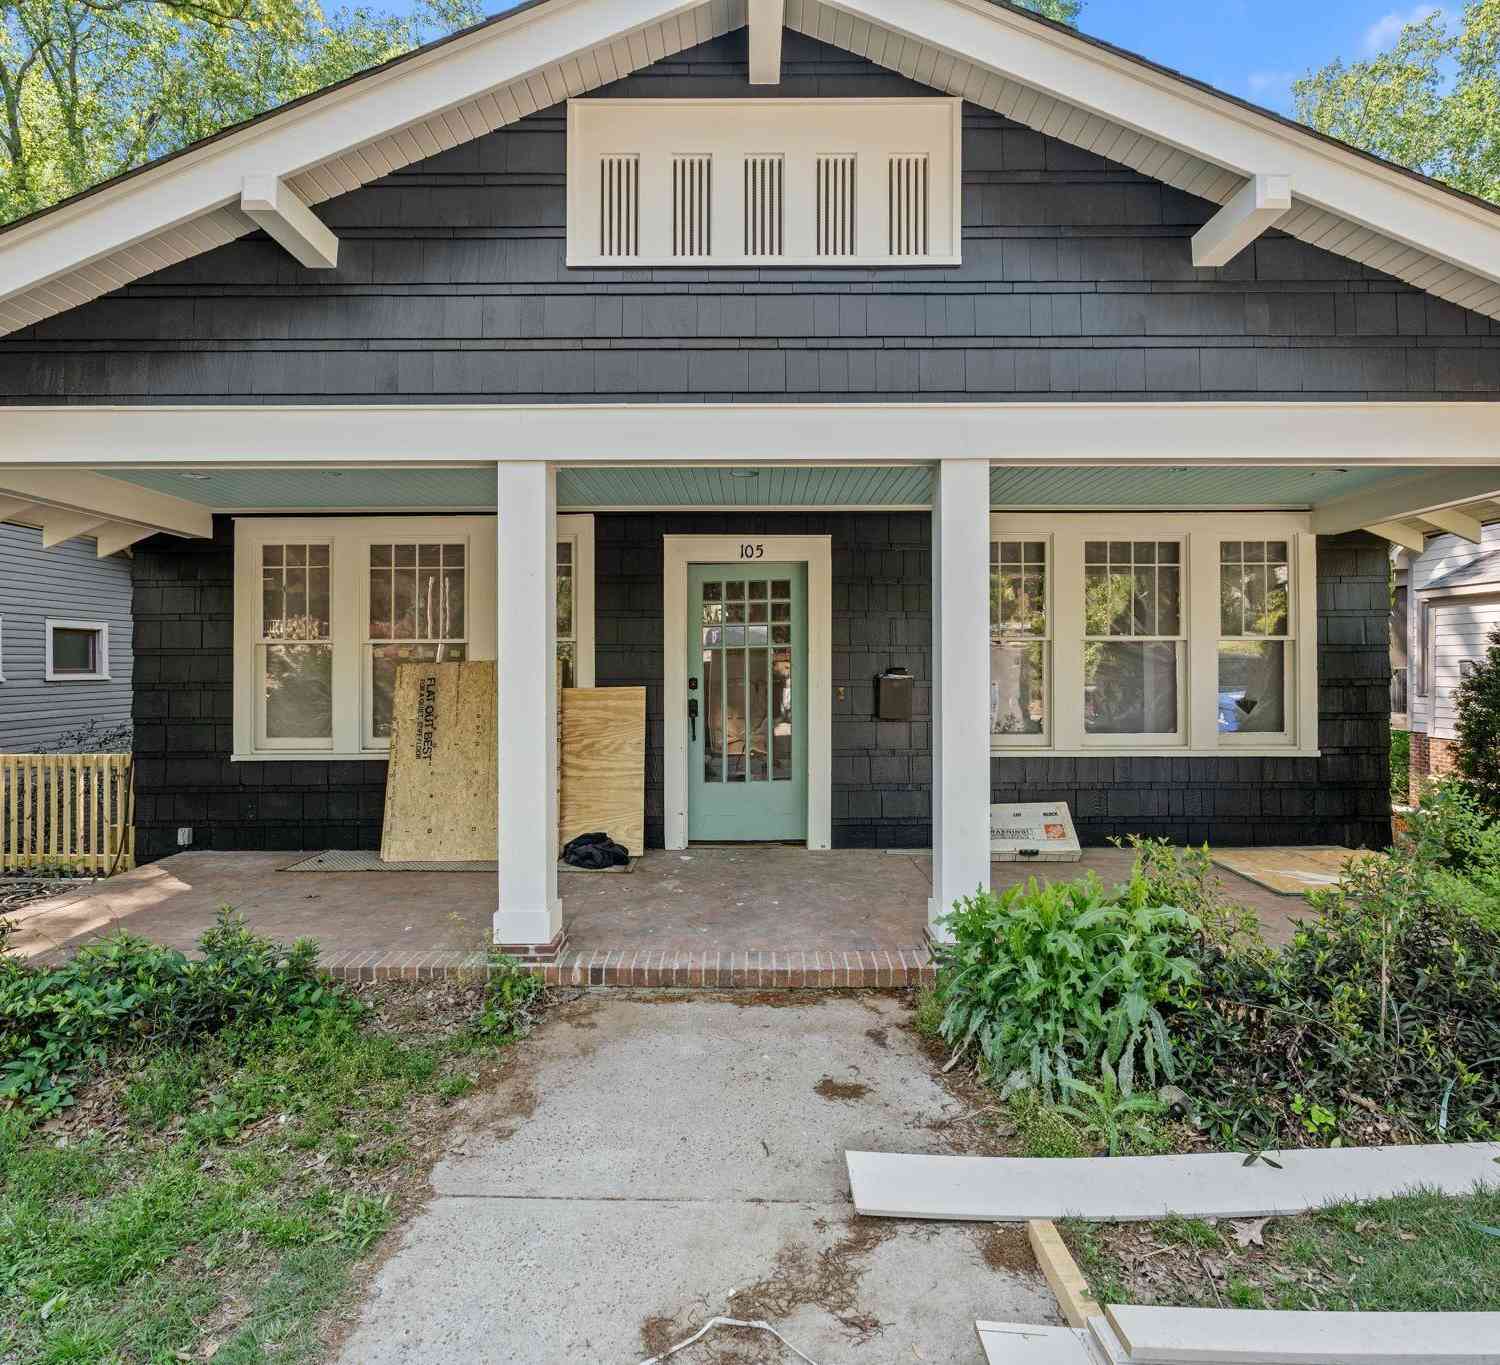
| 105 Vannoy, Greenville, SC, 29601 | $1,600,000 | 4 | 3.5 | 3,200 | 3,200 SqFt |
| 604 N Main, Greenville, SC, 29601 | $3,899,000 | 3 | 4.5 | 4,400 | 4,400 SqFt |
| 100 Ladson, Greenville, SC, 29601 | $859,000 | 4 | 3.5 | 2,200 | 2,200 SqFt |
Similar Homes To 111 Butler
Nearby For Sale






Information is provided exclusively for consumers' personal, non-commercial use, that it may not be used for any purpose other than to identify prospective properties consumers my be interested in purchasing, the data is deemed reliable but is not guaranteed accurate by the MLS. The MLS may at is discretion, require use of other disclaimers as necessary to protect participants and/or the MLS from liability.
ByOwner last updated this listing 08/15/2026 @ 14:06
More Cities with for Sale by Owner Homes
- Greenville Homes For Sale By Owner
- Powdersville Homes For Sale By Owner
- Taylors Homes For Sale By Owner
- Mauldin Homes For Sale By Owner
- Greer Homes For Sale By Owner
- Easley Homes For Sale By Owner
- Travelers Rest Homes For Sale By Owner
- Simpsonville Homes For Sale By Owner
- Piedmont Homes For Sale By Owner
- Pelzer Homes For Sale By Owner
- Marietta Homes For Sale By Owner
- Fountain Inn Homes For Sale By Owner
- Duncan Homes For Sale By Owner
- Reidville Homes For Sale By Owner
- Lyman Homes For Sale By Owner
- Williamston Homes For Sale By Owner
- Liberty Homes For Sale By Owner
- Pickens Homes For Sale By Owner
- Wellford Homes For Sale By Owner
- Cleveland Homes For Sale By Owner
Homes around $1,595,000





Verify Your Email
Please enter the 6-digit verification code
sent to your email address.