

5450 107 Cutoff
Greeneville, TN 37743

 4
4
Bed
 5
5
Bath
 2,629
2,629Sqft
 3.87
3.87Acres(Lot)
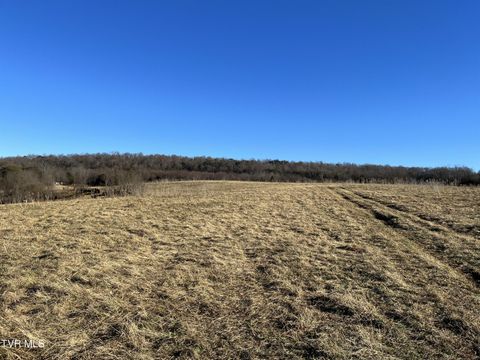
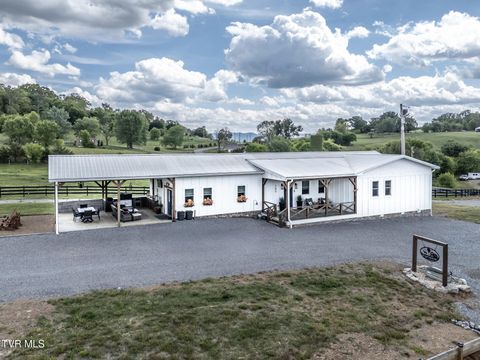
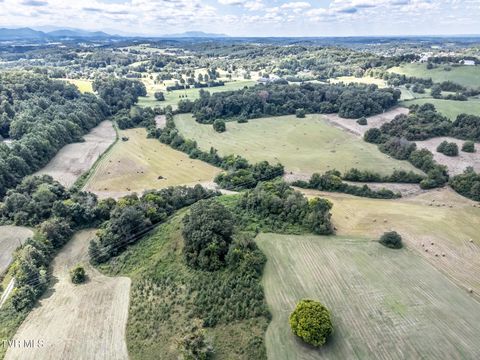
This is the East Tennessee setting buyers dream about, where breathtaking 360-degree mountain and countryside views, nearly four beautiful acres, and a resort-style outdoor setting come together in one unforgettable property. This impressive farmhouse-style home is surrounded by sweeping scenery in every direction. Enjoy morning coffee from the wraparound covered porch, host friends around the in-ground pool, or take in spectacular sunsets from the screened back porch overlooking the fenced backyard and rolling landscape beyond. The private approach alone is memorable, leading into a peaceful country setting with room to spread out, mature surroundings, and postcard-worthy scenery in virtually every direction. The welcoming wraparound porch sets the tone, offering the perfect spot for roc

 Property Details
 Map
Map
 Map
Map
What's Nearby
Nearby Areas
 Features
-
Bedroom Information
Total beds: 4Bathroom Information
Total Baths: 5 Full Baths: 4 Half Baths: 1Room Information
Rooms Total: 12 Has Basement: Yes Basement: Concrete, Unfinished, Walk-Out Access -
Flooring Information
Carpet, Hardwood, Tile -
Roofing Information
Composition -
Interior Features
Central Vacuum, Kitchen Island, Open Floorplan Roof: Composition Appliances: Dishwasher, Disposal, Gas Range, Microwave, Refrigerator Laundry Features: Electric Dryer Hookup, Washer Hookup Window Features: Double Pane Windows, Window Treatments -
Heating & Cooling
Has Heating: Yes Heating: Central, Fireplace(s) Has Cooling: Yes Cooling: Ceiling Fan(s), Central Air, Zoned
-
Building Information
Year Built: 2003 Building Area Total: 3737 Construction Materials: Aluminum Siding Patio And Porch Features: Covered, Front Porch, Porch, Screened Pool Features: In Ground Private Pool: No View: Mountain(s)
-
Lot Information
Lot Dimensions: 3.87 Main Square Feet: 3.87 Acres Lot Size Acres: 3.87 Lot Size Square Feet: 168577.2Property Information
Subdivision: Not Listed Source Property Type: Residential MLS Area Minor: 202 - Greene County Property SubType: Single Family Residence Levels: Two Property Age: 23
-
Listing Price Information
Listing Price: $725000 Cash, Conventional
-
Tax Information
Parcel Number: 135 025.13
-
Parking Information
Driveway, Attached, Carport, Concrete, Garage Door OpenerGarage Information
Has Garage: Yes Has Attached Garage: Yes Garage Space: 3
-
School Information
Elementary School: Camp CreekJunior High School: Camp CreekSenior High School: South Greene -
Utility Information
Electricity Connected, Propane, Water Connected -
Location Information
Direction: From I-81, take Exit 23 toward Greeneville. Follow US-11E to Asheville Hwy/TN-107, then turn left onto 107 Cutoff. Property is on the left. GPS friendly, but Google Maps may show the entrance slightly off--watch for signs. WaterSource: Public Security Features: Closed Circuit Camera(s), Fire Alarm, Smoke Detector(s)
How much is this property worth?
Curious about this home's true market value? Use our free Home Evaluation Tool to instantly get a personalized Comparative Market Analysis (CMA) report. Make smarter, data-driven decisions before you buy.

Nearby Home Value
| Address | Estimate | Bed | Bath | Sq. Ft | Lot Size |
|---|---|---|---|---|---|
| 120 Green Lawn Avenue, Greeneville, TN, 37743 | $449,900 | 3 | 2 | 1,700 | 1,700 SqFt |
| 1910 Seaton Rd, Greeneville, TN, 37743 | $179,900 | 2 | 1 | 960 | 960 SqFt |
| 1910 Seaton Road, Greeneville, TN, 37743 | $179,900 | 2 | 1 | 960 | 960 SqFt |
| 320 Deerwood Road, Greeneville, TN, 37743 | $385,000 | 3 | 2 | 1,550 | 1,550 SqFt |
| 285 Greystone Road, Greeneville, TN, 37743 | $425,000 | 3 | 1 | 1,529 | 1,529 SqFt |
| 5322 Greene Mountain Road, Greeneville, TN, 37743 | $579,900 | 4 | 3 | 1,949 | 1,949 SqFt |
| 220 Fannin Road, Greeneville, TN, 37743 | $209,900 | 4 | 2 | 1,960 | 1,960 SqFt |
| 5200 Greene Mountain Road, Greeneville, TN, 37743 | $1,395,000 | 3 | 3 | 2,044 | 2,044 SqFt |
| 397 Jennings Lane, Greeneville, TN, 37743 | $935,000 | 3 | 3 | 3,427 | 3,427 SqFt |
| 767 Possum Creek Road, Greeneville, TN, 37743 | $579,900 | 4 | 4 | 4,287 | 4,287 SqFt |
Similar Homes To 5450 107 Cutoff
Nearby For Sale


The data relating to real estate for sale on this website comes in part from the Internet Data exchange (IDX) program of the Tennessee Virginia Regional MLS. IDX information is provided exclusively for consumers' personal, non-commercial use and may not be used for any purpose other than to identify prospective properties consumers may be interested in purchasing. Real estate listings held by brokerage firms other than ByOwner, are indicated by detailed information about them such as the name of the listing firms. Information deemed reliable but not guaranteed. Copyright © 2026 Tennessee Virginia Regional MLS. All Rights Reserved.
ByOwner last updated this listing 07/17/2026 @ 22:41
More Cities with for Sale by Owner Homes
- Greeneville Homes For Sale By Owner
- Afton Homes For Sale By Owner
- Mosheim Homes For Sale By Owner
- Chuckey Homes For Sale By Owner
- Midway Homes For Sale By Owner
- Limestone Homes For Sale By Owner
- Telford Homes For Sale By Owner
- Mohawk Homes For Sale By Owner
- Flag Pond Homes For Sale By Owner
- Bulls Gap Homes For Sale By Owner
- Parrottsville Homes For Sale By Owner
- Whitesburg Homes For Sale By Owner
- Jonesborough Homes For Sale By Owner
- Rogersville Homes For Sale By Owner
- Surgoinsville Homes For Sale By Owner
- Del Rio Homes For Sale By Owner
- Fall Branch Homes For Sale By Owner
- Russellville Homes For Sale By Owner
- Hot Springs Homes For Sale By Owner
- Erwin Homes For Sale By Owner
Homes around $725,000











Verify Your Email
Please enter the 6-digit verification code
sent to your email address.