
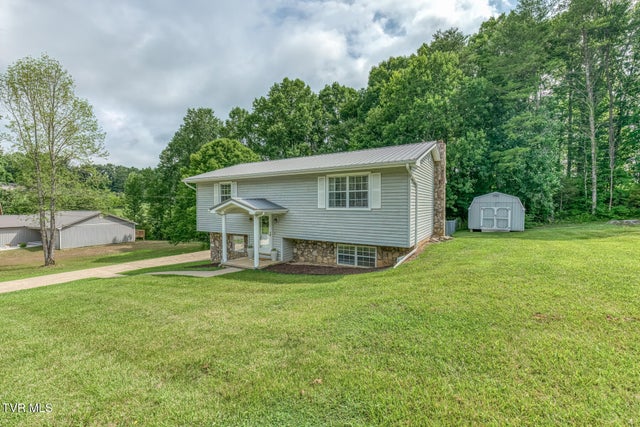
45 Parrish Drive
Greeneville, TN 37743

 3
3
Bed
 2
2
Bath
 1,492
1,492Sqft
 0.45
0.45Acre(Lot)
Move-in ready 3-bedroom, 2-bath home offering approximately 1,492 square feet in a desirable Greene County location just across from Link Hills Golf Course! This inviting home offers a wonderful blend of modern updates, comfortable living spaces, and a convenient location close to shopping, dining, schools, and recreation. The beautifully remodeled eat-in kitchen is the heart of the home, featuring white cabinetry, granite countertops, stainless steel appliances, and abundant cabinet and counter space. Luxury vinyl plank flooring flows throughout much of the home, adding warmth, style, and durability. The spacious living room provides a welcoming place to gather, while the finished basement features a large bonus room that's perfect for a family room, playroom, home office, or home g

 Property Details
 Map
Map
 Map
Map
What's Nearby
Nearby Areas
 Features
-
Bedroom Information
Total beds: 3Bathroom Information
Total Baths: 2 Full Baths: 2Room Information
Rooms Total: 3 Has Basement: Yes Basement: Block, Concrete, Exterior Entry, Full, Interior Entry, Partially Finished, Walk-Out Access -
Flooring Information
Carpet, Hardwood, Laminate -
Roofing Information
Metal -
Interior Features
Eat-in Kitchen, Entrance Foyer, Granite Counters, Pantry Roof: Metal Appliances: Dishwasher, Electric Range, Microwave Laundry Features: Electric Dryer Hookup, Washer Hookup Window Features: Double Pane Windows -
Heating & Cooling
Has Heating: Yes Heating: Central, Heat Pump Has Cooling: Yes Cooling: Central Air
-
Building Information
Year Built: 1983 Building Area Total: 1800 Construction Materials: Block, Metal Siding, Stone Veneer, Vinyl Siding Patio And Porch Features: Covered, Deck, Front Porch Private Pool: No
-
Lot Information
Lot Dimensions: 134x150 Main Square Feet: 0.45 Acres Lot Size Acres: 0.45 Lot Size Square Feet: 19602Property Information
Subdivision: Parrish Hills Source Property Type: Residential MLS Area Minor: 202 - Greene County Property SubType: Single Family Residence Levels: Multi/Split Property Age: 43
-
Listing Price Information
Listing Price: $285000 Cash, Conventional, USDA Loan, VA Loan
-
Tax Information
Parcel Number: 134o A 00200 000
-
Parking Information
RV Access/Parking, Deeded, Attached, Concrete, Garage Door OpenerGarage Information
Has Garage: Yes Has Attached Garage: Yes Garage Space: 1
-
School Information
Elementary School: DebuskJunior High School: DebuskSenior High School: South Greene -
Utility Information
Cable Available, Cable Connected -
Location Information
Direction: From Greenville take Old Asheville Hwy to a left on E Allens Bridge Rd. Go 1 mile and turn right on Parrish Dr, home will be on your left. WaterSource: Public Security Features: Security System
How much is this property worth?
Curious about this home's true market value? Use our free Home Evaluation Tool to instantly get a personalized Comparative Market Analysis (CMA) report. Make smarter, data-driven decisions before you buy.

Nearby Home Value
| Address | Estimate | Bed | Bath | Sq. Ft | Lot Size |
|---|---|---|---|---|---|
| 120 Green Lawn Avenue, Greeneville, TN, 37743 | $449,900 | 3 | 2 | 1,700 | 1,700 SqFt |
| 1910 Seaton Rd, Greeneville, TN, 37743 | $179,900 | 2 | 1 | 960 | 960 SqFt |
| 1910 Seaton Road, Greeneville, TN, 37743 | $179,900 | 2 | 1 | 960 | 960 SqFt |
| 320 Deerwood Road, Greeneville, TN, 37743 | $385,000 | 3 | 2 | 1,550 | 1,550 SqFt |
| 285 Greystone Road, Greeneville, TN, 37743 | $425,000 | 3 | 1 | 1,529 | 1,529 SqFt |
| 5322 Greene Mountain Road, Greeneville, TN, 37743 | $579,900 | 4 | 3 | 1,949 | 1,949 SqFt |
| 220 Fannin Road, Greeneville, TN, 37743 | $209,900 | 4 | 2 | 1,960 | 1,960 SqFt |
| 5200 Greene Mountain Road, Greeneville, TN, 37743 | $1,395,000 | 3 | 3 | 2,044 | 2,044 SqFt |
| 397 Jennings Lane, Greeneville, TN, 37743 | $935,000 | 3 | 3 | 3,427 | 3,427 SqFt |
| 767 Possum Creek Road, Greeneville, TN, 37743 | $579,900 | 4 | 4 | 4,287 | 4,287 SqFt |
Similar Homes To 45 Parrish Drive
Nearby For Sale


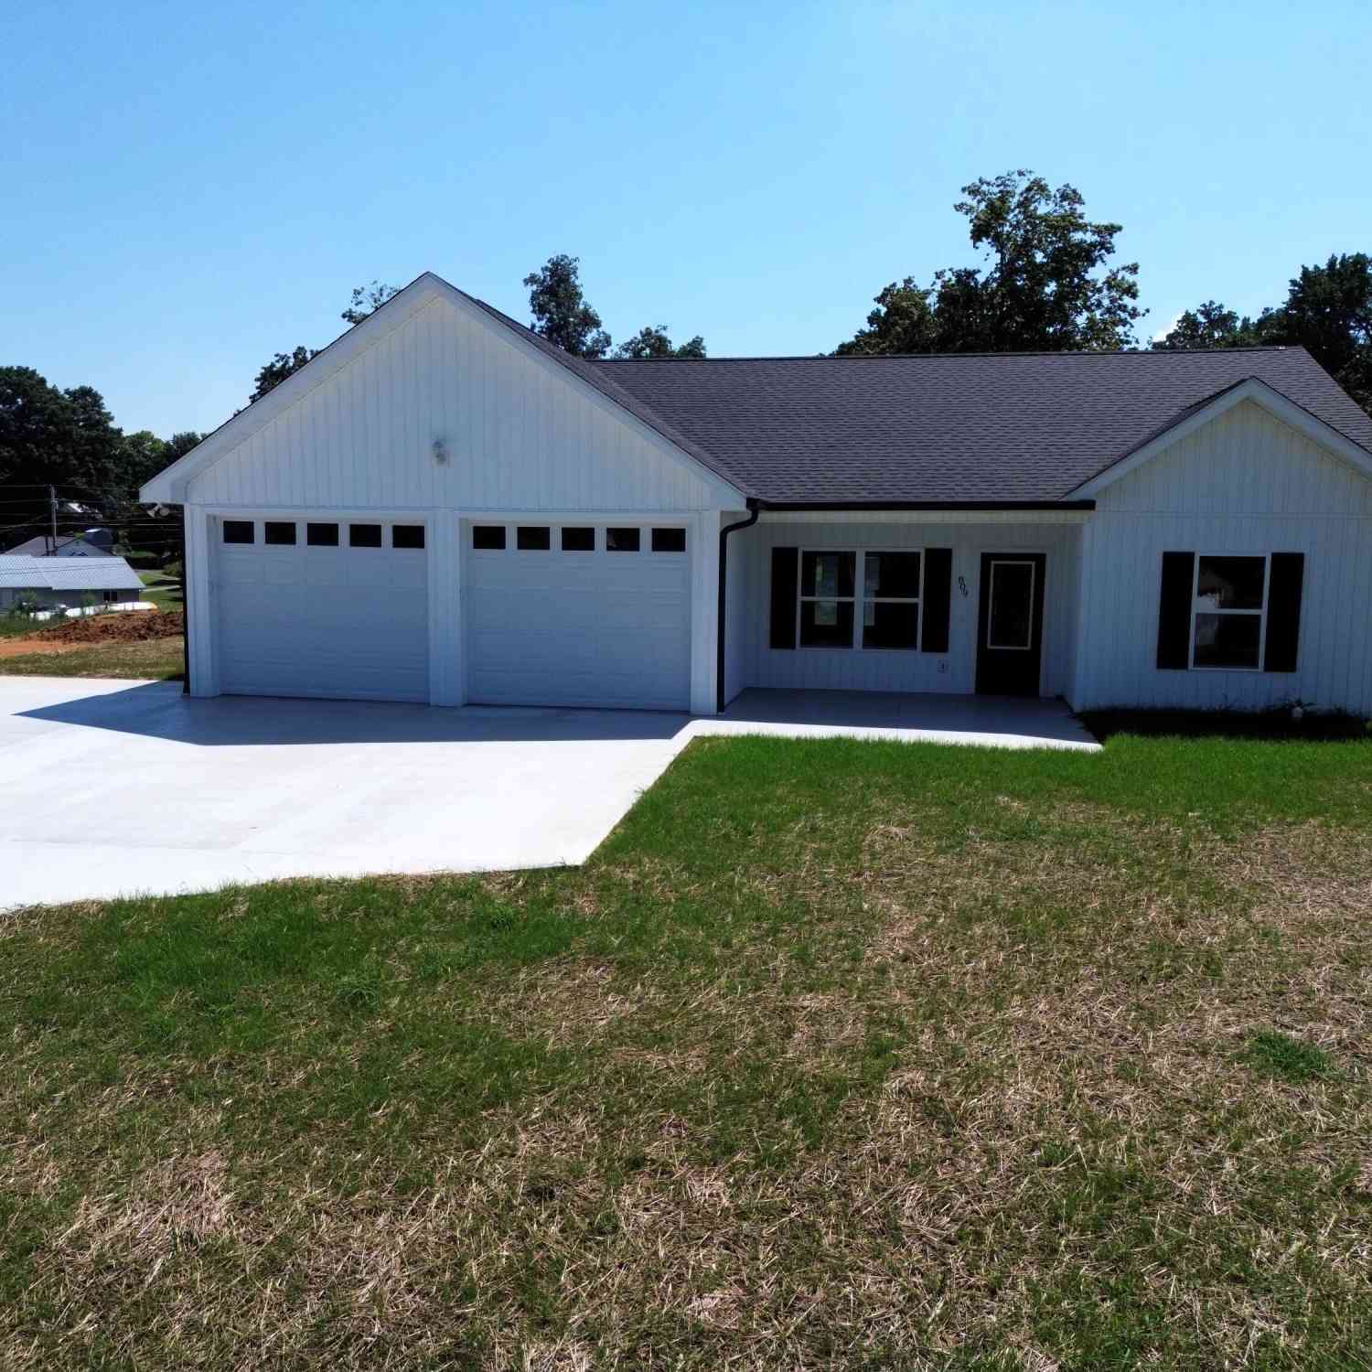
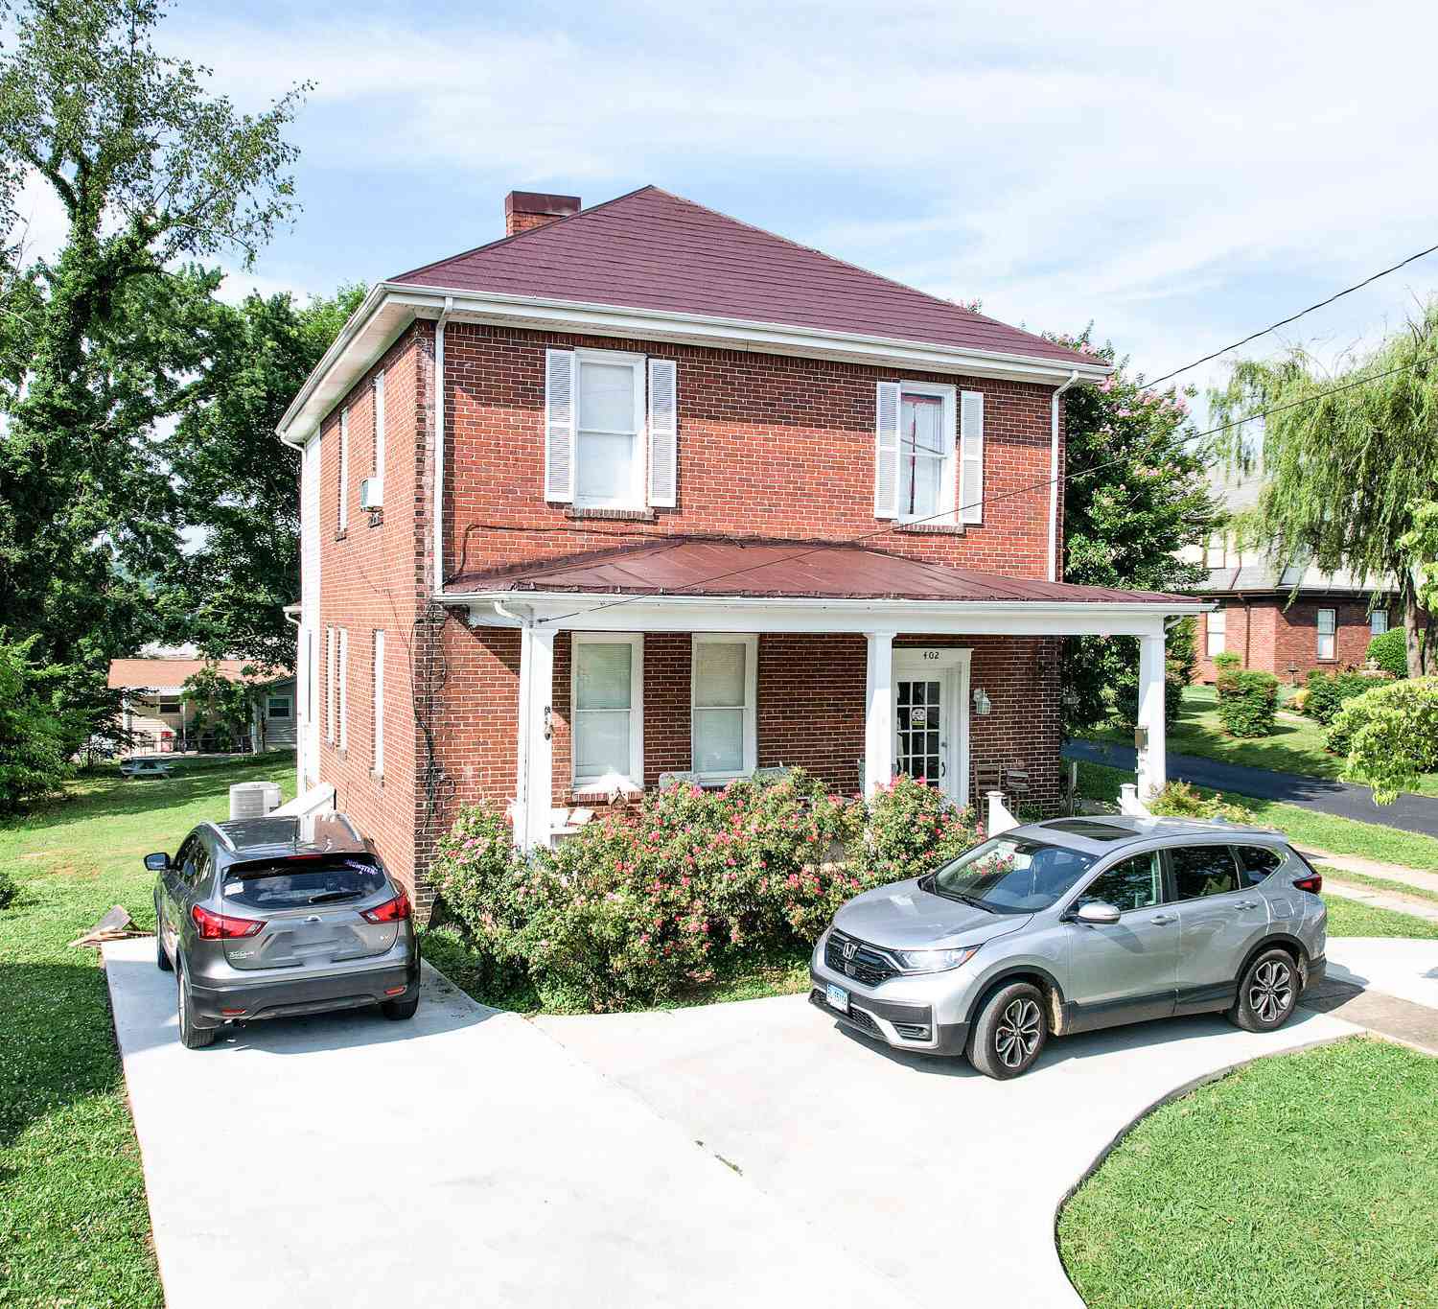
The data relating to real estate for sale on this website comes in part from the Internet Data exchange (IDX) program of the Tennessee Virginia Regional MLS. IDX information is provided exclusively for consumers' personal, non-commercial use and may not be used for any purpose other than to identify prospective properties consumers may be interested in purchasing. Real estate listings held by brokerage firms other than ByOwner, are indicated by detailed information about them such as the name of the listing firms. Information deemed reliable but not guaranteed. Copyright © 2026 Tennessee Virginia Regional MLS. All Rights Reserved.
ByOwner last updated this listing 07/17/2026 @ 22:40
More Cities with for Sale by Owner Homes
- Greeneville Homes For Sale By Owner
- Afton Homes For Sale By Owner
- Mosheim Homes For Sale By Owner
- Chuckey Homes For Sale By Owner
- Midway Homes For Sale By Owner
- Limestone Homes For Sale By Owner
- Telford Homes For Sale By Owner
- Mohawk Homes For Sale By Owner
- Flag Pond Homes For Sale By Owner
- Bulls Gap Homes For Sale By Owner
- Parrottsville Homes For Sale By Owner
- Whitesburg Homes For Sale By Owner
- Jonesborough Homes For Sale By Owner
- Rogersville Homes For Sale By Owner
- Surgoinsville Homes For Sale By Owner
- Del Rio Homes For Sale By Owner
- Fall Branch Homes For Sale By Owner
- Russellville Homes For Sale By Owner
- Hot Springs Homes For Sale By Owner
- Erwin Homes For Sale By Owner
Homes around $285,000






Verify Your Email
Please enter the 6-digit verification code
sent to your email address.