
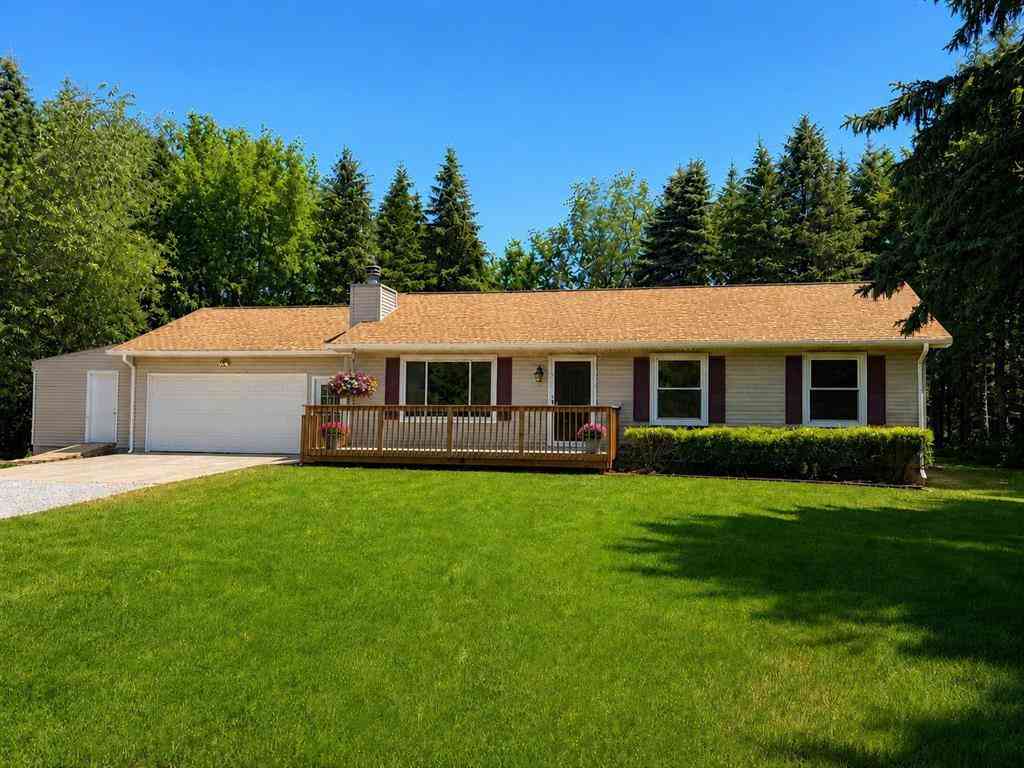
1401 Ryans Pond
Grawn, Michigan 49637

 3
3
Bed
 3
3
Bath
 1,320
1,320Sqft
 1.55
1.55Acres(Lot)
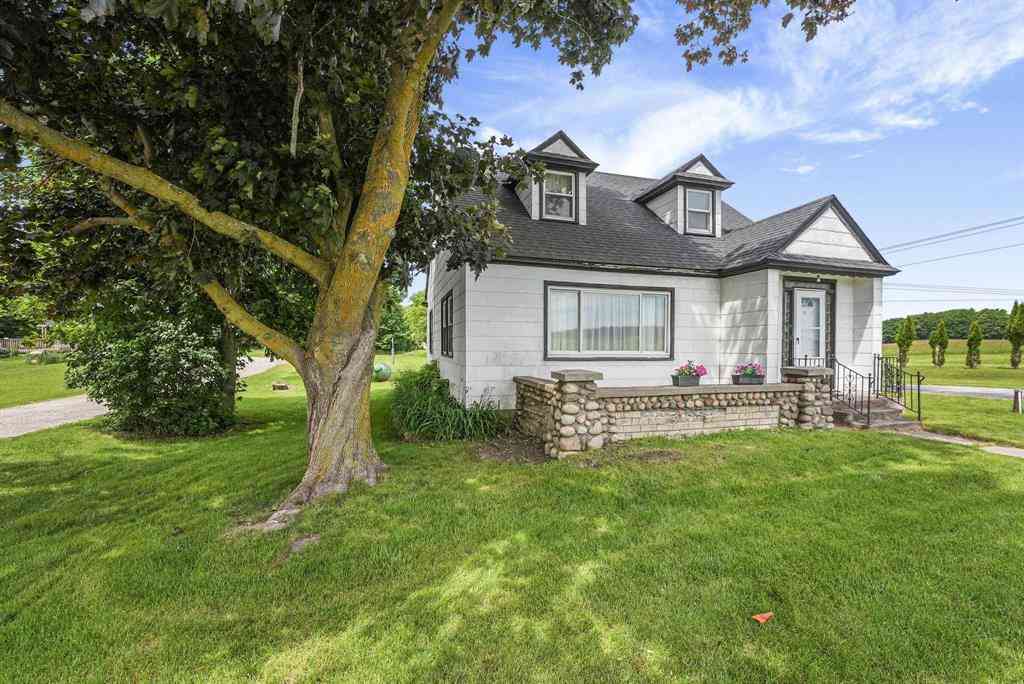
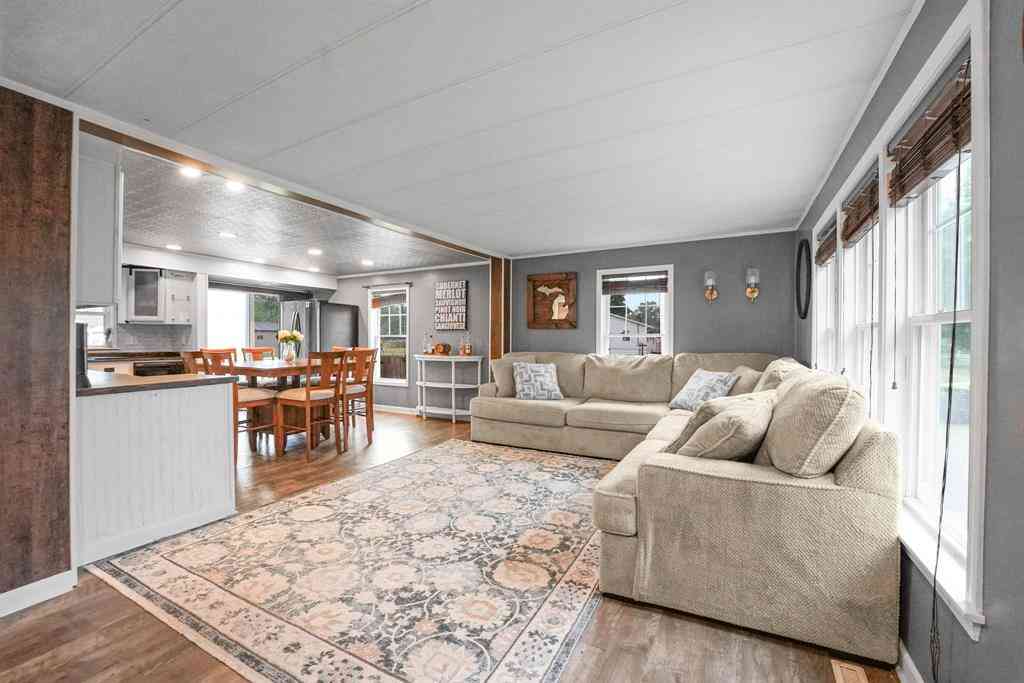
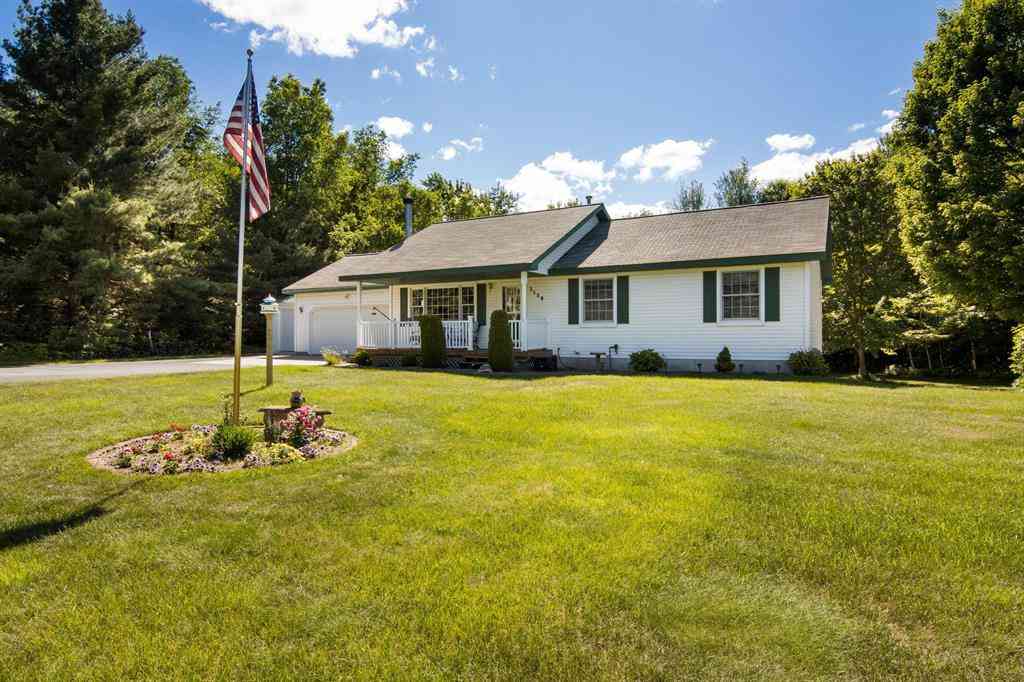
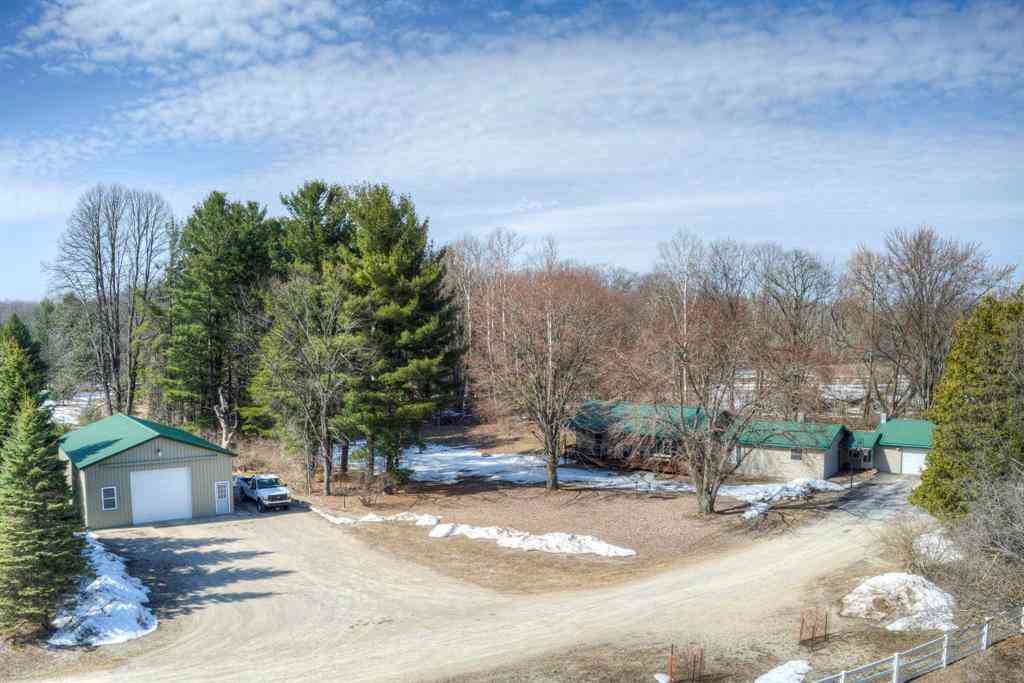
Enjoy the best of both worlds with this beautifully maintained 3-bedroom, 3-bath ranch nestled on a picturesque 1‚ ½-acre setting surrounded by mature pines, offering privacy and tranquility while remaining just minutes from everything you need. Designed for comfortable main-floor living, this home features a spacious primary suite with a private ensuite bath, a cozy gas fireplace, and an inviting floor plan perfect for everyday living and entertaining. The finished full basement expands your living space with egress windows, a full bathroom, and the potential to easily add a fourth bedroom, making it ideal for guests, hobbies, or a growing family. Outside, you'll appreciate the attached, and heated 2-car garage with a large storage shed addition, plus a separate freestanding garden shed f

 Property Details
 Map
Map
 Map
Map
What's Nearby
Nearby Areas
 Features
-
Bedroom Information
Total Bedrooms: 3Bathroom Information
Total Baths: 3 Full Baths: 3 -
Room Information
Total Rooms: 11 Porches: Deck,PatioInterior Features
Egress Window(s),Water Softener (owned) Basement Description: Daylight,Finished Fireplace: Yes Appliances: Dishwasher,Microwave,Oven,Range/Stove,Refrigerator,Washer -
Heating & Cooling
Cooling: Central Air Heating: Forced Air Heating Fuel: Natural GasWater Heater
Natural Gas
-
Building Information
Year Built: 1998 Building Stories: 1 Story Foundation/Basement: Basement Architecture: Ranch -
Exterior Features
Construction: Vinyl -
Utility Features
Sewer: Septic Tank (Existing) -
Water
Well (Existing) Water Heat: Natural Gas
-
Lot Information
Lot Size: 1.55 Lot Dimensions: 238x282 Lot Features: Wooded,Sprinkler(s) -
Property Information
SQ ft: 1320 Subdivision: Metes and Bounds Financing: Cash,Conventional,FHA,Other,VA
-
Listing Price Information
Original List Price: $465,000 -
Listing Information
Possession: At Close Legal Description: PRT OF NE 1/4 SEC 11 T26N R12W COM AT E 1/4 COR OF SEC 11 TH N 00° 29' 10" E 396 FT ALG E LN OF SD SEC TO POB TH N 00° 29' 10" E 190 FT ALG SD E SEC LN TH N 88° 05' 09" W 299.64 FT TH S 13° 22' 41" W 62.10 FT TH S 09° 42' 39" E 132.61 FT TH S 00° 29' 10"
-
Tax Information
Parcel Number: 0701100105 -
Possession
At Close -
Legal Information
Legal Description: Section: PRT OF NE 1/4 SEC 11 T26N R12W COM AT E 1/4 COR OF SEC 11 TH N 00° 29' 10" E 396 FT ALG E LN OF SD SEC TO POB TH N 00° 29' 10" E 190 FT ALG SD E SEC LN TH N 88° 05' 09" W 299.64 FT TH S 13° 22' 41" W 62.10 FT TH S 09° 42' 39" E 132.61 FT TH S 00° 29' 10"
-
Parking Information
Has Garage: Yes Garage Size: 2 Car Garage Description: Heated,Attached -
Multi-Unit Information
Road Frontage: Gravel
-
School Information
School District: Traverse City -
Fire Place Information
Fire Place: Yes -
Utility Information
Water: Well (Existing) Sewer: Septic Tank (Existing)
How much is this property worth?
Curious about this home's true market value? Use our free Home Evaluation Tool to instantly get a personalized Comparative Market Analysis (CMA) report. Make smarter, data-driven decisions before you buy.

Nearby Home Value
| Address | Estimate | Bed | Bath | Sq. Ft | Lot Size |
|---|---|---|---|---|---|
| 4433 Hamlin Road , Grawn, MI, 49637 | $319,000 | 3 | 2 | 2,176 | 2,176 SqFt |
| 4535 Norton Road , Grawn, MI, 49637 | $379,000 | 4 | 1.5 | 1,077 | 1,077 SqFt |
| 4159 Edwin Boulevard , Grawn, MI, 49637 | $439,000 | 4 | 3 | 1,260 | 1,260 SqFt |
| 5257 Vance Road , Grawn, MI, 49637 | $199,000 | 2 | 1 | 1,152 | 1,152 SqFt |
| 5527 Old Maple Trail , Grawn, MI, 49637 | $160,000 | 2 | 1 | 768 | 768 SqFt |
| 2073 Cottonwood Avenue , Grawn, MI, 49637 | $388,000 | 3 | 2 | 1,249 | 1,249 SqFt |
| 5672 Elderberry Lane , Grawn, MI, 49637 | $424,000 | 3 | 2.5 | 1,235 | 1,235 SqFt |
| 2102 Cottonwood Avenue , Grawn, MI, 49637 | $454,000 | 4 | 3.5 | 1,229 | 1,229 SqFt |
| 6533 Jeffrey Place , Grawn, MI, 49637 | $479,900 | 3 | 2 | 1,552 | 1,552 SqFt |
| 5935 Greenleaf Lane , Grawn, MI, 49637 | $329,900 | 2 | 2 | 1,344 | 1,344 SqFt |
Similar Homes To 1401 Ryans Pond
Nearby For Sale




Disclosure: The accuracy of all information, regardless of source, is not guaranteed or warranted. All information should be independently verified. Any use of search facilities of data on the site, other than by a consumer looking to purchase real estate, is prohibited. IDX provided courtesy of Realcomp II Ltd., via ByOwner.com and REALCOMP, Copyright 2026 Realcomp II Ltd. Shareholders. REALTOR (R) licensed in the state of Michigan. The listing broker’s offer of compensation is made only to participants of the MLS where the listing is filed and to participants of any data share partner MLS.
ByOwner last updated this listing 07/19/2026 @ 14:15
More Cities with for Sale by Owner Homes
- Grawn Homes For Sale By Owner
- Buckley Homes For Sale By Owner
- Interlochen Homes For Sale By Owner
- Kingsley Homes For Sale By Owner
- Traverse City Homes For Sale By Owner
- Lake Ann Homes For Sale By Owner
- Mesick Homes For Sale By Owner
- Copemish Homes For Sale By Owner
- Cedar Homes For Sale By Owner
- Thompsonville Homes For Sale By Owner
- Beulah Homes For Sale By Owner
- Williamsburg Homes For Sale By Owner
- Honor Homes For Sale By Owner
- Maple City Homes For Sale By Owner
- Benzonia Homes For Sale By Owner
- Manton Homes For Sale By Owner
- Empire Homes For Sale By Owner
- Glen Arbor Homes For Sale By Owner
- South Boardman Homes For Sale By Owner
- Suttons Bay Homes For Sale By Owner
Homes around $465,000





Verify Your Email
Please enter the 6-digit verification code
sent to your email address.